Welcome to this beautifully updated 2-bedroom, 2-full bathroom home in the 55+ Carillon community, featuring a range of attractive elements and modern amenities. As you enter the home, you'll be greeted by vaulted ceilings that create a spacious and open atmosphere. Can lights are strategically placed throughout the home, offering a well-lit environment. Natural light floods in from two skylights, enhancing the bright and airy ambiance. This home has been thoughtfully updated, ensuring a contemporary and stylish living experience. The walls have been painted in soft neutral tones, providing a versatile backdrop for any decor style. The 6-panel white doors add a touch of elegance and blend seamlessly with the overall aesthetic. The flooring has been upgraded to Luxury Vinyl Planking (LVP), combining durability and visual appeal. The updated lighting fixtures throughout the home enhance both functionality and aesthetics. The kitchen is a highlight of the property, boasting Quartz countertops that exude sophistication and durability. Stainless Steel appliances add a modern touch, and the pull-down faucet offers convenience for everyday tasks. The White cabinets, some of which feature soft-close roll-out shelves, provide ample storage space and a clean, contemporary look. In the living room, you'll find the convenience of two remote-controlled blinds, allowing you to easily adjust the natural light and privacy to your liking. The guest bathroom features a comfort height toilet, adding to the overall convenience and accessibility of the home. Both bedrooms have been upgraded with new Pella windows, ensuring enhanced energy efficiency and a pleasing aesthetic. In addition, the bedrooms were newly carpeted in 2022, offering plush comfort underfoot. The primary bedroom offers a ceiling fan, providing both comfort and air circulation. Finally, the garage has recently been repainted, giving it a fresh and well-maintained appearance. Overall, this updated home presents a blend of modern design, convenience, and comfort. From the vaulted ceilings to the skylights, updated kitchen, and well-appointed bedrooms, this property offers a welcoming and stylish living environment. In the living room, you'll find the convenience of two remote-controlled blinds, allowing you to easily adjust the natural light and privacy to your liking. The guest bathroom features a comfort height toilet, adding to the overall convenience and accessibility of the home. Carillon is a gated community with many activities including a walking path, golf, bocce, pickleball, tennis, shuffleboard, billiards, cards, pools and hot tubs.
Closed
$245,000
13842 S Bristlecone Ln APT B, Plainfield, IL 60544
2beds
1,103sqft
Condominium, Single Family Residence
Built in 1999
-- sqft lot
$262,500 Zestimate®
$222/sqft
$2,184 Estimated rent
Home value
$262,500
$249,000 - $276,000
$2,184/mo
Zestimate® history
Owner options
List your home for rent
$2,184/mo
Rent Zestimate®
Find your next renter with Zillow Rental Manager. Plus, with online applications, you can quickly screen prospective tenants – for free.
$2,184/mo
Rent Zestimate®
Refinance and save
$2,122/mo
Est. payment
Refinancing to a lower rate could help reduce your monthly payments and save thousands over the life of the loan.
$2,122/mo
Est. payment
Explore your selling options
Work with a Zillow partner agent
Leverage their expertise and Zillow's premium Showcase listings to get your home seen by more buyers.
Get startedList with your own agent
Get your home in front of millions of buyers by listing it on Zillow.
Learn how to do itSell it yourself
Take full control of how buyers see your home on Zillow by listing For Sale by Owner (FSBO).
List your homeWhat's special
Zillow last checked:
Listing updated:
Listed by:
Peg Musielak, ABR,CSC,LHC,PSA,RSPS,SRES 630-886-2003,
Keller Williams Infinity
Bought with:
Don McCalla
Baird & Warner
Source: MRED as distributed by MLS GRID,MLS#: 11835815
Facts & features
Interior
Bedrooms & bathrooms
- Bedrooms: 2
- Bathrooms: 2
- Full bathrooms: 2
Rooms
- Room types: No additional rooms
Primary bedroom
- Features: Bathroom (Full)
- Level: Main
- Area: 192 Square Feet
- Dimensions: 16X12
Bedroom 2
- Level: Main
- Area: 132 Square Feet
- Dimensions: 11X12
Dining room
- Features: Flooring (Vinyl)
- Level: Main
- Area: 100 Square Feet
- Dimensions: 10X10
Kitchen
- Features: Kitchen (Pantry-Closet, Updated Kitchen), Flooring (Vinyl)
- Level: Main
- Area: 121 Square Feet
- Dimensions: 11X11
Laundry
- Level: Main
- Area: 42 Square Feet
- Dimensions: 6X7
Living room
- Level: Main
- Area: 264 Square Feet
- Dimensions: 12X22
Heating
- Natural Gas
Cooling
- Central Air
Appliances
- Included: Range, Microwave, Dishwasher, Refrigerator, Washer, Dryer, Disposal, Stainless Steel Appliance(s), Gas Oven
- Laundry: In Unit
Features
- Cathedral Ceiling(s), Elevator, Walk-In Closet(s), Pantry
- Flooring: Carpet
- Windows: Skylight(s)
- Basement: None
Interior area
- Total structure area: 0
- Total interior livable area: 1,103 sqft
Property
Parking
- Total spaces: 1
- Parking features: Asphalt, Garage Door Opener, On Site, Garage Owned, Attached, Garage
- Attached garage spaces: 1
- Has uncovered spaces: Yes
Accessibility
- Accessibility features: No Disability Access
Lot
- Size: 9,975 Square Feet
Details
- Parcel number: 1104061820211004
- Special conditions: None
Construction
Type & style
- Home type: Condo
- Property subtype: Condominium, Single Family Residence
Materials
- Vinyl Siding, Brick
- Roof: Asphalt
Condition
- New construction: No
- Year built: 1999
Details
- Builder model: CONCORD
Utilities & green energy
- Sewer: Public Sewer
- Water: Public
Community & HOA
Community
- Subdivision: Carillon
HOA
- Has HOA: Yes
- Amenities included: Elevator(s), Exercise Room, Golf Course, Indoor Pool, Pool, Restaurant, Tennis Court(s), Spa/Hot Tub, Ceiling Fan, Clubhouse, In Ground Pool, Patio, Skylights, Underground Utilities, Trail(s)
- Services included: Insurance, Security, Clubhouse, Exercise Facilities, Pool, Exterior Maintenance, Lawn Care, Scavenger, Snow Removal
- HOA fee: $253 monthly
Location
- Region: Plainfield
Financial & listing details
- Price per square foot: $222/sqft
- Annual tax amount: $4,436
- Date on market: 7/25/2023
- Listing terms: Cash
- Ownership: Fee Simple w/ HO Assn.
Price history
| Date | Event | Price |
|---|---|---|
| 9/11/2023 | Sold | $245,000+2.1%$222/sqft |
Source:  MRED as distributed by MLS GRID #11835815 Report a problem MRED as distributed by MLS GRID #11835815 Report a problem | ||
| 8/2/2023 | Pending sale | $239,900$217/sqft |
Source: MRED as distributed by MLS GRID #11835815 Report a problem | ||
| 7/25/2023 | Contingent | $239,900$217/sqft |
Source: MRED as distributed by MLS GRID #11835815 Report a problem | ||
| 7/25/2023 | Listed for sale | $239,900+65.4%$217/sqft |
Source: MRED as distributed by MLS GRID #11835815 Report a problem | ||
| 3/31/2020 | Sold | $145,000-3.3%$131/sqft |
Source: MRED as distributed by MLS GRID #10653596 Report a problem | ||
| 3/12/2020 | Pending sale | $150,000$136/sqft |
Source: Baird & Warner #10653596 Report a problem | ||
| 3/4/2020 | Listed for sale | $150,000$136/sqft |
Source: Baird & Warner #10653596 Report a problem | ||
| 2/15/2020 | Pending sale | $150,000$136/sqft |
Source: Baird & Warner #10653596 Report a problem | ||
| 2/12/2020 | Price change | $150,000-3.2%$136/sqft |
Source: Baird & Warner #10653596 Report a problem | ||
| 2/7/2020 | Pending sale | $155,000$141/sqft |
Source: Baird & Warner #10653596 Report a problem | ||
| 11/1/2019 | Price change | $155,000-1.3%$141/sqft |
Source: daprile properties #10577007 Report a problem | ||
| 10/7/2019 | Pending sale | $157,000$142/sqft |
Source: daprile properties #10577007 Report a problem | ||
| 9/6/2019 | Listed for sale | $157,000$142/sqft |
Source: daprile properties #10509554 Report a problem | ||
Public tax history
Tax history is unavailable.
Neighborhood: Carillon
Nearby homes
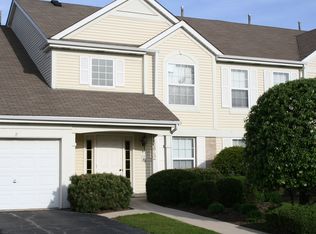
- $252,2002 bd2 ba1.3k sqft13842 S Bristlecone Ln APT C, Plainfield, IL 60544Off Market
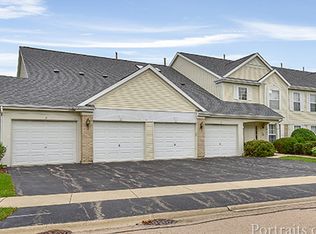
- $222,4002 bd1 ba1k sqft13842 S Bristlecone Ln APT A, Plainfield, IL 60544Off Market
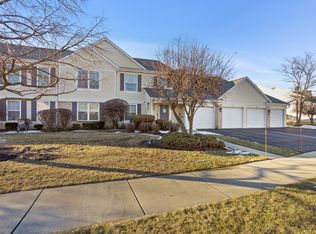
- $239,0002 bd2 ba1.3k sqft13834 S Bristlecone Ln APT C, Plainfield, IL 60544Sold
- $---- bd-- ba-- sqft13834 S Bristlecone Ln APT B, Plainfield, IL 60544Off Market
- $---- bd-- ba-- sqft13834 S Bristlecone Ln APT A, Plainfield, IL 60544Off Market
- $215,4002 bd1 ba1k sqft13834 S Bristlecone Dr UNIT A, Plainfield, IL 60544Off Market
- $227,1002 bd2 ba1.1k sqft13834 S Bristlecone Dr UNIT B, Plainfield, IL 60544Off Market
- $210,0002 bd2 ba1.1k sqft13834 S Bristlecone Dr UNIT D, Plainfield, IL 60544Foreclosure
Nearby schools
GreatSchools rating
- 6/10Skoff Elementary SchoolGrades: K-5Distance: 2.4 mi
- 8/10A Vito Martinez Middle SchoolGrades: 6-8Distance: 1.9 mi
- 9/10Romeoville High SchoolGrades: 9-12Distance: 2.7 mi
Schools provided by the listing agent
- District: 365U
Source: MRED as distributed by MLS GRID. This data may not be complete. We recommend contacting the local school district to confirm school assignments for this home.
Get a cash offer in 3 minutes
Find out how much your home could sell for in as little as 3 minutes with a no-obligation cash offer.
Estimated market value
$262,500
Get a cash offer in 3 minutes
Find out how much your home could sell for in as little as 3 minutes with a no-obligation cash offer.
Estimated market value
$262,500
- Illinois
- Will County
- Plainfield
- 60544
- Carillon
- 13842 S Bristlecone Ln Apartment B
Nearby cities
Nearby neighborhoods
Nearby zip codes
Other Plainfield Topics
