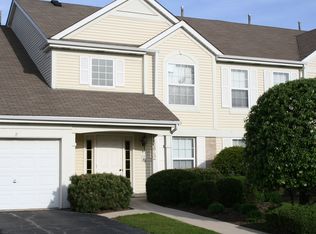
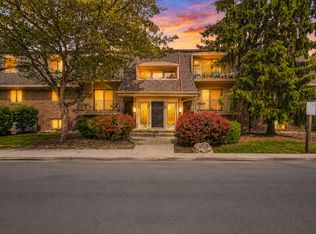
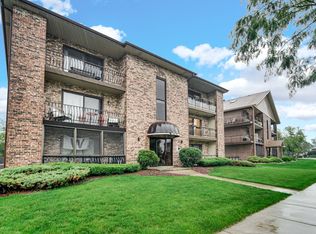
Rare Opportunity in Carillon's Premier 55+ Community! Don't miss this highly sought-after ground-level, two-bedroom, two-bath condominium in the desirable Carillon community. This popular floor plan rarely becomes available, making this a unique opportunity to own one of the community's most desirable models. Step inside to discover a bright, open-concept layout designed for comfortable everyday living and effortless entertaining. The spacious living room flows seamlessly into the dining area and kitchen, creating an inviting space to gather with family and friends. Sliding glass doors open to your private patio-perfect for enjoying your morning coffee or relaxing on warm summer evenings. The generously sized primary suite offers a peaceful retreat with a large walk-in closet and a spacious, spa-inspired en-suite bathroom. A second bedroom and full bath provide plenty of space for guests, a home office, or hobbies. Carillon is one of the area's premier active adult communities, offering an exceptional lifestyle with resort-style amenities including golf, a clubhouse, fitness center, swimming pool, tennis courts, walking paths, and a full calendar of social activities. Conveniently located near I-55, shopping, dining, and everyday conveniences, you'll enjoy the perfect balance of tranquility and accessibility. Ground-level units with this floor plan are in high demand and rarely stay on the market. Schedule your private showing today and experience everything this exceptional home and community have to offer!
23 days
|
731
|
15
|
Likely to sell faster than
Zillow last checked:
Listing updated:
Listed by:
Ryan Smith(708)246-6300,
RE/MAX Premier
Source: MRED as distributed by MLS GRID,MLS#: 12715937
Facts & features
Interior
Bedrooms & bathrooms
Bedrooms: 2
Bathrooms: 2
Full bathrooms: 2
Rooms
Room types: No additional rooms
Primary bedroom
Features: Bathroom (Full)
Level: Main
Area: 240 Square Feet
Dimensions: 16X15
Bedroom 2
Level: Main
Area: 110 Square Feet
Dimensions: 11X10
Dining room
Level: Main
Area: 80 Square Feet
Dimensions: 10X08
Kitchen
Level: Main
Area: 121 Square Feet
Dimensions: 11X11
Laundry
Level: Main
Area: 48 Square Feet
Dimensions: 08X06
Living room
Level: Main
Area: 192 Square Feet
Dimensions: 16X12
Heating
Natural Gas
Cooling
Central Air
Features
Basement: None
Interior area
Total structure area: 0
Total interior livable area: 1,162 sqft
Property
Parking
Total spaces: 1
Parking features: Yes, Attached, Garage
Attached garage spaces: 1
Accessibility
Accessibility features: No Disability Access
Details
Parcel number: 1104061820211007
Special conditions: Real Estate Owned
Construction
Type & style
Home type: Condo
Property subtype: Condominium, Single Family Residence
Materials
Aluminum Siding, Frame
Condition
New construction: No
Year built: 1999
Utilities & green energy
Sewer: Public Sewer
Water: Public
Community & HOA
HOA
Has HOA: Yes
Services included: Insurance, Clubhouse, Exercise Facilities, Pool, Lawn Care
Source: MRED as distributed by MLS GRID. This data may not be complete. We recommend contacting the local school district to confirm school assignments for this home.