Skip main navigation
Sold for $699,990
  • $699,990

    13844 Honey Hush Trl, Parker, CO 80134

    4beds
    2,475sqft
    Single Family Residence
    Built in 2025
    -- sqft lot
    $-- Zestimate®
    $283/sqft
    $3,405 Estimated rent

    Home value

    Not available

    Estimated sales range

    Not available

    $3,405/mo

    Zestimate® history
    Loading
    Loading...

    Owner options

    List your home for rent

    $3,405/mo

    Rent Zestimate®

    Find your next renter with Zillow Rental Manager. Plus, with online applications, you can quickly screen prospective tenants – for free.

    Learn more

    $3,405/mo

    Rent Zestimate®

    Refinance and save

    $4,189/mo

    Est. payment

    Refinancing to a lower rate could help reduce your monthly payments and save thousands over the life of the loan.

    See today's rates

    $4,189/mo

    Est. payment

    Explore your selling options

    Work with a Zillow partner agent

    Leverage their expertise and Zillow's premium Showcase listings to get your home seen by more buyers.

    Get started

    List with your own agent

    Get your home in front of millions of buyers by listing it on Zillow.

    Learn how to do it

    Sell it yourself

    Take full control of how buyers see your home on Zillow by listing For Sale by Owner (FSBO).

    List your home

    What's special

    Convenient lower-level denUpper-floor loftWell-placed bedroomsAdditional versatile spaceOpen main floor layout
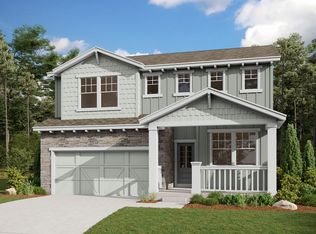
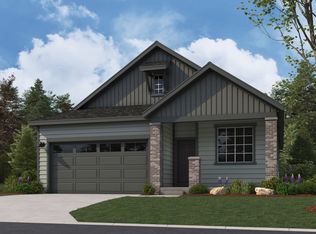
    The Sierra two-story floor plan is designed for spacious living, offering four bedrooms, a convenient lower-level den, and an upper-floor loft. The open main floor layout is perfect for entertaining, seamlessly connecting the living, dining, and kitchen areas. Upstairs, the loft provides additional versatile space, ideal for a play area or lounge, while the well-placed bedrooms offer comfort and privacy. *Sample photos represent the floor plan, not the actual home.

    Zillow last checked:

    Listing updated:

    Source: Dream Finders HomesMLS Logo

    Facts & features

    Interior

    Bedrooms & bathrooms
    • Bedrooms: 4
    • Bathrooms: 3
    • Full bathrooms: 2
    • 1/2 bathrooms: 1
    Heating
    • Natural Gas, Forced Air
    Cooling
    • Central Air
    Interior area
    • Total interior livable area: 2,475 sqft

    Property

    Parking
    • Total spaces: 2
    • Parking features: Garage
    • Garage spaces: 2
    Features
    • Levels: 2.0
    • Stories: 2
    Details
    • Parcel number: 234905411023

    Construction

    Type & style
    • Home type: SingleFamily
    • Property subtype: Single Family Residence
    Condition
    • New Construction
    • New construction: Yes
    • Year built: 2025
    Details
    • Builder name: Dream Finders Homes

    Community & HOA

    Community
    • Subdivision: The Reserve at Looking Glass
    HOA
    • Has HOA: Yes
    • HOA fee: $65 monthly
    Location
    • Region: Parker

    Financial & listing details

    • Price per square foot: $283/sqft
    • Tax assessed value: $139,305
    • Annual tax amount: $3,088
    • Date on market: 7/2/2025

    Price history

    DateEventPrice
    3/17/2026Sold$699,990-2.8%$283/sqft
    Source: Public Record Report a problem
    11/26/2025Listing removed$719,990$291/sqft
    Source: Dream Finders Homes Report a problem
    11/25/2025Price change$719,990-1.4%$291/sqft
    Source: Dream Finders Homes Report a problem
    10/23/2025Price change$729,990-1.7%$295/sqft
    Source: Dream Finders Homes Report a problem
    10/3/2025Price change$742,990+0.4%$300/sqft
    Source: Dream Finders Homes Report a problem
    9/11/2025Price change$739,990-1.3%$299/sqft
    Source: Dream Finders Homes Report a problem
    8/16/2025Price change$749,990-2%$303/sqft
    Source: Dream Finders Homes Report a problem
    7/12/2025Price change$764,990+0.1%$309/sqft
    Source: Dream Finders Homes Report a problem
    7/11/2025Price change$764,067-1.4%$309/sqft
    Source: Dream Finders Homes Report a problem
    7/2/2025Listed for sale$774,989$313/sqft
    Source: Dream Finders Homes Report a problem

    Public tax history

    YearProperty taxesTax assessment
    2025$3,088 $37,610 +96.8%
    2024-- $19,110
    Find assessor info on the county website

    Neighborhood: 80134

    Nearby schools

    GreatSchools rating
    Schools provided by the MLS
    • Elementary: Legacy Point Elementary School
    • Middle: Sagewood Middle School
    • High: Ponderosa High School
    • District: Douglas County School District

    Source: Dream Finders Homes. This data may not be complete. We recommend contacting the local school district to confirm school assignments for this home.

    Get pre-qualified for a loan
    At Zillow Home Loans, we can pre-qualify you in as little as 5 minutes with no impact to your credit score.

    An equal housing lender. NMLS #10287.