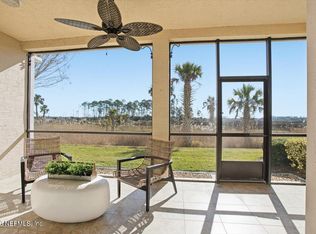
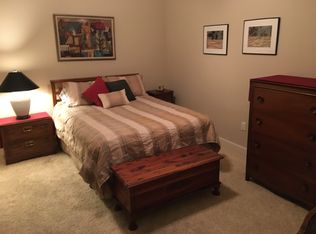
Beautifully upgraded 3-bedroom, 3-bath condo offering 2,050 sf of refined coastal living in the prestigious Mira Vista community. Bring your binoculars if you enjoy watching wildlife from your screened lanai. This spacious residence features a desirable split floor plan designed for optimal privacy & functionality, complemented by sweeping views of the Intracoastal Waterway & serene marshland. The upgraded kitchen showcases stainless steel appliances & a breakfast bar, opening seamlessly to expansive dining & living area-perfect for everyday living & entertaining. The owner's suite is a true retreat w/dual closets, separate cultured marble vanities, a soaking tub & a walk-in shower w/upgraded glass enclosure. Additional highlights include a large utility room w/floor-to-ceiling built-in cabinets, a detached one-car garage (10x30), & an assigned parking space conveniently located nearby. Notable upgrades include updated flooring and appliances, four new hurricane-impact windows, HVAC replaced in 2021, LG stackable washer/dryer & water filtration system. With the right offer, Seller will consider selling fully furnished.
Concrete Block construction by Centex Homes.
Condo fees include water, sewer, insurance, and cable. Mira Vista amenities include a resort-style pool, Jacuzzi, fitness center, clubhouse, car wash station, and a scenic one-mile lighted waterfront walkway along the marina.
Ideally located just three miles from the Atlantic Ocean! Close by to shopping, dining, retail and coastal attractions, as you can see this home offers the best of Florida waterfront living! Not just a place to live but a sense of community.
Many residents move within the complex.
Mayo Clinic just under 6 miles! Catullo's popular Italian restaurant just minutes away! Publix, Neighborhood WalMart & Fresh Market for grocery shopping just steps away! Plenty of choices for medical services within a mile.
Location is very conveniently located to everything!
Closed
$572,500
13846 ATLANTIC Boulevard #809, Jacksonville, FL 32225
3beds
2,050sqft
Condominium
Built in 2005
-- sqft lot
$569,700 Zestimate®
$279/sqft
$3,032 Estimated rent
Home value
$569,700
$541,000 - $604,000
$3,032/mo
Zestimate® history
Owner options
List your home for rent
$3,032/mo
Rent Zestimate®
Find your next renter with Zillow Rental Manager. Plus, with online applications, you can quickly screen prospective tenants – for free.
$3,032/mo
Rent Zestimate®
Refinance and save
$4,967/mo
Est. payment
Refinancing to a lower rate could help reduce your monthly payments and save thousands over the life of the loan.
$4,967/mo
Est. payment
Explore your selling options
Work with a Zillow partner agent
Leverage their expertise and Zillow's premium Showcase listings to get your home seen by more buyers.
Get startedList with your own agent
Get your home in front of millions of buyers by listing it on Zillow.
Learn how to do itSell it yourself
Take full control of how buyers see your home on Zillow by listing For Sale by Owner (FSBO).
List your homeWhat's special
Resort-style poolScreened lanaiBreakfast barFour new hurricane-impact windowsWater filtration systemSoaking tubUpgraded kitchen
Zillow last checked:
Listing updated:
Listed by:
SANDY MILLER 904-537-6835,
CHRISTIE'S INTERNATIONAL REAL ESTATE FIRST COAST 904-372-4711
Bought with:
THE LEGENDS OF REAL ESTATE
Source: realMLS,MLS#: 2126718
Facts & features
Interior
Bedrooms & bathrooms
- Bedrooms: 3
- Bathrooms: 3
- Full bathrooms: 3
Primary bedroom
- Description: Carpet
- Level: Second
Bedroom 2
- Description: Carpet
- Level: Second
Bedroom 3
- Description: Carpet
- Level: Second
Dining room
- Description: Wood
- Level: Second
Family room
- Description: Wood
- Level: Second
Kitchen
- Description: Tile
- Level: Second
Heating
- Central, Electric, Heat Pump
Cooling
- Central Air, Electric
Appliances
- Included: Dishwasher, Disposal, Dryer, Electric Cooktop, Electric Oven, Electric Range, Electric Water Heater, Microwave, Refrigerator, Washer, Washer/Dryer Stacked, Water Softener Owned
- Laundry: Electric Dryer Hookup, In Unit, Washer Hookup
Features
- Breakfast Bar, Ceiling Fan(s), Entrance Foyer, His and Hers Closets, Open Floorplan, Pantry, Primary Bathroom -Tub with Separate Shower, Split Bedrooms, Walk-In Closet(s)
- Flooring: Carpet, Tile, Wood
- Windows: Impact Windows
Interior area
- Total interior livable area: 2,050 sqft
Property
Parking
- Total spaces: 1
- Parking features: Assigned, Detached, Garage, Garage Door Opener, Parking Lot
- Garage spaces: 1
Features
- Levels: One
- Stories: 1
- Patio & porch: Covered, Rear Porch, Screened
- Has view: Yes
- View description: Protected Preserve, Other
Lot
- Size: 435 Square Feet
Details
- Parcel number: 1671600820
- Zoning description: PUD
Construction
Type & style
- Home type: Condo
- Architectural style: Contemporary
- Property subtype: Condominium
- Attached to another structure: Yes
Materials
- Concrete
- Roof: Tile
Condition
- New construction: No
- Year built: 2005
Utilities & green energy
- Sewer: Private Sewer
- Water: Private
- Utilities for property: Cable Available, Electricity Connected, Sewer Connected, Water Connected
Community & HOA
Community
- Security: 24 Hour Security, Fire Sprinkler System, Gated with Guard, Secured Elevator, Security Gate, Smoke Detector(s)
- Subdivision: Mira Vista At Harbortown
HOA
- Has HOA: Yes
- Amenities included: Pool, Cable TV, Car Wash Area, Clubhouse, Elevator(s), Fitness Center, Gated, Maintenance Grounds, Management - Full Time, Management - Off Site, Marina, Security, Trash
- Services included: Cable TV, Insurance, Internet, Maintenance Grounds, Maintenance Structure, Pest Control, Security, Sewer, Trash
- HOA fee: $1,072 monthly
- HOA name: May Management
- HOA phone: 904-273-9832
Location
- Region: Jacksonville
Financial & listing details
- Price per square foot: $279/sqft
- Tax assessed value: $449,000
- Annual tax amount: $5,638
- Date on market: 1/23/2026
- Listing terms: Cash,Conventional,VA Loan
- Road surface type: Asphalt
Price history
| Date | Event | Price |
|---|---|---|
| 4/2/2026 | Sold | $572,500-4.4%$279/sqft |
Source:  realMLS #2126718 Report a problem realMLS #2126718 Report a problem | ||
| 3/11/2026 | Pending sale | $599,000$292/sqft |
Source: realMLS #2126718 Report a problem | ||
| 1/23/2026 | Listed for sale | $599,000-0.2%$292/sqft |
Source: realMLS #2126718 Report a problem | ||
| 1/23/2026 | Listing removed | $600,000$293/sqft |
Source: realMLS #2125502 Report a problem | ||
| 1/16/2026 | Listed for sale | $600,000+64.4%$293/sqft |
Source: realMLS #2125502 Report a problem | ||
| 8/1/2017 | Sold | $365,000-5.9%$178/sqft |
Source: realMLS #863583 Report a problem | ||
| 7/6/2017 | Pending sale | $387,900$189/sqft |
Source: EDGEWATER COMPANIES INC #863583 Report a problem | ||
| 5/22/2017 | Price change | $387,900-0.3%$189/sqft |
Source: EDGEWATER COMPANIES INC #863583 Report a problem | ||
| 5/13/2017 | Price change | $388,900-0.3%$190/sqft |
Source: EDGEWATER COMPANIES INC #863583 Report a problem | ||
| 1/22/2017 | Price change | $389,900+7.1%$190/sqft |
Source: EDGEWATER COMPANIES INC #863583 Report a problem | ||
| 7/22/2016 | Price change | $363,9000%$178/sqft |
Source: Owner Report a problem | ||
| 7/17/2016 | Listed for sale | $364,000+10.6%$178/sqft |
Source: Owner Report a problem | ||
| 7/1/2015 | Listing removed | $329,000$160/sqft |
Source: Watson Realty Corp. #N738624 Report a problem | ||
| 6/18/2015 | Price change | $329,000-2.9%$160/sqft |
Source: Watson Realty Corp. #N738624 Report a problem | ||
| 9/27/2014 | Listed for sale | $339,000-15.2%$165/sqft |
Source: Watson Realty Corp #738624 Report a problem | ||
| 4/16/2012 | Listing removed | $399,900$195/sqft |
Source: 398MLS #530126 Report a problem | ||
| 12/12/2010 | Listed for sale | $399,900$195/sqft |
Source: 398MLS #530126 Report a problem | ||
| 10/5/2010 | Listing removed | $399,900$195/sqft |
Source: 398MLS #530126 Report a problem | ||
| 9/17/2010 | Listed for sale | $399,900$195/sqft |
Source: 398MLS #530126 Report a problem | ||
| 7/16/2010 | Listing removed | $399,900$195/sqft |
Source: 398MLS #530126 Report a problem | ||
| 4/15/2010 | Listed for sale | $399,900$195/sqft |
Source: 398MLS #530126 Report a problem | ||
Public tax history
| Year | Property taxes | Tax assessment |
|---|---|---|
| 2024 | $5,502 +2.9% | $352,950 +3% |
| 2023 | $5,347 +7.5% | $342,670 +3% |
| 2022 | $4,972 +0.6% | $332,690 +3% |
| 2021 | $4,944 -0.6% | $323,000 |
| 2020 | $4,975 -0.6% | $323,000 +0.8% |
| 2019 | $5,006 +1.2% | $320,475 +1.9% |
| 2018 | $4,945 | $314,500 +3.5% |
| 2017 | $4,945 -3.7% | $304,000 +12.6% |
| 2016 | $5,133 +8.8% | $270,000 +22.2% |
| 2015 | $4,717 +12.4% | $221,000 +2.8% |
| 2014 | $4,196 | $215,000 +3.4% |
| 2013 | -- | $208,000 |
| 2012 | -- | $208,000 -4.8% |
| 2011 | -- | $218,400 +3.9% |
| 2010 | -- | $210,184 -34.3% |
| 2009 | -- | $320,000 -36.9% |
| 2006 | -- | $507,500 |
Find assessor info on the county website
Neighborhood: Atlantic Highlands
Nearby homes
- $450,0003 bd2 ba1.6k sqft13846 Atlantic Blvd APT 802, Jacksonville, FL 32225Sold
- $650,0003 bd4 ba2.6k sqft13846 Atlantic Blvd APT 807, Jacksonville, FL 32225Sold

- $425,0003 bd2 ba1.6k sqft13846 Atlantic Blvd APT 811, Jacksonville, FL 32225Sold

- $587,5003 bd3 ba2k sqft13846 Atlantic Blvd APT 815, Jacksonville, FL 32225Off Market
- $580,0003 bd3 ba2k sqft13846 Atlantic Blvd APT 816, Jacksonville, FL 32225Sold
- $735,0003 bd4 ba2.6k sqft13846 Atlantic Blvd APT 712, Jacksonville, FL 32225Sold
- $610,0003 bd3 ba2k sqft13846 Atlantic Blvd APT 711, Jacksonville, FL 32225Sold
- $436,7003 bd2 ba1.6k sqft13846 Atlantic Blvd APT 817, Jacksonville, FL 32225Off Market
Nearby schools
GreatSchools rating
- 9/10Alimacani Elementary SchoolGrades: PK-5Distance: 0.6 mi
- 7/10Duncan U. Fletcher Middle SchoolGrades: 6-8Distance: 2.6 mi
- 6/10Sandalwood High SchoolGrades: 9-12Distance: 4.9 mi
Schools provided by the listing agent
- Elementary: Alimacani
- Middle: Duncan Fletcher
- High: Sandalwood
Source: realMLS. This data may not be complete. We recommend contacting the local school district to confirm school assignments for this home.
Get a cash offer in 3 minutes
Find out how much your home could sell for in as little as 3 minutes with a no-obligation cash offer.
Estimated market value
$569,700
Get a cash offer in 3 minutes
Find out how much your home could sell for in as little as 3 minutes with a no-obligation cash offer.
Estimated market value
$569,700
- Florida
- Duval County
- Jacksonville
- 32225
- Atlantic Highlands
- 13846 ATLANTIC Boulevard Unit 809
Nearby cities
Nearby neighborhoods
Nearby zip codes
Other Jacksonville Topics
