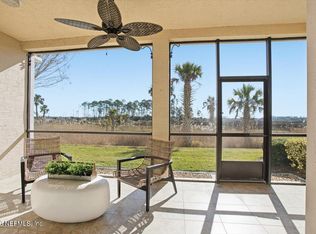
Fully Furnished option (for $630,000)! 3BR/3BA top‑floor condo in gated, waterfront Mira Vista. 2,050 sq', soaring 11' ceilings. Fully renovated in 2020 with light vinyl plank floors, crown molding, LED lighting, GE Profile stainless appliances, granite counters, 42'' cabinets, and a generous pantry. Two en‑suite bedrooms plus updated 3rd bath w/new BathFitters shower. Spacious Primary retreat has remote blackout shades, French door, two closets and a spa‑style en-suite. Enjoy sunrise views over the Intracoastal Waterway and marsh. Triple sliders w/remote shades lead to a generous screened balcony with tile floors. Garage #816 + space #816 near condo. Community amenities: pool, jacuzzi, exercise room, clubhouse, car wash, and 1‑mile lighted waterfront walkway along marina. Prime location: 3 miles to Neptune Beach, minutes to Mayo Clinic, shopping, gyms, and 10 minutes to St. Johns Town Center. Seller's 40' boat slip at Harbortown Marina for sale at $100K.
Closed
$580,000
13846 ATLANTIC Boulevard #816, Jacksonville, FL 32225
3beds
2,050sqft
Condominium
Built in 2005
-- sqft lot
$579,300 Zestimate®
$283/sqft
$3,628 Estimated rent
Home value
$579,300
$550,000 - $614,000
$3,628/mo
Zestimate® history
Owner options
List your home for rent
$3,628/mo
Rent Zestimate®
Find your next renter with Zillow Rental Manager. Plus, with online applications, you can quickly screen prospective tenants – for free.
$3,628/mo
Rent Zestimate®
Refinance and save
$4,023/mo
Est. payment
Refinancing to a lower rate could help reduce your monthly payments and save thousands over the life of the loan.
$4,023/mo
Est. payment
Explore your selling options
Work with a Zillow partner agent
Leverage their expertise and Zillow's premium Showcase listings to get your home seen by more buyers.
Get startedList with your own agent
Get your home in front of millions of buyers by listing it on Zillow.
Learn how to do itSell it yourself
Take full control of how buyers see your home on Zillow by listing For Sale by Owner (FSBO).
List your homeWhat's special
Granite countersGated waterfront mira vistaGenerous pantryFrench doorLight vinyl plank floorsCrown moldingLed lighting
Zillow last checked:
Listing updated:
Listed by:
RHONDA HEWITT 813-928-7723,
PULITZER PROPERTIES LLC 813-928-7723
Bought with:
JENNIFER SEXTON, 0695423
COMPASS FLORIDA LLC
WESLEY MOCK, 3287387
Source: realMLS,MLS#: 2124778
Facts & features
Interior
Bedrooms & bathrooms
- Bedrooms: 3
- Bathrooms: 3
- Full bathrooms: 3
Primary bedroom
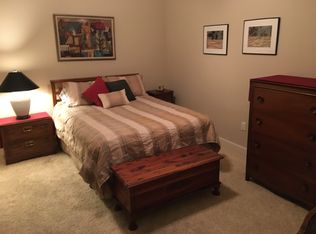
- Description: french door to patio, remote shade, his and hers closets, en suite
- Level: Main
- Area: 278.16 Square Feet
- Dimensions: 18.30 x 15.20
Bedroom 2
- Description: en suite; ceiling fan with light kit, blinds and curtains
- Level: Main
- Area: 178.5 Square Feet
- Dimensions: 15.00 x 11.90
Bedroom 3
- Description: ceiling fan with light kit, blinds and curtains
- Level: Main
- Area: 166.4 Square Feet
- Dimensions: 13.00 x 12.80
Bathroom 1
- Description: 2020 renovation-large shower, his and hers vanities, separate commode, linen closed
- Level: Main
- Area: 160 Square Feet
- Dimensions: 16.00 x 10.00
Bathroom 2
- Description: en suite, cultured marble sink, shower/tub combo
- Level: Main
- Area: 54.29 Square Feet
- Dimensions: 8.90 x 6.10
Bathroom 3
- Description: 2025 shower enclosure, cultured marble sink
- Level: Main
- Area: 63.84 Square Feet
- Dimensions: 11.40 x 5.60
Great room
- Level: Main
- Area: 475.2 Square Feet
- Dimensions: 27.00 x 17.60
Kitchen
- Description: 42' upper cabinets, granite counters, chrome pulls, GE Profile appliances, dbl sink, disposal, pantry
- Level: Main
- Area: 174.84 Square Feet
- Dimensions: 14.10 x 12.40
Laundry
- Description: Kenmore front loading washer and dryer included
- Level: Main
- Area: 42.25 Square Feet
- Dimensions: 6.50 x 6.50
Other
- Description: screened patio with fan/lights
- Level: Main
- Area: 172.8 Square Feet
- Dimensions: 18.00 x 9.60
Heating
- Central, Electric, Hot Water
Cooling
- Central Air, Electric
Appliances
- Included: Convection Oven, Dishwasher, Disposal, Dryer, Electric Range, Electric Water Heater, Ice Maker, Microwave, Refrigerator, Washer, Washer/Dryer Stacked
- Laundry: Electric Dryer Hookup, In Unit, Washer Hookup
Features
- Breakfast Bar, Ceiling Fan(s), Entrance Foyer, Guest Suite, His and Hers Closets, Open Floorplan, Pantry, Primary Bathroom - Shower No Tub, Master Downstairs, Split Bedrooms, Walk-In Closet(s)
- Flooring: Tile, Vinyl
Interior area
- Total interior livable area: 2,050 sqft
Property
Parking
- Total spaces: 1
- Parking features: Additional Parking, Assigned, Detached, Garage, Garage Door Opener, Gated, Guest
- Garage spaces: 1
Accessibility
- Accessibility features: Grip-Accessible Features
Features
- Levels: One
- Stories: 1
- Patio & porch: Covered, Rear Porch, Screened
- Exterior features: Boat Slip
- Spa features: Community
- Has view: Yes
- View description: Intracoastal, Pond, Pool, Protected Preserve, Water
- Has water view: Yes
- Water view: Intracoastal,Pond,Water
- Waterfront features: Intracoastal, Marsh, Navigable Water, Ocean Access, Seawall
Lot
- Size: 435 Square Feet
Details
- Parcel number: 1671600834
- Zoning description: Condominium
Construction
Type & style
- Home type: Condo
- Architectural style: Contemporary
- Property subtype: Condominium
- Attached to another structure: Yes
Materials
- Block, Concrete, Stucco
- Roof: Tile
Condition
- Updated/Remodeled
- New construction: No
- Year built: 2005
Utilities & green energy
- Electric: 150 Amp Service, Underground
- Sewer: Public Sewer
- Water: Public
- Utilities for property: Cable Connected, Electricity Connected, Sewer Connected, Water Connected
Green energy
- Energy efficient items: Exposure/Shade
Community & HOA
Community
- Security: Fire Sprinkler System, Gated with Guard, Security Fence, Security Gate, Security Lights, Smoke Detector(s)
- Subdivision: Mira Vista At Harbortown
HOA
- Has HOA: Yes
- Amenities included: Pool, Boat Launch, Car Wash Area, Clubhouse, Elevator(s), Fitness Center, Gated, Jogging Path, Maintenance Grounds, Maintenance Structure, Management - Full Time, Management - Off Site, Security, Spa/Hot Tub, Trash, Water
- Services included: Cable TV, Insurance, Internet, Maintenance Grounds, Maintenance Structure, Pest Control, Security, Sewer, Trash, Water
- HOA fee: $12 monthly
- HOA name: MIRA VISTA AT HARBORTWON
- HOA phone: 904-273-9832
- Second HOA fee: $1,072 monthly
Location
- Region: Jacksonville
Financial & listing details
- Price per square foot: $283/sqft
- Tax assessed value: $449,000
- Annual tax amount: $8,929
- Date on market: 1/12/2026
- Listing terms: Cash,Conventional
- Road surface type: Asphalt
Price history
| Date | Event | Price |
|---|---|---|
| 3/13/2026 | Sold | $580,000-3.3%$283/sqft |
Source:  realMLS #2124778 Report a problem realMLS #2124778 Report a problem | ||
| 2/21/2026 | Pending sale | $600,000$293/sqft |
Source: realMLS #2124778 Report a problem | ||
| 1/23/2026 | Price change | $600,000-4.8%$293/sqft |
Source: realMLS #2124778 Report a problem | ||
| 1/12/2026 | Listed for sale | $630,000+20%$307/sqft |
Source: realMLS #2124778 Report a problem | ||
| 9/30/2022 | Sold | $525,000-4.5%$256/sqft |
Source: EXIT Realty solds #-4446893642319832851 Report a problem | ||
| 9/23/2022 | Pending sale | $550,000$268/sqft |
Source: realMLS #1188382 Report a problem | ||
| 9/2/2022 | Contingent | $550,000$268/sqft |
Source: realMLS #1188382 Report a problem | ||
| 8/25/2022 | Listed for sale | $550,000+48.6%$268/sqft |
Source: realMLS #1188382 Report a problem | ||
| 7/25/2019 | Sold | $370,000-2.4%$180/sqft |
Source:  realMLS #999091 Report a problem realMLS #999091 Report a problem | ||
| 6/21/2019 | Pending sale | $379,000$185/sqft |
Source: MASH REALTY SERVICES, LLC #999091 Report a problem | ||
| 6/4/2019 | Listed for sale | $379,000-31.7%$185/sqft |
Source: Owner Report a problem | ||
| 5/19/2017 | Listing removed | $2,200$1/sqft |
Source: Owner Report a problem | ||
| 3/20/2017 | Listed for rent | $2,200$1/sqft |
Source: Owner Report a problem | ||
| 1/17/2016 | Listing removed | $2,200$1/sqft |
Source: Owner Report a problem | ||
| 10/15/2015 | Listed for rent | $2,200$1/sqft |
Source: Owner Report a problem | ||
| 4/25/2005 | Sold | $554,800$271/sqft |
Source: Public Record Report a problem | ||
Public tax history
| Year | Property taxes | Tax assessment |
|---|---|---|
| 2024 | $8,042 -0.5% | $449,000 |
| 2023 | $8,083 +81.8% | $449,000 +53.4% |
| 2022 | $4,446 +7.5% | $292,633 +5.7% |
| 2021 | $4,135 +0.4% | $276,794 +0.9% |
| 2020 | $4,120 -28.8% | $274,459 -15% |
| 2019 | $5,791 +1.8% | $323,000 +2.7% |
| 2018 | $5,689 | $314,500 +3.5% |
| 2017 | $5,689 +2.3% | $304,000 +12.6% |
| 2016 | $5,563 +20.3% | $270,000 +22.2% |
| 2015 | $4,624 +12.7% | $221,000 +2.8% |
| 2014 | $4,102 | $215,000 +2.3% |
| 2013 | -- | $210,080 |
| 2012 | -- | $210,080 -8.2% |
| 2011 | -- | $228,800 +7.7% |
| 2010 | -- | $212,368 -33.6% |
| 2009 | -- | $320,000 -36.9% |
| 2006 | -- | $507,500 |
Find assessor info on the county website
Neighborhood: Atlantic Highlands
Nearby homes
- $587,5003 bd3 ba2k sqft13846 Atlantic Blvd APT 815, Jacksonville, FL 32225Off Market
- $450,0003 bd2 ba1.6k sqft13846 Atlantic Blvd APT 802, Jacksonville, FL 32225Sold
- $572,5003 bd3 ba2k sqft13846 Atlantic Blvd APT 809, Jacksonville, FL 32225Sold

- $650,0003 bd4 ba2.6k sqft13846 Atlantic Blvd APT 807, Jacksonville, FL 32225Sold

- $425,0003 bd2 ba1.6k sqft13846 Atlantic Blvd APT 811, Jacksonville, FL 32225Sold
- $495,0003 bd3 ba2k sqft13846 Atlantic Blvd APT 902, Jacksonville, FL 32225Sold
- $735,0003 bd4 ba2.6k sqft13846 Atlantic Blvd APT 712, Jacksonville, FL 32225Sold
- $---- bd-- ba-- sqft13846 Atlantic Blvd, Jacksonville, FL 32224Off Market
Nearby schools
GreatSchools rating
- 9/10Alimacani Elementary SchoolGrades: PK-5Distance: 0.6 mi
- 7/10Duncan U. Fletcher Middle SchoolGrades: 6-8Distance: 2.6 mi
- 6/10Sandalwood High SchoolGrades: 9-12Distance: 4.9 mi
Schools provided by the listing agent
- Elementary: Alimacani
- Middle: Duncan Fletcher
- High: Sandalwood
Source: realMLS. This data may not be complete. We recommend contacting the local school district to confirm school assignments for this home.
Get a cash offer in 3 minutes
Find out how much your home could sell for in as little as 3 minutes with a no-obligation cash offer.
Estimated market value
$579,300
Get a cash offer in 3 minutes
Find out how much your home could sell for in as little as 3 minutes with a no-obligation cash offer.
Estimated market value
$579,300
- Florida
- Duval County
- Jacksonville
- 32225
- Atlantic Highlands
- 13846 ATLANTIC Boulevard Unit 816
Nearby cities
Nearby neighborhoods
Nearby zip codes
Other Jacksonville Topics
