Skip main navigation
Sold for $1,827,000
  • $1,827,000

    13847 Gordon Court, Pine, CO 80470

    6beds
    7,965sqft
    Single Family Residence
    Built in 1997
    5.03 Acres Lot
    $1,795,100 Zestimate®
    $229/sqft
    $7,269 Estimated rent

    Home value

    $1,795,100

    $1.69M - $1.92M

    $7,269/mo

    Zestimate® history
    Loading
    Loading...

    Owner options

    List your home for rent

    $7,269/mo

    Rent Zestimate®

    Find your next renter with Zillow Rental Manager. Plus, with online applications, you can quickly screen prospective tenants – for free.

    Learn more

    $7,269/mo

    Rent Zestimate®

    Refinance and save

    $9,500/mo

    Est. payment

    Refinancing to a lower rate could help reduce your monthly payments and save thousands over the life of the loan.

    See today's rates

    $9,500/mo

    Est. payment

    Explore your selling options

    Work with a Zillow partner agent

    Leverage their expertise and Zillow's premium Showcase listings to get your home seen by more buyers.

    Get started

    List with your own agent

    Get your home in front of millions of buyers by listing it on Zillow.

    Learn how to do it

    Sell it yourself

    Take full control of how buyers see your home on Zillow by listing For Sale by Owner (FSBO).

    List your home

    What's special

    Private deckDramatic pikes peak viewsMillion-dollar viewsMain-floor livingStunning custom double doorsAttached in-law apartmentSeparate entrance
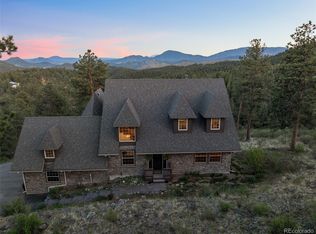
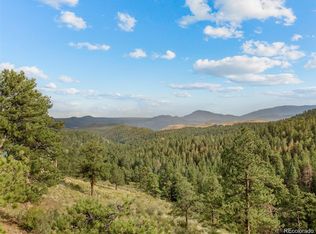
    Mountain luxury and elegance with million-dollar views, main-floor living, and an attached In-Law apartment with a separate entrance—all within an hour of DIA and just 90 minutes to world-class skiing in Breckenridge, without the hassle of I-70 traffic. Situated on five beautifully mitigated acres backing to open space, this custom home in Douglass Ranch offers both tranquility and an easy commute to Denver or DTC. Enter through the stunning custom double doors and be captivated by the dramatic Pikes Peak views framed by the great room’s expansive windows. Designed by an artist, this home features warm hickory floors, a barrel-vaulted ceiling, and a striking ski-lift cable stair rail, with thoughtful details ensuring breathtaking views from nearly every room. The chef’s kitchen boasts a 6-burner Dacor gas cooktop, KitchenAid appliances, a new double convection oven and dishwasher, and a butler’s pantry with a built-in wine rack. The dining area opens onto 2,500 sq ft of Trex decking, perfect for entertaining or watching the elk migration. The main-floor primary suite is a luxurious retreat with a sitting room, spa-like five-piece bath, and a new custom walk-in closet. At the opposite end, the 800-sq-ft ADA-compliant apartment/guest quarters offers a full kitchen, living room, private deck, large bedroom, and ¾ bath, with a separate entrance providing privacy for multi-generational living. The lower level features a media room with a wet bar, blackout window coverings, a soundproof gym, and $24K in Smart Tech and AV, all controlled from your phone. Hardwired internet runs throughout, with redundancy for reliability. This level also includes a second guest apartment, and three en-suite bedrooms. Enjoy the indoor sauna, then step outside to the six-seat spa. The lower deck is DriDeck-covered for year-round use. Recent upgrades include a new Class 4 roof and gutters, ensuring durability and peace of mind.

    Zillow last checked:

    Listing updated:

    Listed by:

    Sally Ball 303-506-7405 sball@kw.com,

    Keller Williams Foothills Realty,

    Ginger Williams 720-316-7520,

    Keller Williams Foothills Realty

    Bought with:

    Claire Keating-Moore, 40012973

    Mountain Comm Rlty & Development

    Source: REcolorado as distributed by MLS GRID,MLS#: 3573073MLS Logo

    Facts & features

    Interior

    Bedrooms & bathrooms
    • Bedrooms: 6
    • Bathrooms: 7
    • Full bathrooms: 2
    • 3/4 bathrooms: 3
    • 1/2 bathrooms: 2
    • Main level bathrooms: 3
    • Main level bedrooms: 2
    Bedroom
    • Description: Large Bedroom In Attached Adu
    • Level: Main
    • Area: 270 Square Feet
    • Dimensions: 18 x 15
    Bedroom
    • Description: Above Grade, Guest Suite Bedroom, Currently Used As A Pool Table/Game Room. Pool Table Included.
    • Level: Basement
    • Area: 224 Square Feet
    • Dimensions: 16 x 14
    Bedroom
    • Description: Above Grade, Has En Suite Bath
    • Level: Basement
    • Area: 182 Square Feet
    • Dimensions: 14 x 13
    Bedroom
    • Description: J&J Bath Shared With Other Bedroom
    • Level: Basement
    • Area: 196 Square Feet
    • Dimensions: 14 x 14
    Bedroom
    • Description: Above Grade, J&J Shared Bath Plus Access To Deck And Hot Tub
    • Level: Basement
    • Area: 221 Square Feet
    • Dimensions: 17 x 13
    Bathroom
    • Description: Ada Compliant Bathroom In Attached Adu, Roll In Shower With Attached Fold Up Seating And Handles
    • Level: Main
    • Area: 66 Square Feet
    • Dimensions: 11 x 6
    Bathroom
    • Description: Main Level Guest Powder Room
    • Level: Main
    Bathroom
    • Description: Above Grade, Guest Suite 3/4 Bath
    • Level: Basement
    • Area: 40 Square Feet
    • Dimensions: 10 x 4
    Bathroom
    • Description: Above Grade En Suite
    • Level: Basement
    Bathroom
    • Description: J&J Bath Shared Between 2 Guest Rooms
    • Level: Basement
    Bathroom
    • Description: Above Grade Guest Powder Room
    • Level: Basement
    Other
    • Description: Built-In Sonos Control 4 Sound Throughout House, Adjacent Sitting Room W/Gas Fp, Hickory Floors, Radiant Heat, Huge Walk-In Closet With New Custom Shelving
    • Level: Main
    • Area: 323 Square Feet
    • Dimensions: 19 x 17
    Other
    • Description: This Is Pretty Much Your Own Spa. Deep Jetted Tub, Large Walk In Shower, Dual Vanities.
    • Level: Main
    Den
    • Description: Sitting Room Off Primary Or Great Room, Pikes Peak Views, Gas Fireplace
    • Level: Main
    • Area: 182 Square Feet
    • Dimensions: 14 x 13
    Dining room
    • Description: Open Floor Plan, Deck Access, Pike's Peak Views, Custom Dining Table And Leather Chairs Available
    • Level: Main
    • Area: 168 Square Feet
    • Dimensions: 14 x 12
    Exercise room
    • Description: Above Grade Soundproof/Sound Resistant (Door Not Proofed), Multiple Purposes Possible, Currently Set Up As Workout Room With Built In Speakers
    • Level: Basement
    • Area: 255 Square Feet
    • Dimensions: 17 x 15
    Family room
    • Description: Above Grade, Lower Level Guest Suite, Walk Out, Fam Room W/Gas Fireplace, Bedroom/Pool Table Room, 3/4 Bath
    • Level: Basement
    • Area: 340 Square Feet
    • Dimensions: 20 x 17
    Great room
    • Description: Huge Views Of Pikes Peak And More, Hickory Floors, Barrel Ceiling
    • Level: Main
    • Area: 408 Square Feet
    • Dimensions: 24 x 17
    Kitchen
    • Description: Chef's Kitchen, New Oven, New Dishwasher, 6 Burner Dacor Gas Cooktop, Kitchenaid Fridge, Butler Pantry, Wine Rack, Coffee Station, Tons Of Storage
    • Level: Main
    • Area: 238 Square Feet
    • Dimensions: 17 x 14
    Kitchen
    • Description: Full Size Applicances, In Attached Adu Living Space
    • Level: Main
    Laundry
    • Description: Laundry, Mudroom, Tons Of Storage, Door To Garage, Exterior Door For Mudroom Or Adu, Leads To Adu
    • Level: Main
    • Area: 230 Square Feet
    • Dimensions: 23 x 10
    Living room
    • Description: Ada Compliant Adu Living Room, Pikes Peak Views, Gas Fireplace, Deck Access, Includes Full Kitchen
    • Level: Main
    • Area: 414 Square Feet
    • Dimensions: 23 x 18
    Media room
    • Description: Above Grade Amazing Tech And Sound System Throughout, Blackout Window Coverings, Wet Bar, Deck Access, Gas Fp
    • Level: Basement
    • Area: 493 Square Feet
    • Dimensions: 29 x 17
    Office
    • Description: Custom Built-In Shelves And Cabinets
    • Level: Main
    • Area: 168 Square Feet
    • Dimensions: 14 x 12
    Heating
    • Hot Water, Natural Gas, Radiant Floor
    Cooling
    • Air Conditioning-Room
    Appliances
    • Included: Bar Fridge, Convection Oven, Dishwasher, Disposal, Double Oven, Down Draft, Dryer, Gas Water Heater, Microwave, Range, Refrigerator, Self Cleaning Oven, Washer
    • Laundry: In Unit
    Features
    • Audio/Video Controls, Built-in Features, Ceiling Fan(s), Central Vacuum, Eat-in Kitchen, Entrance Foyer, Five Piece Bath, Granite Counters, High Ceilings, High Speed Internet, Jack & Jill Bathroom, Kitchen Island, Open Floorplan, Pantry, Primary Suite, Sauna, Smart Thermostat, Sound System, Walk-In Closet(s), Wet Bar
    • Flooring: Carpet, Stone, Tile, Wood
    • Windows: Double Pane Windows, Window Coverings, Window Treatments
    • Basement: Finished,Walk-Out Access
    • Number of fireplaces: 3
    • Fireplace features: Family Room, Gas Log, Great Room, Living Room, Other, Master Bedroom
    Interior area
    • Total structure area: 7,965
    • Total interior livable area: 7,965 sqft
    • Finished area above ground: 7,965
    • Finished area below ground: 0

    Property

    Parking
    • Total spaces: 7
    • Parking features: Asphalt, Heated Garage, Oversized, Storage
    • Attached garage spaces: 3
    • Details: Off Street Spaces: 4
    Features
    • Levels: Two
    • Stories: 2
    • Patio & porch: Covered, Deck, Front Porch, Patio, Wrap Around
    • Exterior features: Balcony, Dog Run, Gas Grill, Rain Gutters
    • Has spa: Yes
    • Spa features: Spa/Hot Tub, Heated
    • Fencing: None
    • Has view: Yes
    • View description: Mountain(s)
    Lot
    • Size: 5.03 Acres
    • Features: Cul-De-Sac, Fire Mitigation, Foothills, Landscaped, Level, Open Space, Rock Outcropping, Rolling Slope, Sloped
    • Residential vegetation: Mixed, Natural State, Partially Wooded
    Details
    • Parcel number: 405552
    • Zoning: P-D
    • Special conditions: Standard
    • Other equipment: Satellite Dish

    Construction

    Type & style
    • Home type: SingleFamily
    • Architectural style: Mountain Contemporary
    • Property subtype: Single Family Residence
    Materials
    • Frame, Stone, Stucco
    • Foundation: Slab
    Condition
    • Updated/Remodeled
    • Year built: 1997

    Utilities & green energy

    • Electric: 110V, 220 Volts
    • Water: Well
    • Utilities for property: Electricity Connected, Natural Gas Connected

    Community & HOA

    Community
    • Security: Carbon Monoxide Detector(s), Security System, Smart Cameras, Smoke Detector(s)
    • Subdivision: Douglass Ranch
    HOA
    • Has HOA: Yes
    • Amenities included: Trail(s)
    • Services included: Road Maintenance, Snow Removal
    • HOA fee: $1,000 annually
    • HOA name: Douglass Ranch
    • HOA phone: 303-838-2602
    Location
    • Region: Pine

    Financial & listing details

    • Price per square foot: $229/sqft
    • Tax assessed value: $2,149,733
    • Annual tax amount: $8,849
    • Date on market: 9/6/2025
    • Listing terms: 1031 Exchange,Cash,Conventional,Jumbo,VA Loan
    • Exclusions: Seller`s Personal Property. Furnishings Are Negotiable.
    • Ownership: Individual
    • Electric utility on property: Yes
    • Road surface type: Paved

    Price history

    DateEventPrice
    11/12/2025Sold$1,827,000-1.2%$229/sqft
    Source: REcolorado as distributed by MLS GRID #3573073 Report a problem
    10/21/2025Pending sale$1,850,000$232/sqft
    Source: REcolorado as distributed by MLS GRID #3573073 Report a problem
    10/7/2025Price change$1,850,000-5.1%$232/sqft
    Source: REcolorado as distributed by MLS GRID #3573073 Report a problem
    9/5/2025Listed for sale$1,950,000+22.9%$245/sqft
    Source: REcolorado as distributed by MLS GRID #3573073 Report a problem
    4/18/2022Sold$1,587,000+30.6%$199/sqft
    Source: Public Record Report a problem
    4/9/2020Sold$1,215,000-4.7%$153/sqft
    Source: Public Record Report a problem
    3/12/2020Pending sale$1,275,000$160/sqft
    Source: Re/max Alliance #2080817 Report a problem
    2/25/2020Price change$1,275,000-4.5%$160/sqft
    Source: Re/max Alliance #2080817 Report a problem
    10/17/2019Listed for sale$1,335,000+16.2%$168/sqft
    Source: RE/MAX ALLIANCE #2080817 Report a problem
    8/1/2017Listing removed$1,149,000$144/sqft
    Source: Coldwell Banker Residential Brokerage - Evergreen #7436372 Report a problem
    4/9/2017Price change$1,149,000-3.8%$144/sqft
    Source: Coldwell Banker Residential Brokerage - Evergreen #7436372 Report a problem
    3/17/2017Listed for sale$1,195,000$150/sqft
    Source: Coldwell Banker Residential Brokerage - Evergreen #7436372 Report a problem
    3/6/2017Pending sale$1,195,000$150/sqft
    Source: Coldwell Banker Residential Brokerage - Evergreen #7436372 Report a problem
    2/7/2017Listed for sale$1,195,000$150/sqft
    Source: Coldwell Banker Residential Brokerage - Evergreen #7436372 Report a problem
    2/6/2017Pending sale$1,195,000$150/sqft
    Source: Coldwell Banker Residential Brokerage - Evergreen #7436372 Report a problem
    8/6/2016Price change$1,195,000-7.7%$150/sqft
    Source: Coldwell Banker Residential Brokerage - Evergreen #7436372 Report a problem
    7/30/2016Listed for sale$1,295,000-7.2%$163/sqft
    Source: Coldwell Banker Residential Brokerage - Evergreen #7436372 Report a problem
    9/7/2014Listing removed$1,395,000$175/sqft
    Source: Coldwell Banker Residential Brokerage - Evergreen #8439927 Report a problem
    4/30/2014Listed for sale$1,395,000+1376.2%$175/sqft
    Source: Coldwell Banker Residential Brokerage - Evergreen #8439927 Report a problem
    5/2/1995Sold$94,500$12/sqft
    Source: Public Record Report a problem

    Public tax history

    YearProperty taxesTax assessment
    2025$8,849 -0.3%$134,358 +31.2%
    2024$8,875 +15.5%$102,376
    2023$7,686 -17.2%$102,376 -1.1%
    2022$9,280 +43.6%$103,484 -2.8%
    2021$6,462 $106,462 +30.6%
    2020$6,462 +3.4%$81,494
    2019$6,247 +23.9%$81,494 +20.7%
    2018$5,042 $67,543
    2017$5,042 -14.9%$67,543 -15.6%
    2016$5,924 $79,993
    2015$5,924 -6.1%$79,993 -0.8%
    2014$6,307 +19%$80,628
    2013$5,300 -9.1%$80,628 +12.5%
    2012$5,830 +11.9%$71,640 -28.2%
    2011$5,211 +0.1%$99,777 +54.7%
    2010$5,208 +23.5%$64,480
    2009$4,216 +0.4%$64,480 +7.3%
    2008$4,200 -32.7%$60,090
    2007$6,238 +0.2%$60,090 -21.4%
    2006$6,225 -7.2%$76,410 -5%
    2005$6,706 +10%$80,400
    2004$6,094 -3%$80,400
    2003$6,282 +2.1%$80,400 -1.5%
    2002$6,152 +21%$81,590 +34.4%
    2001$5,086 -1.1%$60,720
    2000$5,140 $60,720
    Find assessor info on the county website

    Neighborhood: 80470

    Nearby schools

    GreatSchools rating
    Schools provided by the listing agent
    • Elementary: Elk Creek
    • Middle: West Jefferson
    • High: Conifer
    • District: Jefferson County R-1

    Source: REcolorado as distributed by MLS GRID. This data may not be complete. We recommend contacting the local school district to confirm school assignments for this home.

    Get pre-qualified for a loan
    At Zillow Home Loans, we can pre-qualify you in as little as 5 minutes with no impact to your credit score.

    An equal housing lender. NMLS #10287.