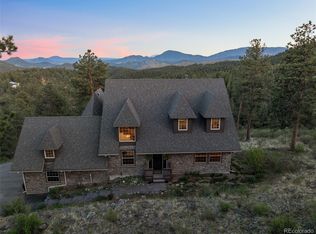
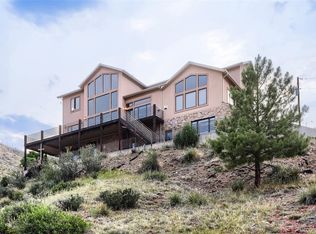
Turn-key mountain living with stunning views, privacy in a coveted neighborhood bordering Conifer, and immaculate charm and care-it doesn’t get better. This pristine home sits on a rolling sloped lot directly adjacent to 30 acres of open space, creating an incredible sense of peace and connection to nature. Extensive wildfire mitigation earned the property an Elk Creek certificate and a 15% insurance discount for the current sellers through State Farm. The location offers the best of mountain living with convenient access to both city and outdoor adventures. Inside, a flowing floorplan brings the outdoors in with abundant natural light, wood floors, a gas fireplace, and spaces designed for gathering. The updated kitchen features a walk-in pantry and new refrigerator with reverse-osmosis water line, while new dining-room wainscoting adds warmth and character. A large home office provides dedicated work-from-home space. The brand-new primary suite is a standout, featuring a gorgeous new bathroom and expansive walk-in closet with California Closets. The newly finished walkout lower level dramatically expands the living space with a family room, bedroom, full bath, laundry, office/craft space, playroom, storage and immaculate utility room. The charming sunroom with wood-burning stove has also been newly finished. Enjoy new Trex decking and deck joists, a new lower patio, new paint throughout, whole-house water filtration, security with exterior cameras, and Starlink with extenders for high-speed internet. Spacious yet warm, private yet connected—this updated English country mountain retreat pairs an incredible nature-filled setting with effortless access to everything Colorado has to offer.
For sale
$1,530,000
13721 Douglas Ranch Drive, Pine, CO 80470
4beds
5,361sqft
Single Family Residence
Built in 1999
5.01 Acres Lot
$-- Zestimate®
$285/sqft
$83/mo HOA
What's special
- 23 days
- 392
- 27
Zillow last checked:
Listing updated:
Listed by:
Carrie Unthank 913-909-3072 carrie@bhhselevated.com,
Berkshire Hathaway HomeServices Elevated Living RE
Source: REcolorado as distributed by MLS GRID,MLS#: 3755453
Facts & features
Interior
Bedrooms & bathrooms
- Bedrooms: 4
- Bathrooms: 5
- Full bathrooms: 1
- 3/4 bathrooms: 2
- 1/2 bathrooms: 2
- Main level bathrooms: 2
- Main level bedrooms: 1
Bedroom
- Description: Huge Bedroom Suite On Main Floor
- Level: Main
Bedroom
- Description: Charming Bedroom With Beautiful Views And Vaulted Ceilings
- Level: Upper
Bedroom
- Description: Huge Newly Renovated Primary Bedroom With Walk In Closet And Gorgeous Bathroom
- Features: Primary Suite
- Level: Upper
Bedroom
- Description: Large Bedroom
- Level: Basement
Bathroom
- Features: En Suite Bathroom
- Level: Main
Bathroom
- Description: Out By Foyer And Main Living Area
- Level: Main
Bathroom
- Level: Upper
Bathroom
- Features: Primary Suite
- Level: Upper
Bathroom
- Level: Basement
Bonus room
- Description: Smaller Bonus Room Next To Large Lower Bedroom
- Level: Basement
Family room
- Description: Huge Open Space With Full Windows, Walk Out To Lower Patio, Tons Of Light
- Level: Basement
Kitchen
- Description: Recently Updated, Open And Flowing From Dining To Living Space, Big Views
- Level: Main
Laundry
- Description: Laundry Facilities With Huge Office/Craft/Gym/Play Space
- Level: Basement
Living room
- Description: Large, Open, Tons Of Light And Big Mountain Views, Gas Fireplace
- Level: Main
Office
- Description: Large Office On Main Level, French Doors, Natural Light Built In Shelving And Cabinets
- Level: Main
Sun room
- Description: Charming Garden/Sun Room, Fully Finished With Wood Burning Stove And Outdoor Access
- Level: Basement
Utility room
- Description: Exceptional Utility And Storage Area, With Access To The Garage
- Level: Basement
Heating
- Baseboard, Hot Water
Cooling
- None
Appliances
- Included: Cooktop, Dishwasher, Disposal, Dryer, Freezer, Microwave, Oven, Refrigerator, Washer
- Laundry: In Unit
Features
- Ceiling Fan(s), Entrance Foyer, Granite Counters, High Ceilings, High Speed Internet, Kitchen Island, Open Floorplan, Pantry, Primary Suite, Smart Thermostat, Vaulted Ceiling(s), Walk-In Closet(s)
- Flooring: Brick, Carpet, Tile, Wood
- Windows: Double Pane Windows, Skylight(s)
- Basement: Daylight,Exterior Entry,Finished,Full,Walk-Out Access
- Number of fireplaces: 1
- Fireplace features: Gas, Living Room
Interior area
- Total structure area: 5,361
- Total interior livable area: 5,361 sqft
- Finished area above ground: 3,513
- Finished area below ground: 1,797
Video & virtual tour
Property
Parking
- Total spaces: 2
- Parking features: Garage - Attached
- Attached garage spaces: 2
Features
- Levels: Three Or More
- Patio & porch: Deck
- Exterior features: Gas Grill, Private Yard, Rain Gutters
- Has view: Yes
- View description: Mountain(s), Valley
Lot
- Size: 5.01 Acres
- Features: Foothills, Level, Many Trees, Meadow, Mountainous, Rolling Slope, Secluded
- Residential vegetation: Aspen, Natural State, Partially Wooded, Wooded
Details
- Parcel number: 405553
- Zoning: P-D
- Special conditions: Standard
Construction
Type & style
- Home type: SingleFamily
- Architectural style: Tudor
- Property subtype: Single Family Residence
Materials
- Cement Siding, Frame, Stone
- Roof: Composition
Condition
- Updated/Remodeled
- Year built: 1999
Utilities & green energy
- Electric: 220 Volts
- Water: Well
- Utilities for property: Cable Available, Electricity Connected, Natural Gas Connected
Green energy
- Energy efficient items: Thermostat
Community & HOA
Community
- Security: Carbon Monoxide Detector(s), Security System, Smoke Detector(s)
- Subdivision: Douglass Ranch
HOA
- Has HOA: Yes
- Services included: Road Maintenance, Snow Removal
- HOA fee: $1,000 annually
- HOA name: The Douglass Ranch Property Owners Association
- HOA phone: 303-838-2602
Location
- Region: Pine
Financial & listing details
- Price per square foot: $285/sqft
- Annual tax amount: $7,067
- Date on market: 10/2/2026
- Listing terms: 1031 Exchange,Cash,Conventional,Jumbo,VA Loan
- Exclusions: Seller's Personal Property
- Ownership: Individual
- Electric utility on property: Yes
- Road surface type: Paved
Estimated market value
Not available
Estimated sales range
Not available
Not available
Price history
| Date | Event | Price |
|---|---|---|
| 10/2/2026 | Listed for sale | $1,530,000+61.1%$285/sqft |
Source:  REcolorado as distributed by MLS GRID #3755453 Report a problem | ||
| 12/9/2021 | Listing removed | -- |
Source:  RE/MAX International Report a problem | ||
| 11/10/2021 | Pending sale | $950,000$177/sqft |
Source: RE/MAX International #4109729 Report a problem | ||
| 10/27/2021 | Price change | $950,000-3.6%$177/sqft |
Source: RE/MAX International #4109729 Report a problem | ||
| 10/18/2021 | Pending sale | $985,000$184/sqft |
Source: RE/MAX International #4109729 Report a problem | ||
| 10/9/2021 | Listed for sale | $985,000$184/sqft |
Source: RE/MAX International #4109729 Report a problem | ||
| 10/4/2021 | Pending sale | $985,000$184/sqft |
Source: RE/MAX International #4109729 Report a problem | ||
| 9/16/2021 | Listed for sale | $985,000$184/sqft |
Source: RE/MAX International #4109729 Report a problem | ||
Public tax history
Tax history is unavailable.
Monthly payment
Est. payment
Payment breakdown
Explore the cost of this home by adjusting the details. Changes won't be saved.Climate risks
Neighborhood: 80470
Nearby schools
Schools provided by the listing agent
- Elementary: Elk Creek
- Middle: West Jefferson
- High: Conifer
- District: Jefferson County R-1
Source: REcolorado as distributed by MLS GRID. This data may not be complete. We recommend contacting the local school district to confirm school assignments for this home.
Similar homes
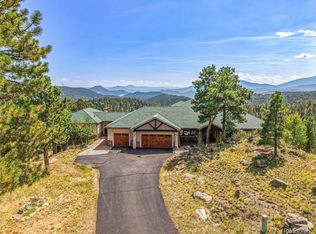
- $1,400,0004 bd4 ba5.2k sqft13695 May Long Court, Pine, CO 80470For Sale
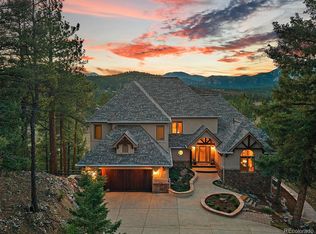
 MLS ID #1712037, Cathie Nicholson, Berkshire Hathaway HomeServices Elevated Living RE. REcolorado as distributed by MLS GRID
- $1,695,0004 bd4 ba4.7k sqft13991 Jubilee Trail, Pine, CO 80470For Sale
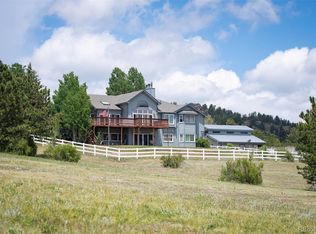 MLS ID #4091113, Kay Bohan, LIV Sotheby's International Realty. REcolorado as distributed by MLS GRID
- $1,650,0004 bd5 ba5.2k sqft15479 Ouray Road, Pine, CO 80470For Sale
 MLS ID #2098596, Matthew Metcalf, Simply Denver. REcolorado as distributed by MLS GRID
- $1,775,0004 bd5 ba4.7k sqft15100 Quandary Peak Trail, Pine, CO 80470For Sale
 MLS ID #7222153, Kelly Dolph, Keller Williams Foothills Realty. REcolorado as distributed by MLS GRID
- $1,495,0005 bd4 ba4.6k sqft28934 Amerind Springs Trail, Pine, CO 80470For SaleMLS ID #2711489, K.C. Golfinopoulos, Mountain Realty & Development, LLC. REcolorado as distributed by MLS GRID
- $1,200,0004 bd3 ba4.3k sqft30236 Zurich Drive, Pine, CO 80470For SaleMLS ID #3786280, Dawn Zalfa, Coldwell Banker Realty 28. REcolorado as distributed by MLS GRID
- $931,0005 bd4 ba3.6k sqft13532 Douglass Ranch Drive, Pine, CO 80470For SaleMLS ID #6296201, Catherine Donahue, Keller Williams Foothills Realty, LLC. REcolorado as distributed by MLS GRID
- $1,215,0004 bd3 ba2.9k sqft66 Territory Drive, Pine, CO 80470For SaleMLS ID #6045648, Dawn Zalfa, Coldwell Banker Realty 28. REcolorado as distributed by MLS GRID
- $899,0004 bd2 ba2.7k sqft16687 Ouray Road W, Pine, CO 80470For SaleMLS ID #6183557, Savannah Joyce, Compass - Denver. REcolorado as distributed by MLS GRID
- $1,650,0005 bd4 ba4.8k sqft89 Jones Creek Lane, Pine, CO 80470For SaleMLS ID #9319396, Carol Vanlandingham, eXp Realty, LLC. REcolorado as distributed by MLS GRID
- $1,250,0003 bd4 ba3.7k sqft14532 S Elk Creek Road, Pine, CO 80470New ConstructionMLS ID #2064907, Jessica Lawton, Professional Brokers Group. REcolorado as distributed by MLS GRID
- $2,100,0004 bd4 ba5.1k sqft1734 Mount Evans Boulevard, Pine, CO 80470For SaleMLS ID #7124674, Christine Miller, Compass - Denver. REcolorado as distributed by MLS GRID
- $970,0004 bd4 ba3.6k sqft203 Valley View Lane, Pine, CO 80470For SaleMLS ID #5427613, Kimberlee Martin, RE/MAX Professionals. REcolorado as distributed by MLS GRID
- $1,200,0002 bd2 ba4.8k sqft17025 SW Platte River Road, Pine, CO 80433For SaleMLS ID #9934792, Bob McCarroll, LIV Sotheby's International Realty. REcolorado as distributed by MLS GRID
- $1,399,0004 bd4 ba4.1k sqft32142 Black Widow Drive, Conifer, CO 80433For SaleMLS ID #6232799, Andrew Nagel, RE/MAX of Cherry Creek. REcolorado as distributed by MLS GRID
- $1,499,0005 bd4 ba4.1k sqft12090 S Ridge Road, Conifer, CO 80433For SaleMLS ID #5772785, Marci DeMott, Hearth & Home Realty and Management LLC. REcolorado as distributed by MLS GRID
- $1,550,0004 bd3 ba3.6k sqft7231 Timber Trail Road, Evergreen, CO 80439New ConstructionMLS ID #4926298, Tracy Molleur, Compass - Denver. REcolorado as distributed by MLS GRID
- $1,660,0003 bd4 ba4.6k sqft24978 Red Cloud Drive, Conifer, CO 80433For SaleMLS ID #4104800, Trisha Karstetter, Spirit Bear Realty. REcolorado as distributed by MLS GRID
- $1,590,0004 bd5 ba6.4k sqft7538 Sanger Way, Morrison, CO 80465For SaleMLS ID #2676865, Debbie Zucker, LIV Sotheby's International Realty. REcolorado as distributed by MLS GRID
- $1,900,0004 bd7 ba6.6k sqft10835 Beas Drive, Conifer, CO 80433For SaleMLS ID #2553146, Stephanie Tanis, Stephanie Tanis. REcolorado as distributed by MLS GRID
