WELCOME to your DREAM home in the sought after community of Savanna in Lakewood Ranch!!! This BEAUTIFULLY upgraded 2 bedroom, 2 bath, plus den, Alexander model by Meritage offers 2,088 square feet of comfortable one story living with a perfect blend of elegance, function, and warmth. As you enter, you’re welcomed by a VERSATILE den or office with double glass French doors, ideal for working from home or creating a quiet retreat. Step further inside to discover a light filled open floor plan where the SPACIOUS living room invites you to relax while enjoying peaceful views through large glass sliders that lead to your covered and screened paver lanai. The chef’s kitchen is a standout with quartz countertops, a tiled backsplash, a kitchen island with casual seating, a dual stainless steel sink, and KitchenAid stainless steel appliances. An ABUNDANCE of cabinetry and a walk-in PANTRY with built-in shelving make organization a breeze. Off the kitchen is an additional dining area, perfect for more formal gatherings, with a second set of sliders overlooking your beautiful backyard. The spacious owner’s suite is tucked away for privacy and features an ENSUITE bathroom with dual sinks, a vanity makeup area, and a walk-in tiled and glass shower with a built-in BENCH. A MASSIVE walk-in closet completes this SERENE retreat. The second bedroom is located on the opposite side of the home, offering PRIVACY for guests and includes a full bath with dual sinks and a tiled tub/shower combo. After a long day, unwind in your TRANQUIL backyard oasis, with plenty of room to add a pool or create a spacious play area for pets and family. The lush TROPICAL landscaping enhances the sense of serenity and privacy. This home includes numerous UPGRADES such as plantation SHUTTERS throughout, a central IN-WALL vacuum system, a whole-house Generac GENERATOR with a 7 year service contract, a newly updated laundry room with an added sink and cabinet, new toilets recently installed, custom garage cabinetry and an EPOXY coated garage floor. This move-in ready home has everything you need to start making lasting memories with loved ones. Savanna is a fabulous community with LOW HOA resort-style amenities such as a clubhouse, swimming pool, state-of-the-art fitness center, basketball courts, playground, dog park and numerous walking paths. Lakewood Ranch is known for their A+ rated school system and is perfectly located just a short ride to downtown Sarasota, St. Pete, world class shopping, fine dining and the FAMOUS Gulf beaches! Don't wait to make this your home and begin your FLORIDA Lifestyle!
Sold for $475,000
$475,000
13848 AMERICAN PRAIRIE PLACE, LAKEWOOD RANCH, FL 34211
2beds
2,088sqft
Single Family Residence
Built in 2017
10,698 Square Feet Lot
$475,100 Zestimate®
$227/sqft
$3,834 Estimated rent
Home value
$475,100
$437,000 - $513,000
$3,834/mo
Zestimate® history
Owner options
List your home for rent
$3,834/mo
Rent Zestimate®
Find your next renter with Zillow Rental Manager. Plus, with online applications, you can quickly screen prospective tenants – for free.
$3,834/mo
Rent Zestimate®
Refinance and save
$3,482/mo
Est. payment
Refinancing to a lower rate could help reduce your monthly payments and save thousands over the life of the loan.
$3,482/mo
Est. payment
Explore your selling options
Work with a Zillow partner agent
Leverage their expertise and Zillow's premium Showcase listings to get your home seen by more buyers.
Get startedList with your own agent
Get your home in front of millions of buyers by listing it on Zillow.
Learn how to do itSell it yourself
Take full control of how buyers see your home on Zillow by listing For Sale by Owner (FSBO).
List your homeWhat's special
Quartz countertopsCustom garage cabinetryEpoxy coated garage floorTranquil backyard oasisLush tropical landscapingAdditional dining areaCentral in-wall vacuum system
Zillow last checked:
Listing updated:
Listed by:
Christy Peterson 774-287-5322,
SERHANT 646-480-7665
Bought with:
Donna Arakel, 3439078
DALTON WADE INC
Source: Stellar MLS,MLS#: A4651885 Originating MLS: Orlando Regional
Originating MLS: Orlando Regional
Facts & features
Interior
Bedrooms & bathrooms
- Bedrooms: 2
- Bathrooms: 2
- Full bathrooms: 2
Rooms
- Room types: Den/Library/Office, Utility Room
Primary bedroom
- Features: En Suite Bathroom, Walk-In Closet(s)
- Level: First
Bedroom 2
- Features: Built-in Closet
- Level: First
Primary bathroom
- Features: Built-In Shower Bench, Dual Sinks, En Suite Bathroom, Makeup/Vanity Space, Shower No Tub, Stone Counters
- Level: First
Bathroom 2
- Features: Dual Sinks, Tub With Shower
- Level: First
Den
- Level: First
Dining room
- Level: First
Kitchen
- Features: Kitchen Island, Stone Counters, Pantry
- Level: First
Living room
- Level: First
Heating
- Central
Cooling
- Central Air
Appliances
- Included: Oven, Cooktop, Dishwasher, Dryer, Microwave, Refrigerator, Tankless Water Heater, Washer
- Laundry: Inside, Laundry Room
Features
- Ceiling Fan(s), Central Vacuum, Eating Space In Kitchen, High Ceilings, Kitchen/Family Room Combo, Open Floorplan, Primary Bedroom Main Floor, Solid Surface Counters, Split Bedroom, Walk-In Closet(s)
- Flooring: Carpet, Tile
- Windows: Shutters, Hurricane Shutters
- Has fireplace: No
Interior area
- Total structure area: 2,942
- Total interior livable area: 2,088 sqft
Property
Parking
- Total spaces: 2
- Parking features: Garage - Attached
- Attached garage spaces: 2
Features
- Levels: One
- Stories: 1
- Exterior features: Irrigation System, Sidewalk
Lot
- Size: 10,698 Square Feet
- Features: City Lot, Landscaped, Sidewalk
- Residential vegetation: Trees/Landscaped
Details
- Parcel number: 579980559
- Zoning: PDR
- Special conditions: None
Construction
Type & style
- Home type: SingleFamily
- Architectural style: Florida
- Property subtype: Single Family Residence
Materials
- Block, Stucco
- Foundation: Slab
- Roof: Tile
Condition
- New construction: No
- Year built: 2017
Details
- Builder model: Alexander
- Builder name: Meritage
Utilities & green energy
- Sewer: Public Sewer
- Water: Public
- Utilities for property: BB/HS Internet Available, Cable Available, Electricity Connected, Natural Gas Connected, Public, Sewer Connected, Sprinkler Recycled, Water Connected
Community & HOA
Community
- Features: Clubhouse, Community Mailbox, Deed Restrictions, Dog Park, Fitness Center, Gated Community - No Guard, Golf Carts OK, Irrigation-Reclaimed Water, Park, Playground, Pool, Sidewalks
- Pet fee: $0 monthly
- Subdivision: SAVANNA AT LAKEWOOD RANCH PH I
HOA
- Has HOA: Yes
- Amenities included: Basketball Court, Clubhouse, Fitness Center, Gated, Maintenance, Park, Playground, Pool
- Services included: Community Pool, Reserve Fund, Maintenance Grounds, Manager
- HOA fee: $273 monthly
- HOA name: Rocco DiNapoli
- HOA phone: 941-359-1134
Location
- Region: Bradenton
Financial & listing details
- Price per square foot: $227/sqft
- Tax assessed value: $425,680
- Annual tax amount: $4,821
- Date on market: 5/12/2025
- Cumulative days on market: 234 days
- Listing terms: Cash,Conventional,FHA,VA Loan
- Ownership: Fee Simple
- Total actual rent: 0
- Electric utility on property: Yes
- Road surface type: Paved
Price history
| Date | Event | Price |
|---|---|---|
| 2/5/2026 | Sold | $475,000-5%$227/sqft |
Source:  Stellar MLS #A4651885 Report a problem Stellar MLS #A4651885 Report a problem | ||
| 1/2/2026 | Pending sale | $499,900$239/sqft |
Source: Stellar MLS #A4651885 Report a problem | ||
| 10/24/2025 | Price change | $499,900-4.8%$239/sqft |
Source: Stellar MLS #A4651885 Report a problem | ||
| 9/8/2025 | Price change | $524,900-4.5%$251/sqft |
Source: Stellar MLS #A4651885 Report a problem | ||
| 7/30/2025 | Price change | $549,900-4.3%$263/sqft |
Source: Stellar MLS #A4651885 Report a problem | ||
| 7/9/2025 | Price change | $574,900-4.2%$275/sqft |
Source: Stellar MLS #A4651885 Report a problem | ||
| 6/20/2025 | Price change | $599,900-4%$287/sqft |
Source: Stellar MLS #A4651885 Report a problem | ||
| 5/30/2025 | Price change | $624,900-3.8%$299/sqft |
Source: Stellar MLS #A4651885 Report a problem | ||
| 5/13/2025 | Listed for sale | $649,900+88.4%$311/sqft |
Source: Stellar MLS #A4651885 Report a problem | ||
| 3/17/2017 | Sold | $345,000$165/sqft |
Source: Public Record Report a problem | ||
Public tax history
| Year | Property taxes | Tax assessment |
|---|---|---|
| 2025 | $4,940 +2.4% | $240,815 +2.9% |
| 2024 | $4,822 +1.3% | $234,028 +3% |
| 2023 | $4,758 +2.4% | $227,212 +3% |
| 2022 | $4,647 +0.2% | $220,594 +3% |
| 2021 | $4,637 +0.8% | $214,169 +1.4% |
| 2020 | $4,599 +0.9% | $211,212 +2.3% |
| 2019 | $4,557 | $206,463 +1.9% |
| 2018 | $4,557 +1.4% | $202,613 +406.5% |
| 2017 | $4,495 | $40,000 +110.3% |
| 2016 | -- | $19,022 |
Find assessor info on the county website
Neighborhood: 34211
Nearby homes
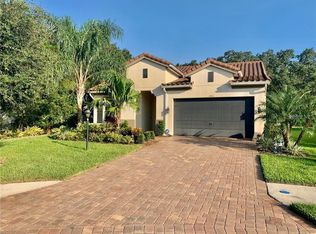
- $454,7002 bd2 ba2k sqft13852 American Prairie Pl, Bradenton, FL 34211Off Market
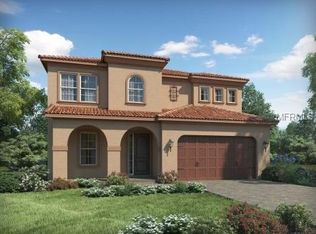
- $732,6004 bd4 ba3k sqft13844 American Prairie Pl, Bradenton, FL 34211Off Market
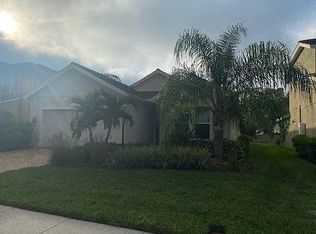
- $485,8003 bd3 ba2.2k sqft13840 American Prairie Pl, Bradenton, FL 34211Off Market
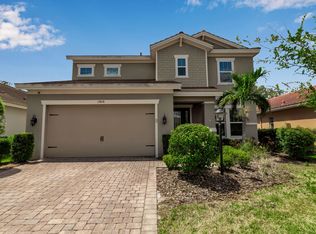
- $627,4004 bd4 ba3k sqft13836 American Prairie Pl, Bradenton, FL 34211Off Market
- $544,9004 bd2 ba2.1k sqft13835 American Prairie Pl, Bradenton, FL 34211Sold
- $546,2002 bd2 ba2.1k sqft13832 American Prairie Pl, Bradenton, FL 34211Off Market
- $552,1003 bd3 ba2.2k sqft13831 American Prairie Pl, Bradenton, FL 34211Off Market
- $584,4003 bd3 ba2.2k sqft13831 American Prairie Place, Sarasota, FL 34211Off Market
Nearby schools
GreatSchools rating
- 8/10B.D. Gullett Elementary SchoolGrades: PK-5Distance: 1.6 mi
- 8/10Dr Mona Jain Middle SchoolGrades: 6-8Distance: 1.5 mi
- 6/10Lakewood Ranch High SchoolGrades: PK,9-12Distance: 3.2 mi
Schools provided by the listing agent
- Elementary: Gullett Elementary
- Middle: Dr Mona Jain Middle
- High: Lakewood Ranch High
Source: Stellar MLS. This data may not be complete. We recommend contacting the local school district to confirm school assignments for this home.
Get a cash offer in 3 minutes
Find out how much your home could sell for in as little as 3 minutes with a no-obligation cash offer.
Estimated market value
$475,100
Get a cash offer in 3 minutes
Find out how much your home could sell for in as little as 3 minutes with a no-obligation cash offer.
Estimated market value
$475,100
- Florida
- Manatee County
- Bradenton
- 34211
- 13848 AMERICAN PRAIRIE PLACE
Nearby cities
Nearby neighborhoods
Nearby zip codes
Other Bradenton Topics
