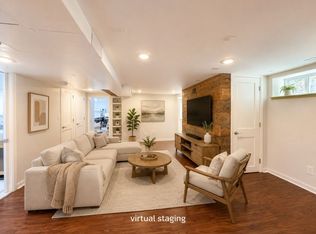
Welcome to 1387 Quitman Street, a spacious 4-bedroom, 2-bathroom home offering approximately 2,200 square feet of living space. The well-proportioned layout provides plenty of room for comfortable everyday living, entertaining, and flexible use of each space.
Large living areas and multiple bedrooms create a versatile floor plan with plenty of potential.
The generous interior offers room to accommodate a variety of needs, whether you're looking for dedicated spaces for family, guests, a home office, or hobbies. With its functional layout and substantial living space, the home provides a great opportunity to personalize the property and make it your own.
Conveniently located on Quitman Street, this property combines space and versatility with the opportunity to enjoy all that the surrounding area has to offer. Whether you're searching for your next home or looking for a property with room to grow, 1387 Quitman Street is ready for its next chapter. Schedule your private showing today.
Professionally managed by Associated Brokers Realty Inc, with responsive maintenance coordination and streamlined resident services.
All applicants are subject to a standard screening process in accordance with Colorado fair housing laws.
The following costs and programs apply to this home:
Cost Details & Important Information
We believe in full transparency so applicants understand the standard costs associated with leasing this home.
Application Fee: $75.00 per adult
Lease Administration Fee: $150.00 one-time at move-in
Pet Fees/Rent: If applicable
Utilities: Responsibility varies by property
Renters Insurance: Varies/as outlined in lease
Townhouse for rent
$3,195/moFees may apply
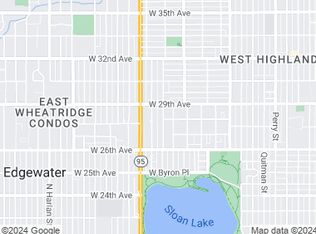
1385-1387 Quitman St, Denver, CO 80204
4beds
2,200sqft
Price may not include required fees and charges. Learn more|
Townhouse
Available Thu Sep 10 2026
Wood
What's special
Multiple bedroomsWell-proportioned layoutVersatile floor planGenerous interiorFunctional layout
- 22 days |
- -- |
- -- |
Zillow last checked:
Listing updated:
Travel times

Let’s turn your rent into credit progress
Build credit history with every on-time payment and get credit for the payment you’re already making.
Facts & features
Interior
Bedrooms & bathrooms
- Bedrooms: 4
- Bathrooms: 2
- Full bathrooms: 2
Heating
- Wood
Appliances
- Included: Dryer
Interior area
- Total interior livable area: 2,200 sqft
Property
Parking
- Details: Contact manager
Features
- Exterior features: Carpet, Close to Restaurants & Bars, Clothes Washer, Dishwasher, Duplex, Fenced Yard, Free Washer & Dryer, Great Location, Microwave, Oven, Refrigerator, Updated
- Fencing: Fenced Yard
Lot
- Features: Back Yard
Details
- Parcel number: 0506111031000
Construction
Type & style
- Home type: Townhouse
- Property subtype: Townhouse
Community & HOA
HOA
- Amenities included: Parking
Location
- Region: Denver
Financial & listing details
- Lease term: Contact For Details
Nearby apartments for rent
Price history
| Date | Event | Price |
|---|---|---|
| 8/10/2026 | Listed for rent | $3,195+6.7%$1/sqft |
Source: Zillow Rentals Report a problem | ||
| 6/2/2026 | Listing removed | $2,995$1/sqft |
Source: Zillow Rentals Report a problem | ||
| 5/19/2026 | Listed for rent | $2,995$1/sqft |
Source: Zillow Rentals Report a problem | ||
Neighborhood: West Colfax
Nearby schools
GreatSchools rating
- 5/10Colfax Elementary SchoolGrades: PK-5Distance: 0.3 mi
- 3/10Lake Middle SchoolGrades: 6-8Distance: 0.7 mi
- 4/10North High SchoolGrades: 9-12Distance: 1.8 mi