Skip main navigation
Off market
  • $701,500

    1385 Baguette Dr, Castle Rock, CO 80108

    3beds
    4,391sqft
    SingleFamily
    Built in 2005
    8,276 Square Feet Lot
    $701,500 Zestimate®
    $160/sqft
    $3,063 Estimated rent

    Home value

    $701,500

    $666,000 - $737,000

    $3,063/mo

    Zestimate® history
    Loading
    Loading...

    Owner options

    List your home for rent

    $3,063/mo

    Rent Zestimate®

    Find your next renter with Zillow Rental Manager. Plus, with online applications, you can quickly screen prospective tenants – for free.

    Learn more

    $3,063/mo

    Rent Zestimate®

    Refinance and save

    $4,196/mo

    Est. payment

    Refinancing to a lower rate could help reduce your monthly payments and save thousands over the life of the loan.

    See today's rates

    $4,196/mo

    Est. payment

    Explore your selling options

    Work with a Zillow partner agent

    Leverage their expertise and Zillow's premium Showcase listings to get your home seen by more buyers.

    Get started

    List with your own agent

    Get your home in front of millions of buyers by listing it on Zillow.

    Learn how to do it

    Sell it yourself

    Take full control of how buyers see your home on Zillow by listing For Sale by Owner (FSBO).

    List your home

    What's special

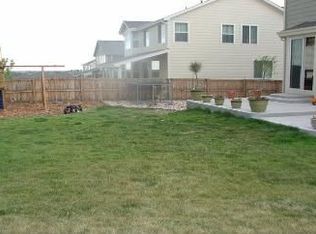
    Welcome to this immaculate turnkey home that is ready for you! This is a DR Horton Model home that features a beautiful entrance, vaulted ceilings, Pottery Barn finishes throughout, hardwood floors on the main level that lead you to the open concept Great room, plush carpet, breakfast bar in the kitchen to entertain guests, kitchen island for added cooking space, and beautiful tall cabinets with crown molding. The large windows in the kitchen brighten up the breakfast nook with views to the covered stamped concrete patio and professionally landscaped yard. The upper level has a spacious loft which is great for a reading nook, office space or entertainment area. What makes this home one of a kind is the HUGE master bedroom that includes a fireplace, sitting area with a gorgeous bay window, large open 5 piece master bathroom which features a large soaking tub that's nestled in-between 2 shaded windows, and vaulted ceilings for extra light. Call us for a private showing before it's gone!

    This property is not currently displayed as for sale or rent on Zillow. This may be different from what's on other websites or public sources.

    Facts & features

    Interior

    Bedrooms & bathrooms
    • Bedrooms: 3
    • Bathrooms: 3
    • Full bathrooms: 3
    Heating
    • Forced air, Gas
    Cooling
    • Central, Solar
    Appliances
    • Included: Dishwasher, Dryer, Freezer, Garbage disposal, Microwave, Range / Oven, Refrigerator, Washer
    Features
    • Eating Space / Kitchen, Five Piece Bath, Kitchen Island, Master Bath, Updated, Window Coverings, Built-Ins, Utility Sink, Sump Pump
    • Flooring: Tile, Carpet, Hardwood
    • Basement: Unfinished
    • Has fireplace: Yes
    Interior area
    • Total interior livable area: 4,391 sqft

    Property

    Parking
    • Total spaces: 3
    • Parking features: Garage - Attached
    Features
    • Exterior features: Stone, Wood, Wood products, Composition
    • Has view: Yes
    • View description: Territorial
    Lot
    • Size: 8,276 Square Feet
    Details
    • Parcel number: 235124202017

    Construction

    Type & style
    • Home type: SingleFamily
    • Architectural style: Traditional
    Materials
    • Frame
    • Roof: Composition
    Condition
    • Year built: 2005

    Utilities & green energy

    • Sewer: Public
    • Water: Public

    Community & HOA

    HOA
    • Has HOA: Yes
    • Services included: Community Pool, Clubhouse, Trash Removal, Road Maintenance, Common Area Grounds Maintenance
    • HOA fee: $68 monthly
    Location
    • Region: Castle Rock

    Financial & listing details

    • Price per square foot: $160/sqft
    • Tax assessed value: $681,929
    • Annual tax amount: $4,435

    Price history

    DateEventPrice
    9/1/2018Sold$520,000+4.2%$118/sqft
    Source: Public Record Report a problem
    8/2/2018Pending sale$499,000$114/sqft
    Source: eXp Realty, LLC #3987714 Report a problem
    6/25/2018Price change$499,000-5.1%$114/sqft
    Source: eXp Realty, LLC #3987714 Report a problem
    6/18/2018Price change$525,900-3.7%$120/sqft
    Source: eXp Realty, LLC #3987714 Report a problem
    6/7/2018Listed for sale$545,900+2%$124/sqft
    Source: Dream Denver #3987714 Report a problem
    10/27/2017Listing removed$535,000$122/sqft
    Source: Littleton SW #8240479 Report a problem
    9/19/2017Price change$535,000-0.5%$122/sqft
    Source: HomeSmart Cherry Creek #2920713 Report a problem
    9/13/2017Price change$537,500-0.5%$122/sqft
    Source: HomeSmart Cherry Creek #2920713 Report a problem
    8/31/2017Listed for sale$540,000+85.9%$123/sqft
    Source: HomeSmart Realty Group #2920713 Report a problem
    12/5/2011Sold$290,500-3.2%$66/sqft
    Source: Public Record Report a problem
    8/11/2011Listed for sale$300,000-22.2%$68/sqft
    Source: RE/MAX Alliance #1025404 Report a problem
    11/28/2005Sold$385,435$88/sqft
    Source: Public Record Report a problem

    Public tax history

    YearProperty taxesTax assessment
    2025$4,435 -5%$42,620 -16.5%
    2024$4,669 +34.3%$51,070 -1%
    2023$3,477 -3.7%$51,560 +47.7%
    2022$3,611 $34,900 -2.8%
    2021-- $35,900 +2.6%
    2020$3,571 +5.4%$34,980
    2019$3,388 0%$34,980 +9.6%
    2018$3,389 +6%$31,910
    2017$3,198 -3.4%$31,910 +3.1%
    2016$3,311 -3.7%$30,950
    2015$3,438 +99.5%$30,950 +18.1%
    2014$1,723 $26,200
    2013-- $26,200 +13.2%
    2012-- $23,140
    2011-- $23,140 -14.9%
    2010-- $27,190 -1.3%
    2009$1,631 $27,550
    2008-- $27,550 +5.4%
    2007-- $26,140
    2006$968 +167.9%$26,140 +128.7%
    2004$361 +32443.2%$11,430 +114200%
    2003$1 $10
    Find assessor info on the county website

    Neighborhood: 80108

    Nearby schools

    GreatSchools rating
    Schools provided by the listing agent
    • Elementary: Sage Canyon
    • Middle: Mesa
    • High: Douglas County
    • District: Douglas RE-1

    Source: The MLS. This data may not be complete. We recommend contacting the local school district to confirm school assignments for this home.

    Get a cash offer in 3 minutes
    Find out how much your home could sell for in as little as 3 minutes with a no-obligation cash offer.
    Estimated market value
    $701,500
    Get a cash offer in 3 minutes
    Find out how much your home could sell for in as little as 3 minutes with a no-obligation cash offer.
    Estimated market value
    $701,500