Welcome to Sapphire Point, an immaculate ranch-style home tucked onto a quiet corner lot in a cul-de-sac and designed for elegant, comfortable, easy Colorado living.
From the moment you step inside, you’ll appreciate the open, inviting layout and the pride of ownership throughout. At the heart of the home, the gourmet kitchen offers everything you need for everyday meals and effortless entertaining, with granite countertops, stainless steel appliances, double ovens, a pantry, large center island, breakfast bar, and an abundance of workspace. The kitchen opens naturally to the main living areas, including a spacious great room anchored by a cozy gas fireplace—the perfect place to gather with friends and family or settle in for a quiet evening at home.
The ranch-style floor plan makes main-level living easy. A generous primary suite provides a private retreat, while two additional main-floor bedrooms offer flexibility for family, guests, or a dedicated home office.
Downstairs, the massive finished basement dramatically expands the possibilities. Create the ultimate movie and game space around the pre-wired entertainment-system, host overnight guests in two additional generous bedrooms, or take advantage of the oversized bathroom, large indoor workshop, and incredible storage room with built-in shelving. There’s truly a place for everything.
Even better, many of the big-ticket improvements have already been taken care of, including new windows 2024, a 2021 roof, 2024 Bryant HVAC system, 2021 water heater, a driveway replaced approximately four years ago, and the new 2025 deck.
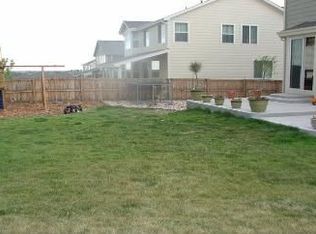
Spacious, meticulously maintained, thoughtfully updated, and truly move-in ready, 7542 Pyrite Way offers the rare combination of main-level living, exceptional finished space, abundant storage, and an outdoor setting you’ll look forward to coming home to.
For sale
Price cut: $10K (9/23)
$765,000
7542 Pyrite Way, Castle Rock, CO 80108
5beds
4,292sqft
Single Family Residence
Built in 2005
0.27 Acres Lot
$-- Zestimate®
$178/sqft
$105/mo HOA
What's special
- 16 days
- 1,526
- 131
Zillow last checked:
Listing updated:
Listed by:
Jeff Lovato 720-854-4834 jefflovato@kw.com,
Keller Williams Integrity Real Estate LLC
Source: REcolorado as distributed by MLS GRID,MLS#: 8971848
Facts & features
Interior
Bedrooms & bathrooms
- Bedrooms: 5
- Bathrooms: 3
- Full bathrooms: 2
- 3/4 bathrooms: 1
- Main level bathrooms: 2
- Main level bedrooms: 3
Bedroom
- Level: Main
Bedroom
- Level: Main
Bedroom
- Level: Main
Bedroom
- Level: Basement
Bedroom
- Level: Basement
Bathroom
- Features: En Suite Bathroom
- Level: Main
Bathroom
- Features: Primary Suite
- Level: Main
Bathroom
- Features: Primary Suite
- Level: Basement
Dining room
- Level: Main
Great room
- Level: Basement
Kitchen
- Level: Main
Living room
- Level: Main
Utility room
- Level: Basement
Workshop
- Level: Basement
Heating
- Forced Air, Natural Gas
Cooling
- Central Air
Appliances
- Included: Cooktop, Dishwasher, Disposal, Double Oven, Dryer, Gas Water Heater, Microwave, Oven, Range, Range Hood, Refrigerator, Self Cleaning Oven, Washer
Features
- Built-in Features, Ceiling Fan(s), Entrance Foyer, Five Piece Bath, Granite Counters, High Ceilings, High Speed Internet, Kitchen Island, No Stairs, Open Floorplan, Pantry, Primary Suite, Smoke Free, Sound System, Tile Counters, Walk-In Closet(s)
- Flooring: Carpet, Tile, Wood
- Windows: Double Pane Windows, Window Coverings, Window Treatments
- Basement: Cellar,Finished,Full,Partial,Sump Pump
- Number of fireplaces: 1
- Fireplace features: Family Room, Gas, Living Room
Interior area
- Total structure area: 4,292
- Total interior livable area: 4,292 sqft
- Finished area above ground: 2,174
- Finished area below ground: 1,111
Video & virtual tour
Property
Parking
- Total spaces: 6
- Parking features: Concrete, Storage
- Attached garage spaces: 3
- Details: Off Street Spaces: 3
Features
- Levels: One
- Stories: 1
- Patio & porch: Deck, Front Porch, Patio
- Exterior features: Lighting, Private Yard, Rain Gutters
- Fencing: Partial
- Has view: Yes
- View description: Plains
Lot
- Size: 0.27 Acres
- Features: Corner Lot, Cul-De-Sac, Landscaped, Level, Master Planned, Meadow, Sprinklers In Front, Sprinklers In Rear
- Residential vegetation: Grassed
Details
- Parcel number: R0440165
- Zoning: RES
- Special conditions: Standard
Construction
Type & style
- Home type: SingleFamily
- Architectural style: Mountain Contemporary
- Property subtype: Single Family Residence
Materials
- Brick, Wood Siding
- Foundation: Concrete Perimeter, Slab
- Roof: Composition
Condition
- Updated/Remodeled
- Year built: 2005
Details
- Warranty included: Yes
Utilities & green energy
- Electric: 110V, 220 Volts
- Sewer: Public Sewer
- Water: Public
- Utilities for property: Cable Available, Electricity Connected, Internet Access (Wired), Natural Gas Connected, Phone Available
Community & HOA
Community
- Security: Carbon Monoxide Detector(s), Smoke Detector(s)
- Subdivision: Sapphire Pointe
HOA
- Has HOA: Yes
- Amenities included: Clubhouse, Park, Playground, Pond Seasonal, Tennis Court(s), Trail(s)
- Services included: Maintenance Grounds, Sewer, Snow Removal, Trash
- HOA fee: $105 monthly
- HOA name: Sapphire Point Master Association
- HOA phone: 303-985-9623
Location
- Region: Castle Rock
Financial & listing details
- Price per square foot: $178/sqft
- Tax assessed value: $714,986
- Annual tax amount: $4,470
- Date on market: 9/10/2026
- Listing terms: Cash,Conventional,FHA,VA Loan
- Exclusions: Seller's Personal Items.
- Ownership: Individual
- Electric utility on property: Yes
- Road surface type: Paved
Estimated market value
Not available
Estimated sales range
Not available
Not available
Price history
| Date | Event | Price |
|---|---|---|
| 9/23/2026 | Price change | $765,000-1.3%$178/sqft |
Source:  REcolorado as distributed by MLS GRID #8971848 Report a problem REcolorado as distributed by MLS GRID #8971848 Report a problem | ||
| 9/10/2026 | Listed for sale | $775,000+47.6%$181/sqft |
Source: REcolorado as distributed by MLS GRID #8971848 Report a problem | ||
| 3/1/2017 | Sold | $524,900$122/sqft |
Source: Public Record Report a problem | ||
| 1/28/2017 | Pending sale | $524,900$122/sqft |
Source: Front Range Real Estate Professionals #6503137 Report a problem | ||
| 1/28/2017 | Listed for sale | $524,900+19.8%$122/sqft |
Source: Front Range Real Estate Professionals #6503137 Report a problem | ||
| 4/30/2014 | Sold | $438,000-0.2%$102/sqft |
Source: Public Record Report a problem | ||
| 2/28/2014 | Listed for sale | $439,000+26.9%$102/sqft |
Source: RE/MAX Professionals #7118066 Report a problem | ||
| 6/3/2005 | Sold | $346,000$81/sqft |
Source: Public Record Report a problem | ||
Public tax history
| Year | Property taxes | Tax assessment |
|---|---|---|
| 2025 | $4,623 -5% | $44,690 -15.8% |
| 2024 | $4,867 +34.9% | $53,070 -1% |
| 2023 | $3,609 -3.7% | $53,590 +48% |
| 2022 | $3,748 | $36,220 -2.8% |
| 2021 | -- | $37,260 +1.9% |
| 2020 | $3,731 +5.5% | $36,550 |
| 2019 | $3,536 0% | $36,550 +9.8% |
| 2018 | $3,536 +6% | $33,300 |
| 2017 | $3,337 +96.3% | $33,300 +4.7% |
| 2016 | $1,700 -51.9% | $31,790 |
| 2015 | $3,531 +129.8% | $31,790 +36% |
| 2014 | $1,537 | $23,370 |
| 2013 | -- | $23,370 +6% |
| 2012 | -- | $22,040 |
| 2011 | -- | $22,040 -13.6% |
| 2010 | -- | $25,520 +0.4% |
| 2009 | $1,505 | $25,430 |
| 2008 | -- | $25,430 +6.4% |
| 2007 | -- | $23,900 |
| 2006 | $2,715 +651.7% | $23,900 +109.1% |
| 2004 | $361 +32443.2% | $11,430 +114200% |
| 2003 | $1 | $10 |
Find assessor info on the county website
Monthly payment
Est. payment
Payment breakdown
Explore the cost of this home by adjusting the details. Changes won't be saved.Climate risks
Neighborhood: 80108
Nearby schools
Schools provided by the listing agent
- Elementary: Sage Canyon
- Middle: Mesa
- High: Douglas County
- District: Douglas RE-1
Source: REcolorado as distributed by MLS GRID. This data may not be complete. We recommend contacting the local school district to confirm school assignments for this home.

Similar homes
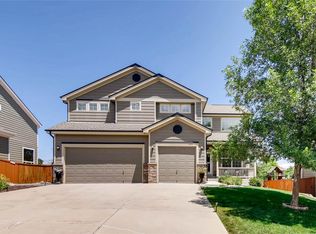
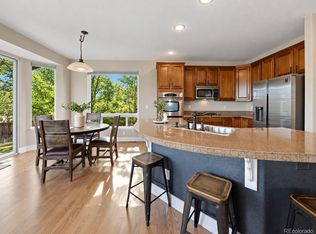
- $799,9994 bd4 ba4.6k sqft652 Cinnabar Lane, Castle Rock, CO 80108For Sale
 MLS ID #9095304, Prerna Kapoor, Real Broker, LLC DBA Real. REcolorado as distributed by MLS GRID
 - $749,9004 bd3 ba4.5k sqft1621 Exquisite Street, Castle Rock, CO 80109For Sale
 MLS ID #7227488, Jim Garcia, RE/MAX Professionals. REcolorado as distributed by MLS GRID
 - $775,0004 bd4 ba3.8k sqft1515 Short Grass Court, Castle Rock, CO 80109For Sale
 MLS ID #7978680, Kirk Wodell, Keller Williams DTC. REcolorado as distributed by MLS GRID
 - $839,9004 bd3 ba4.1k sqft277 S Larkspur Drive, Castle Rock, CO 80104For Sale
 MLS ID #6055048, Nadine Kirk, RE/MAX Alliance. REcolorado as distributed by MLS GRID
 - $600,0004 bd3 ba3.5k sqft990 Quarterhorse Trail, Castle Rock, CO 80104For SaleMLS ID #3278893, Jerid Wempen, Titan One Realty Group. REcolorado as distributed by MLS GRID
- $775,0005 bd4 ba4.3k sqft8331 Briar Haven Court, Castle Pines, CO 80108For SaleMLS ID #8626723, Doug Hutchins, eXp Realty, LLC. REcolorado as distributed by MLS GRID
- $775,0004 bd4 ba3.1k sqftTapestry Hills, Castle Pines, CO 80108For SaleMLS ID #2769633, Bob Miner, RE/MAX Professionals. REcolorado as distributed by MLS GRID
- $650,0004 bd3 ba2.8k sqft1220 Mcmurdo Circle, Castle Rock, CO 80108For SaleMLS ID #9120679, Oscar Diaz, Your Castle Real Estate Inc. REcolorado as distributed by MLS GRID
- $725,0006 bd4 ba4k sqft4046 Deer Valley Dr, Castle Rock, CO 80104For Sale
 MLS ID #3218101, Jeffrey Meinz, Keller Williams Clients Choice Realty. elevateMLS
 - $599,0004 bd3 ba3.7k sqft3625 Golden Spur Loop, Castle Rock, CO 80108For SaleMLS ID #9582019, Clay Tichota, Legacy 100 Real Estate Partners LLC. REcolorado as distributed by MLS GRID
- $750,0003 bd3 ba4.1k sqft1410 Exquisite St, Castle Rock, CO 80109For SaleMLS ID #1370724, James Garcia, RE/MAX Professionals. elevateMLS
- $775,0004 bd4 ba4.9k sqft15672 E Indian Brook Circle, Parker, CO 80134For SaleMLS ID #3722982, The Billy Van Heusen Team, Keller Williams DTC. REcolorado as distributed by MLS GRID
- $680,0004 bd4 ba3.1k sqft1959 Granger Circle, Castle Rock, CO 80109For SaleMLS ID #6396254, Louis Royston, RE/MAX Professionals. REcolorado as distributed by MLS GRID
- $895,0005 bd4 ba5.1k sqft3037 Mashie Circle, Castle Rock, CO 80109For SaleMLS ID #4697109, Meg Bente, Windermere DTC. REcolorado as distributed by MLS GRID
- $729,9005 bd5 ba3.7k sqft20324 Estes Place, Parker, CO 80138For SaleMLS ID #6781808, Steven Izzi, Redfin Corporation. REcolorado as distributed by MLS GRID
- $649,9004 bd3 ba3k sqft1504 Whitetail Drive, Castle Rock, CO 80104For SaleMLS ID #2673460, The GHS Group, Kentwood Real Estate DTC, LLC. REcolorado as distributed by MLS GRID
- $789,5006 bd3 ba3.7k sqft12042 Singing Winds Street, Parker, CO 80138For SaleMLS ID #3493575, Katie Austin, Brokers Guild Real Estate. REcolorado as distributed by MLS GRID
- $785,0005 bd4 ba4k sqft11630 Snowcreek Lane, Parker, CO 80138For SaleMLS ID #8267806, Jennifer Arvizu, Epique Realty. REcolorado as distributed by MLS GRID
- $730,0005 bd4 ba4k sqft11854 S Breeze Grass Way, Parker, CO 80134For SaleMLS ID #4202699, Kimberly Beck, Corcoran Perry & Co.. REcolorado as distributed by MLS GRID
- $689,9004 bd4 ba3k sqft3671 Sunridge Terrace Drive, Castle Rock, CO 80109For SaleMLS ID #5359894, Anthony Geraty, Your Castle Real Estate Inc. REcolorado as distributed by MLS GRID
