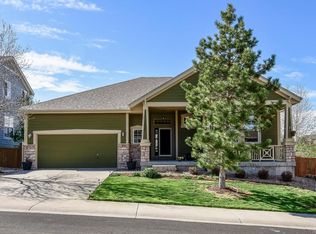
Welcome to this one-of-a-kind Castle Rock home, where modern upgrades meet timeless charm. Situated as the first home on a tranquil cul-de-sac, this south-facing property offers breathtaking views of Crowfoot Valley from the front yard and borders expansive green space, ensuring both privacy and picturesque scenery. The newly finished basement, completed in 2022, is bright and spacious, featuring two bedrooms, a contemporary bathroom, and a generous living room with a walk-out sliding door that leads to a patio with a hot tub. This space could serve as an ideal mother-in-law suite. Additional recent updates include a brand-new roof, new carpet, and new windows in select areas of the home. Essential home systems such as a radon mitigation system and sump pump are also in place for your peace of mind. Step outside to the large entertainment deck with Trex flooring, perfect for hosting outdoor gatherings while taking in the serene surroundings of the bordering greenbelt. The primary bedroom boasts a private balcony with stunning views of the open space, accessible through a dedicated sliding door. The 5-piece ensuite bathroom features double sinks for added convenience and a spacious walk-in closet to accommodate all your clothing and accessories.
The oversized 3-car garage boasts epoxy-coated floors and ample space for storage. Residents will appreciate the short walk to the clubhouse and pool, adding an extra layer of community and amenity access.
With 5 bedrooms and an office, there is plenty of space for the entire family! Don't miss the opportunity to make this exceptional Castle Rock home yours. Contact us today to schedule a private tour!
Sold for $825,000
Zillow last checked:
Listing updated:
Bought with:
Cory Euhus, 100099741
Compass - Denver
Source: REcolorado as distributed by MLS GRID,MLS#: 2367410
Price history
| Date | Event | Price |
|---|---|---|
| 10/23/2024 | Sold | $825,000+3.1%$196/sqft |
Source:  REcolorado as distributed by MLS GRID #2367410 Report a problem REcolorado as distributed by MLS GRID #2367410 Report a problem | ||
| 10/1/2024 | Pending sale | $800,000$190/sqft |
Source: REcolorado as distributed by MLS GRID #2367410 Report a problem | ||
| 9/20/2024 | Listed for sale | $800,000+53.8%$190/sqft |
Source: REcolorado as distributed by MLS GRID #2367410 Report a problem | ||
| 8/21/2019 | Sold | $520,000$124/sqft |
Source: Public Record Report a problem | ||
| 7/23/2019 | Pending sale | $520,000$124/sqft |
Source: HomeSmart Realty Group #5678510 Report a problem | ||
| 7/19/2019 | Price change | $520,000-1%$124/sqft |
Source: HomeSmart Realty Group #5678510 Report a problem | ||
| 7/14/2019 | Price change | $525,000-0.9%$125/sqft |
Source: HomeSmart Realty Group #5678510 Report a problem | ||
| 6/24/2019 | Price change | $529,900-1%$126/sqft |
Source: HomeSmart Realty Group #5678510 Report a problem | ||
| 5/29/2019 | Listed for sale | $535,000+9.2%$127/sqft |
Source: HomeSmart Realty Group #5678510 Report a problem | ||
| 8/2/2016 | Sold | $490,000-2%$116/sqft |
Source: Public Record Report a problem | ||
| 5/31/2016 | Listed for sale | $499,900+23.4%$119/sqft |
Source: Colorado Flat Fee Realty Inc #8082263 Report a problem | ||
| 8/1/2013 | Sold | $405,000-5.8%$96/sqft |
Source: Public Record Report a problem | ||
| 5/4/2013 | Listed for sale | $429,950+59.2%$102/sqft |
Source: A Step Above Realty, Inc #1182861 Report a problem | ||
| 12/14/2012 | Sold | $270,000+7.1%$64/sqft |
Source: Public Record Report a problem | ||
| 11/13/2012 | Price change | $252,100-3%$60/sqft |
Source: RE/MAX Masters, Inc. #1138051 Report a problem | ||
| 10/19/2012 | Listed for sale | $259,900-33.2%$62/sqft |
Source: REMAX MASTERS, INC Report a problem | ||
| 6/12/2008 | Listing removed | $389,000$92/sqft |
Source: NCI #555991 Report a problem | ||
| 4/6/2008 | Listed for sale | $389,000-2.7%$92/sqft |
Source: NCI #555991 Report a problem | ||
| 11/30/2007 | Listing removed | $399,900$95/sqft |
Source: Obeo #555991 Report a problem | ||
| 11/14/2007 | Price change | $399,900-2.5%$95/sqft |
Source: Obeo #555991 Report a problem | ||
| 4/30/2007 | Price change | $410,000-3.5%$97/sqft |
Source: Owner Report a problem | ||
| 2/19/2007 | Listed for sale | $425,000+5%$101/sqft |
Source: Owner Report a problem | ||
| 10/3/2005 | Sold | $404,875$96/sqft |
Source: Public Record Report a problem | ||
Nearby homes

Get a cash offer in 3 minutes
Find out how much your home could sell for in as little as 3 minutes with a no-obligation cash offer.
Estimated market value
$797,000
