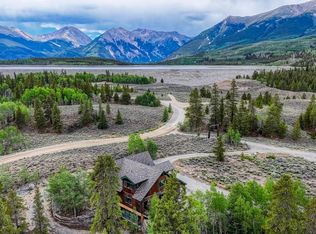
Stunning Custom Log Home with Mt. Elbert Views and Luxury Features Throughout. Experience mountain living at its finest in this one-of-a-kind custom log home, built with timber logs imported from British Columbia and thoughtfully designed to combine rustic charm with modern comfort. Nestled in a serene, forest-like setting, amidst 22.87 acres, this spacious residence offers panoramic views of Mt. Elbert, ultimate privacy, and a wealth of high-end features for everyday living or luxurious entertaining. Highlights Include: A spacious & versatile layout, 4 bedrooms each having ensuite bathrooms, Office/5th bedroom plus a rec room and craft room/workshop, open floor plan with a central rock island kitchen, granite countertops, plus an additional full kitchen with a refrigerator and stove. The primary suite retreat has a walk-in tiled shower, jetted tub, and adjoining office. The home has radiant concrete floors with 5 heating zones,picturesque windows to enjoy natural light and a beautiful fireplace. The exterior features a wrap-around deck, a fire pit and an outdoor swing in the trees. There is ample storage & parking with a 2-car attached garage and an unfinished storage building. Many nearby opportunities to experience the majestic Colorado outdoors such as skiing,world class fishing, hiking Mt. Elbert, and rafting on the Arkansas River.Whether you're entertaining around the fire pit, relaxing on the deck, or just enjoying the ambiance, this property is a true mountain sanctuary, a unique one-of-a kind Property. The home comes fully furnished. All the information contained herein should be verified after Buyer contracts to purchase the Property.
Sold for $1,550,000
$1,550,000
1385 County Road 24, Twin Lakes, CO 81251
4beds
5,439sqft
Single Family Residence
Built in 1999
22.87 Acres Lot
$1,549,900 Zestimate®
$285/sqft
$5,931 Estimated rent
Home value
$1,549,900
Estimated sales range
Not available
$5,931/mo
Zestimate® history
Owner options
List your home for rent
$5,931/mo
Rent Zestimate®
Find your next renter with Zillow Rental Manager. Plus, with online applications, you can quickly screen prospective tenants – for free.
$5,931/mo
Rent Zestimate®
Refinance and save
$8,871/mo
Est. payment
Refinancing to a lower rate could help reduce your monthly payments and save thousands over the life of the loan.
$8,871/mo
Est. payment
Explore your selling options
Work with a Zillow partner agent
Leverage their expertise and Zillow's premium Showcase listings to get your home seen by more buyers.
Get startedList with your own agent
Get your home in front of millions of buyers by listing it on Zillow.
Learn how to do itSell it yourself
Take full control of how buyers see your home on Zillow by listing For Sale by Owner (FSBO).
List your homeWhat's special
Beautiful fireplaceCustom log homeWrap-around deckFire pitPrimary suite retreatUnfinished storage buildingSpacious and versatile layout
Zillow last checked:
Listing updated:
Listed by:
Austina Campbell 719-207-0656 Austina@CPRealty.com,
Coldwell Banker Collegiate Peaks Realty
Bought with:
Michael Neff, 100093229
West and Main Homes Inc
Source: REcolorado as distributed by MLS GRID,MLS#: 6753165
Facts & features
Interior
Bedrooms & bathrooms
- Bedrooms: 4
- Bathrooms: 5
- Full bathrooms: 1
- 3/4 bathrooms: 4
- Main level bathrooms: 2
- Main level bedrooms: 1
Bedroom
- Features: Primary Suite
- Level: Main
Bedroom
- Level: Upper
Bedroom
- Level: Basement
Bedroom
- Level: Basement
Bathroom
- Level: Main
Bathroom
- Features: Primary Suite
- Level: Main
Bathroom
- Level: Upper
Bathroom
- Level: Basement
Bathroom
- Level: Basement
Bonus room
- Level: Basement
Dining room
- Level: Main
Game room
- Level: Basement
Kitchen
- Level: Main
Kitchen
- Level: Basement
Laundry
- Level: Main
Laundry
- Level: Basement
Living room
- Level: Main
Office
- Level: Main
Heating
- Propane, Radiant
Cooling
- None
Appliances
- Included: Dishwasher, Oven, Refrigerator
Features
- Eat-in Kitchen, Granite Counters, Kitchen Island, Open Floorplan
- Flooring: Carpet, Concrete, Tile
- Basement: Walk-Out Access
- Number of fireplaces: 1
- Fireplace features: Living Room
- Furnished: Yes
Interior area
- Total structure area: 5,439
- Total interior livable area: 5,439 sqft
- Finished area above ground: 3,627
- Finished area below ground: 1,812
Property
Parking
- Total spaces: 2
- Parking features: Garage - Attached
- Attached garage spaces: 2
Features
- Levels: Three Or More
- Patio & porch: Deck, Wrap Around
- Exterior features: Fire Pit
Lot
- Size: 22.87 Acres
- Features: Many Trees, Mountainous
Details
- Parcel number: 290105000016
- Special conditions: Standard
Construction
Type & style
- Home type: SingleFamily
- Property subtype: Single Family Residence
Materials
- Log
- Foundation: Slab
- Roof: Metal
Condition
- Year built: 1999
Utilities & green energy
- Water: Well
- Utilities for property: Electricity Connected, Propane
Community & HOA
Community
- Subdivision: None
HOA
- Has HOA: No
Location
- Region: Leadville
Financial & listing details
- Price per square foot: $285/sqft
- Tax assessed value: $1,020,200
- Annual tax amount: $8,276
- Date on market: 3/4/2026
- Listing terms: 1031 Exchange,Cash,Conventional,Other
- Exclusions: Seller's Personal Property
- Ownership: Individual
- Electric utility on property: Yes
Price history
| Date | Event | Price |
|---|---|---|
| 4/29/2026 | Sold | $1,550,000-8.6%$285/sqft |
Source:  REcolorado as distributed by MLS GRID #6753165 Report a problem REcolorado as distributed by MLS GRID #6753165 Report a problem | ||
| 4/1/2026 | Pending sale | $1,695,000$312/sqft |
Source: REcolorado as distributed by MLS GRID #6753165 Report a problem | ||
| 3/4/2026 | Listed for sale | $1,695,000+132.2%$312/sqft |
Source: REcolorado as distributed by MLS GRID #6753165 Report a problem | ||
| 5/24/2012 | Sold | $730,000$134/sqft |
Source: Public Record Report a problem | ||
Public tax history
| Year | Property taxes | Tax assessment |
|---|---|---|
| 2025 | -- | $71,924 -23.1% |
| 2024 | $7,855 | $93,483 |
| 2023 | -- | $93,483 +44.7% |
| 2022 | $6,047 +5.5% | $64,594 -2.8% |
| 2021 | $5,733 +1.8% | $66,453 +0.9% |
| 2020 | $5,630 -1.8% | $65,888 |
| 2019 | $5,733 +1.8% | $65,888 +20.2% |
| 2018 | $5,630 +28.9% | $54,836 +0% |
| 2017 | $4,369 +10.9% | $54,835 +10.9% |
| 2016 | $3,940 +6.2% | $49,450 |
| 2015 | $3,710 | $49,450 -12.8% |
| 2014 | $3,710 | $56,726 |
| 2013 | -- | $56,726 |
| 2012 | -- | -- |
| 2011 | -- | $49,959 +2.3% |
| 2010 | -- | $48,814 |
Find assessor info on the county website
Neighborhood: 80461
Nearby homes
- $417,8001 bd1 ba640 sqft1287 County Road 24, Leadville, CO 80461Off Market
- $1,866,5004 bd2 ba1.8k sqft1499 County Rd #24, Leadville, CO 80461Off Market
- $2,995,0003 bd3 ba6.8k sqft1499 County Road 24, Twin Lakes, CO 81251For Sale
- $605,900-- bd-- ba-- sqft11 County Rd, Leadville, CO 80461Off Market
- $68,000-- bd-- ba-- sqft945 Lodge Pole Dr, Twin Lakes, CO 81251Off Market
- $68,000-- bd-- ba-- sqft929 Lodge Pole Dr, Twin Lakes, CO 81251Off Market
- $1,549,9004 bd5 ba5.3k sqft1385 County Road 24, Leadville, CO 80461Off Market
- $477,3002 bd2 ba1k sqft910 Ponderosa Dr, Twin Lakes, CO 81251Off Market
Nearby schools
GreatSchools rating
- 3/10Lake County Middle SchoolGrades: 3-6Distance: 9.3 mi
- 3/10Lake County High SchoolGrades: 7-12Distance: 9.2 mi
- NAWestpark Elementary SchoolGrades: PK-2Distance: 9.9 mi
Schools provided by the listing agent
- Elementary: Westpark
- Middle: Lake County
- High: Lake County
- District: Lake County R-1
Source: REcolorado as distributed by MLS GRID. This data may not be complete. We recommend contacting the local school district to confirm school assignments for this home.


Get pre-qualified for a loan
At Zillow Home Loans, we can pre-qualify you in as little as 5 minutes with no impact to your credit score.An equal housing lender. NMLS #10287.
- Colorado
- Lake County
- Twin Lakes
- 80461
- 1385 County Road 24
Nearby cities
Nearby zip codes
Other Twin Lakes Topics
