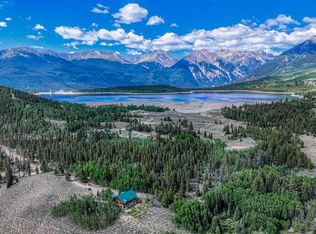
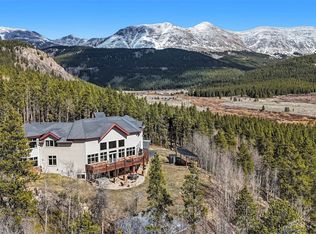
This property has a main house, bunkhouse, storage shed, separate garage, two cabins and a conference center on 13.26 secluded acres and bordered by national forest on two sides, this extraordinary multi-family mountain retreat offers endless possibilities. The main home features 3 bedrooms, 2 bathrooms, and an attached 2-car garage, providing comfortable owner or manager accommodations. A spacious 4,032 square foot conference center includes 2 bathrooms, a full kitchen, laundry facilities, and 3 private offices, making it ideal for retreats, events, corporate gatherings, or hospitality ventures. The property also includes a charming 2 bedroom, 2 bathroom bunk house, along with two beautifully furnished mountain-style cabins. Each cabin is 1,700 square feet and offers a 2 bedroom, 2 bathroom lower level and a separate upper-level 1 bedroom, 1 bathroom suite. Designed with warmth and comfort in mind, every cabin includes a kitchenette, laundry, and tasteful mountain décor, creating inviting accommodations for guests or extended family. Most furnishings are included. Surrounded by towering trees and unmatched privacy, this unique property combines natural beauty with incredible versatility. The property also has water shares from the Twin Lakes Reservoir and Canal Company available. Whether envisioned as a family compound, retreat center, vacation rental investment, lodge, or event destination, the opportunities here are truly endless. The information contained herein to be verified by Buyer after Buyer contracts to purchase the Property. The square footage in the MLS is the main home, bunk house and two cabins (the upstairs square footage in each cabin is included). The conference center square footage of 4,032 is not included in the living space.
For sale
$2,995,000
1499 County Road 24, Twin Lakes, CO 81251
3beds
6,876sqft
:
Get pre-qualified$19,353/mo
Single Family Residence
Built in 1990
13.26 Acres Lot
$-- Zestimate®
$436/sqft
$-- HOA
What's special
- 11 days |
- 267 |
- 14 |
Zillow last checked:
Listing updated:
Listed by:
Austina Campbell 719-207-0656 Austina@CPRealty.com,
Coldwell Banker Collegiate Peaks Realty
Source: REcolorado as distributed by MLS GRID,MLS#: 6124444
Facts & features
Interior
Bedrooms & bathrooms
- Bedrooms: 3
- Bathrooms: 3
- Full bathrooms: 3
- Main level bathrooms: 1
- Main level bedrooms: 2
Bedroom
- Level: Main
Bedroom
- Level: Main
Bedroom
- Features: Primary Suite
- Level: Upper
Bathroom
- Level: Main
Bathroom
- Features: Primary Suite
- Level: Upper
Bathroom
- Level: Upper
Dining room
- Level: Main
Kitchen
- Level: Main
Laundry
- Level: Main
Living room
- Level: Main
Heating
- Electric
Cooling
- None
Appliances
- Included: Dishwasher, Dryer, Oven, Refrigerator
Features
- Flooring: Carpet, Tile
- Has basement: No
- Number of fireplaces: 1
- Fireplace features: Kitchen
- Furnished: Yes
Interior area
- Total structure area: 6,876
- Total interior livable area: 6,876 sqft
- Finished area above ground: 6,876
Property
Parking
- Total spaces: 2
- Parking features: Garage - Attached
- Attached garage spaces: 2
Features
- Levels: Two
- Stories: 2
- Patio & porch: Deck, Patio, Wrap Around
Lot
- Size: 13.26 Acres
- Features: Borders National Forest
Details
- Parcel number: 290105000014
- Special conditions: Standard
Construction
Type & style
- Home type: SingleFamily
- Property subtype: Single Family Residence
Materials
- Frame
- Roof: Composition
Condition
- Year built: 1990
Utilities & green energy
- Water: Well
Community & HOA
Community
- Subdivision: None
HOA
- Has HOA: No
Location
- Region: Twin Lakes
Financial & listing details
- Price per square foot: $436/sqft
- Annual tax amount: $12,917
- Date on market: 7/21/2026
- Listing terms: 1031 Exchange,Cash,Conventional
- Exclusions: A List To Be Provided To The Buyer On Or Before Time Of Offer.
- Ownership: Individual
Estimated market value
Not available
Estimated sales range
Not available
Not available
Price history
| Date | Event | Price |
|---|---|---|
| 7/21/2026 | Listed for sale | $2,995,000+8.9%$436/sqft |
Source:  REcolorado as distributed by MLS GRID #6124444 Report a problem REcolorado as distributed by MLS GRID #6124444 Report a problem | ||
| 10/1/2021 | Listing removed | -- |
Source: Altitude Realtors Report a problem | ||
| 8/16/2021 | Listed for sale | $2,750,000+57.1%$400/sqft |
Source: Altitude Realtors #S1027601 Report a problem | ||
| 1/26/2016 | Listing removed | $1,750,000$255/sqft |
Source: Keller Williams - Vail #S388522 Report a problem | ||
| 11/13/2015 | Listed for sale | $1,750,000$255/sqft |
Source: Keller Williams - Vail #S388522 Report a problem | ||
Public tax history
Tax history is unavailable.
Monthly payment
Est. payment
Payment breakdown
Explore the cost of this home by adjusting the details. Changes won't be saved.Climate risks
Neighborhood: 81251
Getting around
0 / 100
Car-DependentNearby schools
GreatSchools rating
- 3/10Lake County Middle SchoolGrades: 3-6Distance: 9.5 mi
- 3/10Lake County High SchoolGrades: 7-12Distance: 9.3 mi
- NAWestpark Elementary SchoolGrades: PK-2Distance: 10.1 mi
Schools provided by the listing agent
- Elementary: Westpark
- Middle: Lake County
- High: Lake County
- District: Lake County R-1
Source: REcolorado as distributed by MLS GRID. This data may not be complete. We recommend contacting the local school district to confirm school assignments for this home.
- $1,550,0004 bd5 ba5.4k sqft1385 County Road 24, Leadville, CO 80461Sold
- $414,7001 bd1 ba640 sqft1287 County Road 24, Leadville, CO 80461Off Market
- $1,866,5004 bd2 ba1.8k sqft1499 County Rd #24, Leadville, CO 80461Off Market
- $1,549,9004 bd5 ba5.3k sqft1385 County Road 24, Leadville, CO 80461Off Market
- $605,900-- bd-- ba-- sqft11 County Rd, Leadville, CO 80461Off Market
- $68,000-- bd-- ba-- sqft945 Lodge Pole Dr, Twin Lakes, CO 81251Off Market
- $68,000-- bd-- ba-- sqft929 Lodge Pole Dr, Twin Lakes, CO 81251Off Market
- $68,000-- bd-- ba-- sqft946 Lodge Pole Dr, Twin Lakes, CO 81251Off Market
A local agent can set up tours, give advice and negotiate with sellers.
Similar homes
- $2,850,0004 bd5 ba5.7k sqft203 Kens Road, Fairplay, CO 80440For Sale

 MLS ID #S1070463, Scott Lindblom, LIV Sotheby's I.R.. Altitude Realtors
 - $1,999,0003 bd3 ba3.4k sqft275 Rainbow Dr, Twin Lakes, CO 81251New Construction
 MLS ID #189877, Lea Novgrad, SSC & Company Real Estate. AGSMLS
 - $3,500,0005 bd5 ba4.7k sqft250 Buckeye Creek Road, Leadville, CO 80461For Sale
 MLS ID #S1068480, Dallas Dyer, Redfin Corporation. Altitude Realtors
 - $1,695,0004 bd5 ba5k sqft300 Buckeye Creek Road, Leadville, CO 80461For Sale
 MLS ID #S1068055, Will Rawstron, Keller Williams Mountain Properties. Altitude Realtors
