Skip main navigation
For sale
  • $3,500,000

    250 Buckeye Creek Road, Leadville, CO 80461

    5beds
    4,709sqft
    : 
    Loading
    Get pre-qualified
    Single Family Residence
    Built in 2004
    52.31 Acres Lot
    $3,239,600 Zestimate®
    $743/sqft
    $25/mo HOA

    What's special

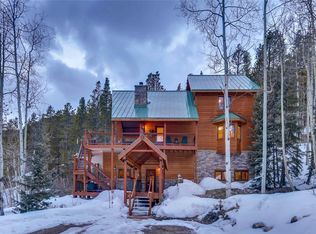
    Creek frontagePrivate acreageSweeping mountain viewsSeven fireplacesAnchored by buckeye creekDramatic stoneworkFire pit
    Anchored by Buckeye Creek, framed by unobstructed panoramic views of Mt. Elbert & Mt. Massive (Colorado’s highest 14ers), and bordered by the San Isabel National Forest, this 50+ acre legacy mountain estate is the trailhead to your private Colorado adventure. Fall asleep to the sound of the creek and wake to an expansive landscape entirely your own. Enjoy proximity to world-class skiing while maintaining exceptional privacy - 20 minutes from Copper Mountain Resort, even closer to Ski Cooper, and minutes from historic Leadville. Step off the back deck for access to 60+ miles of trails for hiking, Nordic skiing, snowmobiles, ATVs, and fly fishing directly from your property. Explore Buckeye Lake, take on the terrain of Birdseye Gulch, or cast for trout in your own stretch of water. The home itself is extraordinary—seven fireplaces, five private guest suites, a sixteen-person bunk room, and hand-crafted details that reflect time, intention, and care. Balancing scale with craftsmanship, the great room’s soaring timber beams, dramatic stonework, and walls of windows bring the outdoors in & capture sweeping mountain views. Transition from quiet family moments to large-scale entertaining with a natural flow between living areas. The kitchen is made for cooking and gathering with stone surfaces, custom cabinets, and a professional-grade range. The primary suite features its own fireplace and a spa-worthy bath. A hot tub overlooking the creek, a sauna, fire pit, and relaxed indoor-outdoor living spaces complete the residence. Evenings here are defined by mountain air & moving water in a setting that feels both rare & enduring. This is the place your family & guests will reminisce about for the rest of their lives - playing in Buckeye Creek, exploring the mountain, & unforgettable summers. Private acreage, creek frontage and access to public land (including the legendary Sangree Hut) define this Colorado legacy property built to be experienced & revisited season after season.
    64 days
    |
    1,413
    |
    104
    |

    Zillow last checked:

    Listing updated:

    Listed by:

    Dallas Dyer 303-909-6714,

    Redfin Corporation,

    Dean Puleio 814-952-9177,

    Redfin Corporation

    Source: Altitude Realtors,MLS#: S1068480MLS LogoOriginating MLS: Summit Association of Realtors

    Loading...

      Facts & features

      Interior

      Bedrooms & bathrooms
      • Bedrooms: 5
      • Bathrooms: 5
      • Full bathrooms: 3
      • 3/4 bathrooms: 2
      Primary bedroom
      • Level: Main
      Bedroom
      • Level: Upper
      Bedroom
      • Level: Upper
      Bedroom
      • Level: Upper
      Bedroom
      • Level: Upper
      Primary bathroom
      • Level: Main
      Dining room
      • Level: Main
      Family room
      • Level: Upper
      Other
      • Level: Upper
      Other
      • Level: Upper
      Great room
      • Level: Main
      Kitchen
      • Level: Main
      Laundry
      • Level: Main
      Loft
      • Level: Upper
      Mud room
      • Level: Main
      Office
      • Level: Main
      Other
      • Level: Upper
      Other
      • Level: Main
      Heating
      • Central, Hot Water, Propane, Radiant Floor, Radiant
      Appliances
      • Included: Bar Fridge, Built-In Oven, Dishwasher, Microwave, Refrigerator, Dryer, Washer
      • Laundry: Main Level
      Features
      • Ceiling Fan(s), Eat-in Kitchen, Five Piece Bathroom, Fireplace, Main Level Primary, Primary Suite, Open Floorplan, Pantry, See Remarks, Sauna, Utility Sink, Vaulted Ceiling(s), Walk-In Closet(s), Utility Room, Wine Cellar
      • Flooring: Carpet, Stone
      • Number of fireplaces: 7
      • Fireplace features: Gas
      • Furnished: Yes
      Interior area
      • Total interior livable area: 4,709 sqft

      Property

      Parking
      • Total spaces: 2
      • Parking features: Garage, Parking Pad
      • Garage spaces: 2
      Features
      • Levels: Two
      • Has view: Yes
      • View description: Mountain(s), River, Southern Exposure, Creek/Stream, Trees/Woods, Water
      • Has water view: Yes
      • Water view: River,Creek/Stream,Water
      Lot
      • Size: 52.31 Acres
      • Features: Stream/Creek, Ski In /Ski Out, See Remarks
      Details
      • Parcel number: R003219
      • Zoning description: Single Family

      Construction

      Type & style
      • Home type: SingleFamily
      • Property subtype: Single Family Residence
      Materials
      • Log, Wood Frame
      • Foundation: Poured
      • Roof: Asphalt
      Condition
      • Resale
      • Year built: 2004

      Utilities & green energy

      • Sewer: Septic Tank
      • Water: Private, Well
      • Utilities for property: Cable Available, Electricity Available, Propane, Snow Removal, Septic Available

      Community & HOA

      Community
      • Features: See Remarks
      • Subdivision: Buckeye Creek Estates
      HOA
      • Has HOA: Yes
      • HOA fee: $300 annually
      Location
      • Region: Leadville

      Financial & listing details

      • Price per square foot: $743/sqft
      • Tax assessed value: $1,903,258
      • Annual tax amount: $11,290
      • Date on market: 5/6/2026
      • Exclusions: No, Seller's personal property
      • Road surface type: Dirt, Gravel

        Estimated market value

        $3,239,600

        $3.08M - $3.40M

        $6,907/mo

        Price history

        DateEventPrice
        5/6/2026Listed for sale$3,500,000+17.3%$743/sqft
        Source: REcolorado as distributed by MLS GRID #2903429 Report a problem
        11/16/2022Sold$2,985,000-10.9%$634/sqft
        Source: Altitude Realtors #S1031210 Report a problem
        7/21/2022Pending sale$3,350,000$711/sqft
        Source: Altitude Realtors #S1031210 Report a problem
        6/16/2022Price change$3,350,000-1.5%$711/sqft
        Source: Altitude Realtors #S1031210 Report a problem
        9/26/2021Listed for sale$3,400,000-12.8%$722/sqft
        Source: RE/MAX International #6900405 Report a problem
        9/1/2017Listing removed$3,900,000$828/sqft
        Source: RE/MAX Mountain Vista Properties #4221080 Report a problem
        3/31/2017Listed for sale$3,900,000+116.7%$828/sqft
        Source: RE/MAX Mountain Vista Properties #4221080 Report a problem
        8/1/2011Sold$1,800,000$382/sqft
        Source: Public Record Report a problem

        Public tax history

        YearProperty taxesTax assessment
        2025-- $134,180 +0.2%
        2024$11,253 $133,919
        2023-- $133,919 +40.9%
        2022$8,901 -6.9%$95,074 -2.8%
        2021$9,559 +1.8%$97,810 -11%
        2020$9,388 -1.8%$109,864
        2019$9,559 +1.8%$109,864 +13.7%
        2018$9,388 +22%$96,594
        2017$7,696 +19.9%$96,594 +19.9%
        2016$6,421 +55.2%$80,590
        2015$4,138 $80,590 -4.8%
        2014$4,138 $84,685
        2013-- $84,685
        2012-- --
        2011-- $55,717 +8.7%
        2010-- $51,281

        Find assessor info on the county website

        Monthly payment

        Est. payment

        Payment breakdown

        Explore the cost of this home by adjusting the details. Changes won't be saved.
        All calculations are estimates and provided by Zillow, Inc. for informational purposes only. Actual amounts may vary.
        HOA fees may include property taxes on listings classified as Co-Ops. Contact the listing agent and/or owner for fee details.
        Mortgage interest rates are dependent on a number of factors, including credit score, down payment, and repayment length. Interest rate data provided by Zillow Group Marketplace, Inc. as of 1/1/1970 from various mortgage lenders with which we have lead or other similar arrangements; the Estimated Payment is an average of those rates.
        See how much you could borrow to make a competitive offer.

        Climate risks

        Neighborhood: 80461

        Getting around

        0 / 100
        Car-Dependent

        Nearby schools

        GreatSchools rating

        A local agent can set up tours, give advice and negotiate with sellers.

        Browse local experts

        Similar homes

        Skip to the end of the carouselSkip to the beginning of the carousel