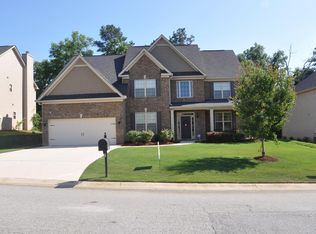
Full Brick front Highland Plan with GRAND 2 STORY Foyer, offers the ultimate in space and luxury. This home is sure to please! It features a unique split staircase, a formal living room or office with double French doors & formal dining room - a Bulter's Pantry, and a spacious Great Rm. w/ fireplace with stone-surround and raised hearth. The kitchen, which is open to the Great Rm, boast beautiful granite counters, a tiled back splash, a center island & breakfast bar, energy-efficient stainless steel appliances & hardwood floors with a huge walk in pantry. On the upper level, double doors invite you into a large comfortable Owners retreat featuring a sitting room w/ vaulted ceilings. The Owner's bath has his/her vanities, separate shower,6 ft tub, and his/her walk-in closets. Two bedrooms share a Jack and Jill bath, while the remaining two bedrooms have their own private bath. All bedrooms have walk-in closets, storm doors at each entrance and private rear yard, Plus a Bonus Room
This property is not currently displayed as for sale or rent on Zillow. This may be different from what's on other websites or public sources.