Skip main navigation
Sold for $525,000
  • $525,000

    13850 E Marina Drive Bldg 235 #606, Aurora, CO 80014

    --beds
    0baths
    1,839sqft
    Condominium
    Built in 1980
    -- sqft lot
    $507,200 Zestimate®
    $285/sqft
    $2,326 Estimated rent

    Home value

    $507,200

    $472,000 - $543,000

    $2,326/mo

    Zestimate® history
    Loading
    Loading...

    Owner options

    List your home for rent

    $2,326/mo

    Rent Zestimate®

    Find your next renter with Zillow Rental Manager. Plus, with online applications, you can quickly screen prospective tenants – for free.

    Learn more

    $2,326/mo

    Rent Zestimate®

    Refinance and save

    $4,158/mo

    Est. payment

    Refinancing to a lower rate could help reduce your monthly payments and save thousands over the life of the loan.

    See today's rates

    $4,158/mo

    Est. payment

    Explore your selling options

    Work with a Zillow partner agent

    Leverage their expertise and Zillow's premium Showcase listings to get your home seen by more buyers.

    Get started

    List with your own agent

    Get your home in front of millions of buyers by listing it on Zillow.

    Learn how to do it

    Sell it yourself

    Take full control of how buyers see your home on Zillow by listing For Sale by Owner (FSBO).

    List your home

    What's special

    Modern updatesBreathtaking viewsDual glass-enclosed lanaisHigh-end finishesCustom cabinetsTwo primary suitesStainless steel appliances
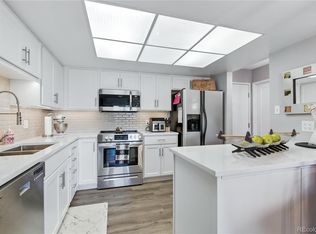
    Luxurious Penthouse Living in Aurora’s Premier 55+ Community! Your beautifully renovated penthouse awaits in the coveted Seville enclave of Heather Gardens. This home offers breathtaking views, modern updates, and convenient, one-floor living designed for ease of mobility. No detail was overlooked in the remodel! For easy meal preparation, the brand-new kitchen includes custom cabinets, quartz counters, stainless steel appliances, and high-end finishes. The spacious, open floor plan ensures a bright and airy feel while a built-in wet bar adds elegance to the living area, perfect for entertaining. Two primary suites, each with an updated en-suite bath, provide incredible privacy. The third bedroom, conveniently located off the primary suite, is an ideal guest room, home office, or cozy den. A third full bath ensures convenience for visitors. In addition, you'll enjoy durable luxury vinyl plank flooring throughout, a full laundry room with storage, and dual glass-enclosed lanais, perfect for enjoying your morning coffee or unwinding in the evening while taking in the stunning views. With ample space for guests or caregivers, this home is ideal for both independent and assisted living arrangements. Completing this home are two reserved parking spaces in the secure underground garage. As a resident of the Seville enclave, you’ll have access to a private pool, spa, and tennis courts, plus the world-class amenities of Heather Gardens, including a clubhouse, fitness center, golf course, restaurant, indoor/outdoor pools, and vibrant social activities. With maintenance-free living, you’ll have more time to enjoy everything this premier 55+ community has to offer. Don’t miss your opportunity!

    Zillow last checked:

    Listing updated:

    Listed by:

    Suzanne Brown 303-241-6507 suzanne.brown@compass.com,

    Compass - Denver,

    Suzanne Brown 303-241-6507,

    Compass - Denver

    Bought with:

    Misty Yakhlef, 100101600

    Heather Gardens Brokers

    Leigh Kullas, 100081193

    Heather Gardens Brokers

    Source: REcolorado as distributed by MLS GRID,MLS#: 8968490MLS Logo

    Facts & features

    Interior

    Bedrooms & bathrooms
    • Bathrooms: 0
    • Main level bathrooms: 3
    • Main level bedrooms: 3
    Bedroom
    • Description: Accessible From Hall Or Primary Bedroom. Perfect For Additional Bedroom, Den, Or Home Office
    • Level: Main
    Bathroom
    • Description: Fully Remodeled En Suite
    • Level: Main
    Bathroom
    • Description: Fully Renovated
    • Level: Main
    Other
    • Description: Generously Sized Primary Bedroom With En Suite Bath And Walk-In Closet
    • Level: Main
    Other
    • Description: Fully Remodeled En Suite
    • Level: Main
    Other
    • Description: 2nd Primary Bedroom With Dual Closets And En Suite Bath
    • Level: Main
    Dining room
    • Description: Built-In Cabinetry And Counters
    • Level: Main
    Great room
    • Description: Large Living Room With Space For Multiple Seating Areas
    • Level: Main
    Kitchen
    • Description: Fully Updated With New Cabinets, Counters, And Appliances
    • Level: Main
    Laundry
    • Description: Large Enough For Full-Size Washer/Dryer
    • Level: Main
    Sun room
    • Description: Glass-Enclosed Lanai
    • Level: Main
    Sun room
    • Description: Glass-Enclosed Lanai
    • Level: Main
    Heating
    • Baseboard
    Cooling
    • Air Conditioning-Room
    Appliances
    • Included: Dishwasher, Disposal, Microwave, Range
    • Laundry: In Unit
    Features
    • Ceiling Fan(s), Elevator, High Ceilings, Kitchen Island, No Stairs, Open Floorplan, Pantry, Primary Suite, Quartz Counters, Walk-In Closet(s), Wet Bar
    • Flooring: Vinyl
    • Has basement: No
    • Common walls with other units/homes: 1 Common Wall
    Interior area
    • Total structure area: 1,839
    • Total interior livable area: 1,839 sqft
    • Finished area above ground: 1,839

    Property

    Parking
    • Total spaces: 2
    • Parking features: Lighted, Underground
    • Garage spaces: 2
    Accessibility
    • Accessibility features: Accessible Approach with Ramp
    Features
    • Levels: One
    • Stories: 1
    • Entry location: Corridor Access
    • Patio & porch: Covered
    • Exterior features: Balcony, Garden, Tennis Court(s)
    • Pool features: Outdoor Pool
    • Has view: Yes
    • View description: Mountain(s)
    Details
    • Parcel number: 032394307
    • Special conditions: Standard

    Construction

    Type & style
    • Home type: Condo
    • Property subtype: Condominium
    • Attached to another structure: Yes
    Materials
    • Block, Concrete
    • Roof: Other
    Condition
    • Updated/Remodeled
    • Year built: 1980
    Details
    • Builder model: Seville AB-S Executive

    Utilities & green energy

    • Sewer: Public Sewer
    • Water: Public
    • Utilities for property: Cable Available

    Community & HOA

    Community
    • Security: 24 Hour Security, Carbon Monoxide Detector(s), Secured Garage/Parking, Security Entrance, Smoke Detector(s)
    • Senior community: Yes
    • Subdivision: Heather Gardens
    HOA
    • Has HOA: Yes
    • Amenities included: Elevator(s), Fitness Center, Garden Area, Parking, Pond Seasonal, Pool, Spa/Hot Tub, Tennis Court(s)
    • Services included: Heat, Insurance, Maintenance Grounds, Maintenance Structure, Road Maintenance, Sewer, Snow Removal, Trash, Water
    • HOA fee: $1,030 monthly
    • HOA name: Heather Gardens
    • HOA phone: 303-755-0652
    • Second HOA fee: $420 annually
    • Second HOA name: Seville
    • Second HOA phone: 303-918-5295
    Location
    • Region: Aurora

    Financial & listing details

    • Price per square foot: $285/sqft
    • Annual tax amount: $2,896
    • Date on market: 8/13/2025
    • Listing terms: Cash,Conventional,FHA,VA Loan
    • Exclusions: Seller's Personal Property, Staging Items, Washer, Dryer, Kitchen Refrigerator, Induction Range Will Be Replaced With A Stainless Steel Electric Range Upon Closing
    • Ownership: Individual
    • Road surface type: Paved

    Price history

    DateEventPrice
    10/10/2025Sold$525,000$285/sqft
    Source: REcolorado as distributed by MLS GRID #8968490 Report a problem
    8/18/2025Pending sale$525,000$285/sqft
    Source: REcolorado as distributed by MLS GRID #8968490 Report a problem
    8/14/2025Price change$525,000+28.2%$285/sqft
    Source: REcolorado as distributed by MLS GRID #8968490 Report a problem
    2/10/2024Pending sale$409,500$223/sqft
    Source: REcolorado as distributed by MLS GRID #3879357 Report a problem
    1/11/2024Price change$409,500-2.5%$223/sqft
    Source: REcolorado as distributed by MLS GRID #3879357 Report a problem
    12/19/2023Listed for sale$420,000$228/sqft
    Source: REcolorado as distributed by MLS GRID #3879357 Report a problem

    Public tax history

    Tax history is unavailable.

    Neighborhood: Heather Gardens

    Nearby schools

    GreatSchools rating
    Schools provided by the listing agent
    • Elementary: Yale
    • Middle: Aurora Hills
    • High: Gateway
    • District: Adams-Arapahoe 28J

    Source: REcolorado as distributed by MLS GRID. This data may not be complete. We recommend contacting the local school district to confirm school assignments for this home.

    Get a cash offer in 3 minutes
    Find out how much your home could sell for in as little as 3 minutes with a no-obligation cash offer.
    Estimated market value
    $507,200
    Get a cash offer in 3 minutes
    Find out how much your home could sell for in as little as 3 minutes with a no-obligation cash offer.
    Estimated market value
    $507,200