END UNIT with 4th Floor Views of the Mountains out the Windows and the 2 Patios! Building Backs-up to an Open Space! Larger-than-most, at 1344sqfeet, this Condo is CLEAN-CLEAN and has a New Electrical Panel, Newer Appliances that are ALL Included, Your Own Laundry Room (that some units Don't have in Heather Gardens), and New Chair Height Toilets, Neighbors are So Wonderful too! Parking space is just across from the Elevator in the basement parking garage. Heather Gardens Amenities are some of the BEST! The New 55 Plus Owner could Play Golf, Tennis, Swim in the Indoor and Outdoor Pools, Dry Sauna, Recreation Rooms, and Open-to-the-Public Restaurant!! Always has an Excursion happening, Church on Sundays, Room to rent for Private Parties....WOW!!!
This Condo needs your touches to make Perfect, but Priced Amazingly for a Quick Sale!!
Sold for $249,000
$249,000
13850 E Marina Drive Bldg 235 #401, Aurora, CO 80014
2beds
1,344sqft
Condominium
Built in 1980
-- sqft lot
$241,200 Zestimate®
$185/sqft
$2,342 Estimated rent
Home value
$241,200
$224,000 - $258,000
$2,342/mo
Zestimate® history
Owner options
List your home for rent
$2,342/mo
Rent Zestimate®
Find your next renter with Zillow Rental Manager. Plus, with online applications, you can quickly screen prospective tenants – for free.
$2,342/mo
Rent Zestimate®
Refinance and save
$2,265/mo
Est. payment
Refinancing to a lower rate could help reduce your monthly payments and save thousands over the life of the loan.
$2,265/mo
Est. payment
Explore your selling options
Work with a Zillow partner agent
Leverage their expertise and Zillow's premium Showcase listings to get your home seen by more buyers.
Get startedList with your own agent
Get your home in front of millions of buyers by listing it on Zillow.
Learn how to do itSell it yourself
Take full control of how buyers see your home on Zillow by listing For Sale by Owner (FSBO).
List your homeWhat's special
New electrical panelNew chair height toiletsOwn laundry roomNewer appliances
Zillow last checked:
Listing updated:
Listed by:
Rick Dire 720-260-9979 diresellsdenver@yahoo.com,
Realty One Group Premier
Bought with:
Thomas De Herrera, 001186845
Your Castle Realty LLC
Source: REcolorado as distributed by MLS GRID,MLS#: 4840823
Facts & features
Interior
Bedrooms & bathrooms
- Bedrooms: 2
- Bathrooms: 2
- Full bathrooms: 1
- 3/4 bathrooms: 1
- Main level bathrooms: 2
- Main level bedrooms: 2
Bedroom
- Description: 2nd Bed Nice Closet Space, Wall A/C
- Level: Main
Bedroom
- Description: Large Primary, With Organized Walk-In Closet, Wall A/C
- Features: Primary Suite
- Level: Main
Bathroom
- Description: Hall Bath With New Toilet
- Level: Main
Bathroom
- Description: Newer Toilet, Nice Size
- Features: En Suite Bathroom, Primary Suite
- Level: Main
Dining room
- Description: Great Space With Another Patio With Mtn Views
- Level: Main
Kitchen
- Description: Newer Dishwasher, Refrigerator, Microwave, Lots Of Counterspace
- Level: Main
Laundry
- Description: Comes With Washer And Dryer
- Level: Main
Living room
- Description: Covered Patio With Slider Just Off Lr, Wall A/C
- Level: Main
Heating
- Hot Water
Cooling
- Air Conditioning-Room
Appliances
- Included: Dishwasher, Disposal, Dryer, Microwave, Range, Refrigerator, Washer
- Laundry: In Unit
Features
- Ceiling Fan(s), Eat-in Kitchen, Elevator, Laminate Counters, Primary Suite, Walk-In Closet(s)
- Flooring: Carpet, Vinyl
- Has basement: No
- Common walls with other units/homes: End Unit
Interior area
- Total structure area: 1,344
- Total interior livable area: 1,344 sqft
- Finished area above ground: 1,344
Property
Parking
- Total spaces: 1
- Parking features: Heated Garage, Underground
- Garage spaces: 1
Accessibility
- Accessibility features: Accessible Approach with Ramp
Features
- Levels: One
- Stories: 1
- Entry location: Ground
- Patio & porch: Covered, Patio
- Exterior features: Balcony
- Has private pool: Yes
- Pool features: Indoor, Outdoor Pool, Private
- Has view: Yes
- View description: Mountain(s)
- Waterfront features: Pond
Lot
- Size: 436 Square Feet
- Features: Near Public Transit, Open Space
Details
- Parcel number: 032393726
- Special conditions: Standard
Construction
Type & style
- Home type: Condo
- Property subtype: Condominium
- Attached to another structure: Yes
Materials
- Block, Concrete
- Roof: Unknown
Condition
- Year built: 1980
Utilities & green energy
- Electric: 110V, 220 Volts
- Sewer: Public Sewer
- Water: Public
- Utilities for property: Cable Available, Electricity Connected, Natural Gas Connected
Community & HOA
Community
- Security: 24 Hour Security, Carbon Monoxide Detector(s), Secured Garage/Parking, Security Entrance, Smart Cameras, Smoke Detector(s)
- Senior community: Yes
- Subdivision: Heather Gardens
HOA
- Has HOA: Yes
- Amenities included: Business Center, Clubhouse, Coin Laundry, Elevator(s), Fitness Center, Golf Course, Management, Parking, Pond Seasonal, Pool, Sauna, Security, Spa/Hot Tub, Storage, Tennis Court(s)
- Services included: Gas, Heat, Insurance, Maintenance Grounds, Maintenance Structure, Recycling, Security, Sewer, Snow Removal, Trash, Water
- HOA fee: $736 monthly
- HOA name: Heather Gardens
- HOA phone: 720-974-6938
- Second HOA fee: $250 annually
- Second HOA name: HGardens Seville
- Second HOA phone: 720-974-6938
Location
- Region: Aurora
Financial & listing details
- Price per square foot: $185/sqft
- Annual tax amount: $2,086
- Date on market: 11/12/2025
- Listing terms: Cash,Conventional,FHA,VA Loan
- Exclusions: None
- Ownership: Estate
- Electric utility on property: Yes
- Road surface type: Paved
Price history
| Date | Event | Price |
|---|---|---|
| 12/5/2025 | Sold | $249,000$185/sqft |
Source:  REcolorado as distributed by MLS GRID #4840823 Report a problem REcolorado as distributed by MLS GRID #4840823 Report a problem | ||
| 11/14/2025 | Pending sale | $249,000$185/sqft |
Source: REcolorado as distributed by MLS GRID #4840823 Report a problem | ||
| 11/12/2025 | Listed for sale | $249,000$185/sqft |
Source: REcolorado as distributed by MLS GRID #4840823 Report a problem | ||
Public tax history
Tax history is unavailable.
Neighborhood: Heather Gardens
Nearby homes
- $250,0002 bd2 ba1k sqft13850 E Marina Dr BUILDING 235-403, Aurora, CO 80014Sold

- $350,0003 bd3 ba1.8k sqft13850 E Marina Dr BUILDING 235-506, Aurora, CO 80014Sold
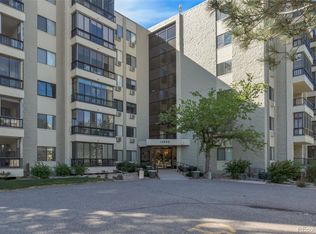
- $384,9002 bd2 ba1.3k sqft13850 E Marina Dr APT 401, Aurora, CO 80014Sold

- $247,9992 bd2 ba1.3k sqft13850 E Marina Dr APT 101, Aurora, CO 80014For Sale
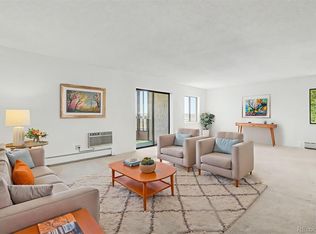
- $290,0002 bd2 ba1.3k sqft13850 E Marina Dr BUILDING 235-301, Aurora, CO 80014Sold
- $525,000-- bd-- ba1.8k sqft13850 E Marina Dr BUILDING 235-606, Aurora, CO 80014Sold
- $250,0002 bd2 ba1k sqft13850 E Marina Dr BUILDING 235-405, Aurora, CO 80014Sold
- $328,0002 bd2 ba1.3k sqft13850 E Marina Dr BUILDING 235-501, Aurora, CO 80014Sold
Nearby schools
GreatSchools rating
- 2/10Yale Elementary SchoolGrades: PK-5Distance: 1.4 mi
- 2/10Aurora Hills Middle SchoolGrades: 6-8Distance: 2.7 mi
- 2/10Gateway High SchoolGrades: 9-12Distance: 2.1 mi
Schools provided by the listing agent
- Elementary: Century
- Middle: Aurora Hills
- High: Gateway
- District: Adams-Arapahoe 28J
Source: REcolorado as distributed by MLS GRID. This data may not be complete. We recommend contacting the local school district to confirm school assignments for this home.
Get a cash offer in 3 minutes
Find out how much your home could sell for in as little as 3 minutes with a no-obligation cash offer.
Estimated market value
$241,200
Get a cash offer in 3 minutes
Find out how much your home could sell for in as little as 3 minutes with a no-obligation cash offer.
Estimated market value
$241,200
- Colorado
- Arapahoe County
- Aurora
- 80014
- Heather Gardens
- 13850 E Marina Drive Bldg 235 Unit 401
