Skip main navigation
Sold for $384,900
  • $384,900

    13850 E Marina Drive #401, Aurora, CO 80014

    2beds
    1,344sqft
    Condominium
    Built in 1980
    -- sqft lot
    $376,000 Zestimate®
    $286/sqft
    $2,224 Estimated rent

    Home value

    $376,000

    $353,000 - $402,000

    $2,224/mo

    Zestimate® history
    Loading
    Loading...

    Owner options

    List your home for rent

    $2,224/mo

    Rent Zestimate®

    Find your next renter with Zillow Rental Manager. Plus, with online applications, you can quickly screen prospective tenants – for free.

    Learn more

    $2,224/mo

    Rent Zestimate®

    Refinance and save

    $2,995/mo

    Est. payment

    Refinancing to a lower rate could help reduce your monthly payments and save thousands over the life of the loan.

    See today's rates

    $2,995/mo

    Est. payment

    Explore your selling options

    Work with a Zillow partner agent

    Leverage their expertise and Zillow's premium Showcase listings to get your home seen by more buyers.

    Get started

    List with your own agent

    Get your home in front of millions of buyers by listing it on Zillow.

    Learn how to do it

    Sell it yourself

    Take full control of how buyers see your home on Zillow by listing For Sale by Owner (FSBO).

    List your home

    What's special

    Amazing viewsEnclosed lanaiIn-unit laundry
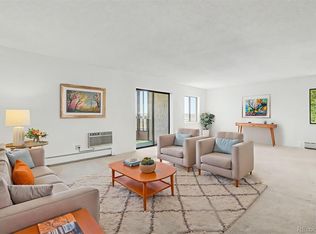
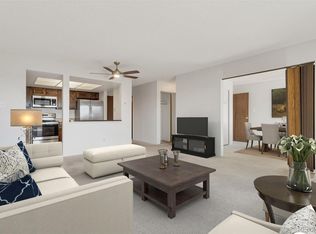
    Newly remodeled in January of 2026. Secure parking in under-building community lot + in-unit laundry. FANTASTIC MOUNTAIN VIEWS off two separate balconies, one of which is enclosed. Private end-unit condo w/ views of DTC and mountains w/ private land to the east for serenity. Enjoy all that Heather Gardens has to offer, including a golf course, swimming pools and tennis courts PLUS the private pickleball courts and pool for Seville residents. Updates to unit include: brand new Coretec Pro Plus Copano Oak Vinyl Plank flooring throughout unit; brand new White Shaker Cabinets in fully remodeled kitchen; new canned lights in kitchen; brand new quartz counters in kitchen + in dining area and bathrooms; brand new stainless steel appliances including refrigerator, dishwasher, stove/range/oven & microwave oven; classic subway tile backsplash in kitchen; new sinks throughout plus new garbage disposal; new light fixtures throughout unit; new electric fireplace w/ floor-to-ceiling stone enhances great room; wonderful bathroom tile and glass shower enclosure; new mirrors and cabinetry hardware; buffet-style cabinetry in dining area; new white panel doors throughout w/ new hardware; new wall texture (knockdown) really enhances the remodel. The in-unit laundry has washer/dryer hook-ups. There are a total of three room air conditioner units in the condo. An enclosed lanai helps you enjoy colder weather, plus an open balcony to take in summer evenings and wonderful mountain views. Secure parking space #57 w/ one remote. The condo was just painted w/ Sherwin Williams "Crisp Linen" paint, with white paint for trim baseboard and doors. Include this unit in your showings to see all we've done and mostly to feel the privacy and experience the amazing views!

    Zillow last checked:

    Listing updated:

    Listed by:

    Thomas De Herrera 303-446-8737 thomas.deherrera@gmail.com,

    Your Castle Realty LLC

    Bought with:

    Donita Reitze, 100019938

    Compass - Denver

    Source: REcolorado as distributed by MLS GRID,MLS#: 3634164MLS Logo

    Facts & features

    Interior

    Bedrooms & bathrooms
    • Bedrooms: 2
    • Bathrooms: 2
    • Full bathrooms: 1
    • 3/4 bathrooms: 1
    • Main level bathrooms: 2
    • Main level bedrooms: 2
    Bedroom
    • Description: Includes Private Shower & Walk-In Closet W/ California Closet-Style Built-Ins
    • Features: Primary Suite
    • Level: Main
    Bedroom
    • Description: Separate Bedroom Near Hallway Bathroom
    • Level: Main
    Bathroom
    • Description: New Glass Shower Door + New Tile & Vanity
    • Features: Primary Suite
    • Level: Main
    Bathroom
    • Description: New Tile & Vanity
    • Level: Main
    Dining room
    • Description: New Buffet Cabinets & Light Fixture
    • Level: Main
    Great room
    • Description: New Wood-Look Plank Flooring + Electric Fireplace W/ Tv Outlet Set Inside Stone Wrap
    • Level: Main
    Kitchen
    • Description: Remodeled Kitchen W/ New Counters/Cabinets/Appliances/Backsplash/Lighting
    • Level: Main
    Laundry
    • Description: Separate Room W/ Washer/Dryer Hook-Ups
    • Level: Main
    Heating
    • Hot Water
    Cooling
    • Air Conditioning-Room
    Appliances
    • Included: Dishwasher, Disposal, Microwave, Oven, Range, Refrigerator
    • Laundry: In Unit
    Features
    • Quartz Counters, Walk-In Closet(s)
    • Flooring: Vinyl
    • Has basement: No
    • Number of fireplaces: 1
    • Fireplace features: Electric, Great Room
    • Common walls with other units/homes: 1 Common Wall
    Interior area
    • Total structure area: 1,344
    • Total interior livable area: 1,344 sqft
    • Finished area above ground: 1,344

    Property

    Parking
    • Total spaces: 1
    • Parking features: Concrete
    • Garage spaces: 1
    Accessibility
    • Accessibility features: Accessible Approach with Ramp
    Features
    • Levels: One
    • Stories: 1
    • Entry location: Ground
    • Exterior features: Balcony
    • Has view: Yes
    • View description: Mountain(s)
    Details
    • Parcel number: 032393726
    • Special conditions: Standard

    Construction

    Type & style
    • Home type: Condo
    • Property subtype: Condominium
    • Attached to another structure: Yes
    Materials
    • Block, Concrete
    • Roof: Unknown
    Condition
    • Updated/Remodeled
    • Year built: 1980

    Utilities & green energy

    • Sewer: Public Sewer
    • Water: Public

    Community & HOA

    Community
    • Security: 24 Hour Security, Secured Garage/Parking, Security Entrance, Smoke Detector(s)
    • Senior community: Yes
    • Subdivision: Heather Gardens
    HOA
    • Has HOA: Yes
    • Amenities included: Clubhouse, Elevator(s), Fitness Center, Golf Course, Management, Pool, Tennis Court(s)
    • Services included: Heat, Insurance, Maintenance Grounds, Maintenance Structure, Security, Sewer, Snow Removal, Trash, Water
    • HOA fee: $736 monthly
    • HOA name: Heather Gardens
    • HOA phone: 720-974-6938
    • Second HOA fee: $250 annually
    • Second HOA name: Seville Heather Gardens
    • Second HOA phone: 720-974-6938
    Location
    • Region: Aurora

    Financial & listing details

    • Price per square foot: $286/sqft
    • Tax assessed value: $336,200
    • Annual tax amount: $2,517
    • Date on market: 2/12/2026
    • Listing terms: Cash,Conventional,VA Loan
    • Exclusions: None
    • Ownership: Agent Owner

    Price history

    DateEventPrice
    3/23/2026Sold$384,900-1.3%$286/sqft
    Source: REcolorado as distributed by MLS GRID #3634164 Report a problem
    2/26/2026Pending sale$389,900$290/sqft
    Source: REcolorado as distributed by MLS GRID #3634164 Report a problem
    2/20/2026Price change$389,900-2.5%$290/sqft
    Source: REcolorado as distributed by MLS GRID #3634164 Report a problem
    2/12/2026Listed for sale$399,900+60.6%$298/sqft
    Source: REcolorado as distributed by MLS GRID #3634164 Report a problem
    12/9/2025Sold$249,000+34.6%$185/sqft
    Source: Public Record Report a problem
    3/18/2015Sold$185,000+23.3%$138/sqft
    Source: Public Record Report a problem
    1/27/2000Sold$150,000$112/sqft
    Source: Public Record Report a problem

    Public tax history

    YearProperty taxesTax assessment
    2025$2,086 +3.3%$21,013 +7.7%
    2024$2,019 -7%$19,510 -16.7%
    2023$2,172 -2.7%$23,421 +20.3%
    2022$2,233 $19,474 -2.8%
    2021-- $20,034 -0.7%
    2020$2,324 +17.1%$20,185
    2019$1,984 $20,185 +22.2%
    2018$1,984 +14.8%$16,524
    2017$1,727 $16,524 +15.8%
    2016-- $14,264
    2015-- $14,264 +45.8%
    2014$1,533 +30.6%$9,783 -13.1%
    2013$1,174 $11,260
    2012-- $11,260
    2011$1,215 +16.5%$11,260 -2.1%
    2010$1,043 -14.8%$11,500
    2009$1,224 $11,500 -15.7%
    2008-- $13,643
    2007-- $13,643 +2.9%
    2006-- $13,254
    2005-- $13,254 -2.3%
    2002$1,134 -1.1%$13,560 +4%
    2001$1,147 $13,040
    Find assessor info on the county website

    Neighborhood: Heather Gardens

    Nearby schools

    GreatSchools rating
    Schools provided by the listing agent
    • Elementary: Century
    • Middle: Aurora Hills
    • High: Gateway
    • District: Adams-Arapahoe 28J

    Source: REcolorado as distributed by MLS GRID. This data may not be complete. We recommend contacting the local school district to confirm school assignments for this home.

    Get a cash offer in 3 minutes
    Find out how much your home could sell for in as little as 3 minutes with a no-obligation cash offer.
    Estimated market value
    $376,000
    Get a cash offer in 3 minutes
    Find out how much your home could sell for in as little as 3 minutes with a no-obligation cash offer.
    Estimated market value
    $376,000