Skip main navigation
Under contract
  • Price cut: $11K (5/23)
    $399,000

    13850 Lido St, Venice, FL 34293

    3beds
    1,437sqft
    : 
    Loading
    Get pre-qualified
    Single Family Residence
    Built in 2015
    5,240 Square Feet Lot
    $-- Zestimate®
    $278/sqft
    $383/mo HOA

    What's special

    Large center islandSerene lake viewsGranite countertopsBathed in natural lightEn-suite bathBright open-concept floor planCharming curb appeal
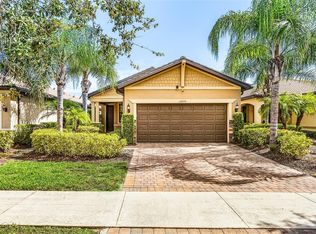
    Under contract-accepting backup offers. Perfectly situated in the sought-after, resort-style community of IslandWalk—this beautifully maintained 3-bedroom, 2-bath home offers 1,437 square feet of thoughtfully designed living space, complete with serene lake views on a quiet, tree-lined street with mature landscaping. From the moment you arrive, the charming curb appeal of the popular Taft model welcomes you, highlighted by a brick paver driveway and lush surroundings. Step inside to discover a bright, open-concept floor plan where the spacious living area flows effortlessly into the dining and kitchen spaces, all bathed in natural light. This home is loaded with upgrades, including diagonal tile flooring, recessed lighting, designer fans and fixtures, and ceiling fans with lighting in every room and the lanai. Recent improvements provide peace of mind and modern comfort: a new A/C system (2026), engineered wood flooring in guest bedrooms (2025), hot water heater (2023), washer and dryer (2023), and a high-performance Zephyr 850 CFM kitchen exhaust system vented to the exterior (2023). The primary bedroom and walk-in closet were enhanced with engineered hardwood flooring in 2021. The kitchen is ideal for entertaining, featuring a large center island, wood cabinetry, granite countertops, stainless steel appliances, and a custom backsplash. The generously sized primary suite is a private retreat with tranquil lake views, a spacious walk-in closet, and an en-suite bath. Two additional guest bedrooms and a full bath are thoughtfully positioned on the opposite side of the home for added privacy—perfect for hosting family or friends. Built with the Taexx In-Wall Pest Defense System, this home offers an added layer of convenience and protection. For further peace of mind, accordion-style hurricane shutters have been installed on every window, and the property is not located in a designated flood zone. Residents of IslandWalk enjoy an unmatched lifestyle with an impressive array of amenities, including two clubhouses, an event center, two resort-style pools plus a lap pool, 12 pickleball courts, 8 Har-Tru tennis courts, a basketball court, fitness centers, billiards, bocce ball, a dog park, playground, community garden, and miles of scenic walking, biking, and golf cart paths connected by picturesque Venetian-style bridges. The community also offers abundant social clubs, events, and activities, along with included internet, basic cable with DVR, and lawn maintenance for truly carefree living—all with low HOA and CDD fees. Ideally located just minutes from the stunning Gulf beaches of Venice Beach and Manasota Key, as well as the charming shops and dining of Historic Downtown Venice and the vibrant Wellen Park—home to the Atlanta Braves spring training facility—this home truly offers the best of Florida living. Schedule your private showing today and start living the Florida lifestyle you’ve been dreaming of!
    82 days
    |
    349
    |
    14
    |

    Zillow last checked:

    Listing updated:

    Listed by:

    Jeffrey MacDonald 941-376-1451,

    CENTURY 21 SCHMIDT REAL ESTATE 941-485-0021

    Source: Stellar MLS,MLS#: N6144097MLS LogoOriginating MLS: Venice

      Facts & features

      Interior

      Bedrooms & bathrooms
      • Bedrooms: 3
      • Bathrooms: 2
      • Full bathrooms: 2
      Primary bedroom
      • Features: En Suite Bathroom, Walk-In Closet(s)
      • Level: First
      • Area: 166.98 Square Feet
      • Dimensions: 13.8x12.1
      Bedroom 2
      • Features: Ceiling Fan(s), Built-in Closet
      • Level: First
      • Area: 97 Square Feet
      • Dimensions: 10x9.7
      Bedroom 3
      • Features: Ceiling Fan(s), Built-in Closet
      • Level: First
      • Area: 86.13 Square Feet
      • Dimensions: 9.9x8.7
      Primary bathroom
      • Features: Dual Sinks
      • Level: First
      • Area: 67.31 Square Feet
      • Dimensions: 8.3x8.11
      Balcony porch lanai
      • Features: Ceiling Fan(s)
      • Level: First
      • Area: 107.64 Square Feet
      • Dimensions: 13.8x7.8
      Dining room
      • Level: First
      • Area: 155.68 Square Feet
      • Dimensions: 13.9x11.2
      Great room
      • Features: Ceiling Fan(s)
      • Level: First
      • Area: 193.76 Square Feet
      • Dimensions: 16x12.11
      Kitchen
      • Features: Pantry, Exhaust Fan, Granite Counters
      • Level: First
      • Area: 168.19 Square Feet
      • Dimensions: 13.9x12.1
      Laundry
      • Level: First
      • Area: 31 Square Feet
      • Dimensions: 6.2x5
      Heating
      • Central, Electric
      Cooling
      • Central Air
      Appliances
      • Included: Dishwasher, Disposal, Dryer, Electric Water Heater, Exhaust Fan, Microwave, Range Hood, Refrigerator, Washer
      • Laundry: Inside, Laundry Room
      Features
      • Ceiling Fan(s), In Wall Pest System, Open Floorplan, Primary Bedroom Main Floor, Solid Surface Counters, Split Bedroom, Stone Counters, Thermostat, Walk-In Closet(s)
      • Flooring: Carpet, Ceramic Tile, Engineered Hardwood
      • Doors: Sliding Doors
      • Windows: Window Treatments, Hurricane Shutters, Hurricane Shutters/Windows
      • Has fireplace: No
      Interior area
      • Total structure area: 2,060
      • Total interior livable area: 1,437 sqft

      Property

      Parking
      • Total spaces: 2
      • Parking features: Driveway, Garage Door Opener, Ground Level
      • Attached garage spaces: 2
      • Has uncovered spaces: Yes
      Features
      • Levels: One
      • Stories: 1
      • Patio & porch: Covered, Screened
      • Exterior features: Irrigation System, Lighting, Rain Gutters, Sidewalk
      • Has view: Yes
      • View description: Water, Pond
      • Has water view: Yes
      • Water view: Water,Pond
      • Waterfront features: Pond
      Lot
      • Size: 5,240 Square Feet
      • Dimensions: 40 x 131
      • Features: City Lot, Landscaped, Level, Sidewalk
      • Residential vegetation: Mature Landscaping, Oak Trees, Trees/Landscaped
      Details
      • Parcel number: 0782110389
      • Zoning: V
      • Special conditions: None

      Construction

      Type & style
      • Home type: SingleFamily
      • Property subtype: Single Family Residence
      Materials
      • Block, Stucco
      • Foundation: Slab
      • Roof: Tile
      Condition
      • Completed
      • New construction: No
      • Year built: 2015

      Utilities & green energy

      • Sewer: Public Sewer
      • Water: Public
      • Utilities for property: BB/HS Internet Available, Cable Connected, Electricity Connected, Fiber Optics, Fire Hydrant, Public, Sewer Connected, Sprinkler Recycled, Street Lights, Underground Utilities, Water Connected

      Community & HOA

      Community
      • Features: Association Recreation - Owned, Buyer Approval Required, Deed Restrictions, Dog Park, Fitness Center, Gated Community - Guard, Golf Carts OK, Irrigation-Reclaimed Water, Park, Playground, Pool, Sidewalks, Tennis Court(s)
      • Security: Fire Resistant Exterior
      • Pet fee: $0 monthly
      • Subdivision: ISLANDWALK AT THE WEST VILLAGE
      HOA
      • Has HOA: Yes
      • Amenities included: Basketball Court, Cable TV, Clubhouse, Fence Restrictions, Gated, Maintenance, Park, Pickleball Court(s), Playground, Pool, Recreation Facilities, Security, Tennis Court(s), Vehicle Restrictions
      • Services included: 24-Hour Guard, Cable TV, Common Area Taxes, Community Pool, Reserve Fund, Internet, Maintenance Grounds, Manager, Private Road, Recreational Facilities, Security
      • HOA fee: $383 monthly
      • HOA name: Castle Management
      Location
      • Region: Venice

      Financial & listing details

      • Price per square foot: $278/sqft
      • Tax assessed value: $333,000
      • Annual tax amount: $4,530
      • Date on market: 4/27/2026
      • Cumulative days on market: 76 days
      • Listing terms: Cash,Conventional,VA Loan
      • Ownership: Fee Simple
      • Total actual rent: 0
      • Electric utility on property: Yes
      • Road surface type: Paved, Asphalt

        Estimated market value

        Not available

        Estimated sales range

        Not available

        Not available

        Price history

        DateEventPrice
        7/8/2026Contingent$399,000$278/sqft
        Source: Stellar MLS #N6144097 Report a problem
        7/1/2026Pending sale$399,000$278/sqft
        Source: Stellar MLS #N6144097 Report a problem
        5/23/2026Price change$399,000-2.7%$278/sqft
        Source: Stellar MLS #N6144097 Report a problem
        4/27/2026Listed for sale$410,000+56.3%$285/sqft
        Source: Stellar MLS #N6144097 Report a problem
        12/31/2015Sold$262,300+3.1%$183/sqft
        Source: Public Record Report a problem
        5/27/2015Sold$254,300$177/sqft
        Source: Agent Provided Report a problem

        Public tax history

        YearProperty taxesTax assessment
        2025$4,527 +5%$239,694 +2.9%
        2024$4,312 +3.7%$232,939 +3%
        2023$4,157 +3.8%$226,154 +3%
        2022$4,004 +3.8%$219,567 +3%
        2021$3,857 +0.3%$213,172 +1.4%
        2020$3,846 +2.5%$210,229 +2.3%
        2019$3,751 $205,502 +1.9%
        2018$3,751 +4.2%$201,670 +2.1%
        2017$3,600 +141.2%$197,522 -11.9%
        2016$1,493 -58.1%$224,300 +373.2%
        2015$3,558 $47,400
        Find assessor info on the county website

        Monthly payment

        Est. payment

        Payment breakdown

        Explore the cost of this home by adjusting the details. Changes won't be saved.
        All calculations are estimates and provided by Zillow, Inc. for informational purposes only. Actual amounts may vary.
        HOA fees may include property taxes on listings classified as Co-Ops. Contact the listing agent and/or owner for fee details.
        Mortgage interest rates are dependent on a number of factors, including credit score, down payment, and repayment length. Interest rate data provided by Zillow Group Marketplace, Inc. as of 1/1/1970 from various mortgage lenders with which we have lead or other similar arrangements; the Estimated Payment is an average of those rates.
        See how much you could borrow to make a competitive offer.

        Climate risks

        Neighborhood: 34293

        Getting around

        0 / 100
        Car-Dependent
        0 / 100
        No Nearby Transit
        27 / 100
        Somewhat Bikeable

        Nearby schools

        GreatSchools rating
        Schools provided by the listing agent
        • Elementary: Taylor Ranch Elementary
        • Middle: Venice Area Middle
        • High: Venice Senior High

        Source: Stellar MLS. This data may not be complete. We recommend contacting the local school district to confirm school assignments for this home.

        A local agent can set up tours, give advice and negotiate with sellers.

        A local lender can help you make sure your offer is ready when you are.

        Browse local experts

        Similar homes