Gorgeous Bridlewood Beauty with Main-Level Primary & Sunroom Retreat! Tucked away on a quiet street in sought-after Bridlewood, this beautifully maintained 4-bedroom, 2.5-bath home offers both modern updates and timeless charm. Featuring an open floor plan, soaring ceilings, and a rare main-level primary suite, this home is designed for easy living and entertaining. Step inside to a grand 2-story foyer with rich refinished hardwood floors, to the right, a formal living room features floor to ceiling windows, warm neutral paint, and crisp crown molding. The formal dining room echoes these details and is accented by chair rail and a chic chandelier. The spacious two story family room beckons with walls of stacked windows, a contemporary lighted ceiling fan, hardwood flooring, and a cozy gas fireplace (refurbished 2022). The large gourmet kitchen is sure to please with granite counters, custom tile backsplashes, a center island, quality stainless steel appliances (2021), and an abundance of freshly painted cabinets with soft-close hinges. The breakfast nook is ideal for daily dining or step out to the stunning sunroom addition with a cathedral ceiling that opens to a new stamped concrete patio (2024)—perfect for relaxing or hosting guests. The main level primary suite boasts a bay window, walk-in closet, and luxurious ensuite bath with dual granite topped vanities, a soaking tub, and glass enclosed shower. A powder room and laundry room with front loading machines round out the main level. Upstairs, you'll find a striking overlook with views of the foyer and family room below, three generously sized bedrooms, and a stylishly updated hall bath. Enjoy peace of mind with major upgrades including: New roof (2022) Newer HVAC system with dual-zone electric damper, New windows (2023) with transferable warranty (dramatically reducing energy bills!) Maintenance-free exterior wrap, Newer front door, and more. With a 2-car garage, lush landscaping, and an unfinished basement with bath rough-in, this home offers space to grow—all just minutes to I-66, shopping, dining, and parks. A perfect blend of comfort, style, and location!
Sold for $816,000
Street View
$816,000
13852 Bridlewood Dr, Gainesville, VA 20155
4beds
2,738sqft
Single Family Residence
Built in 1999
10,450 Square Feet Lot
$819,800 Zestimate®
$298/sqft
$3,641 Estimated rent
Home value
$819,800
$762,000 - $885,000
$3,641/mo
Zestimate® history
Owner options
List your home for rent
$3,641/mo
Rent Zestimate®
Find your next renter with Zillow Rental Manager. Plus, with online applications, you can quickly screen prospective tenants – for free.
$3,641/mo
Rent Zestimate®
Refinance and save
$5,124/mo
Est. payment
Refinancing to a lower rate could help reduce your monthly payments and save thousands over the life of the loan.
$5,124/mo
Est. payment
Explore your selling options
Work with a Zillow partner agent
Leverage their expertise and Zillow's premium Showcase listings to get your home seen by more buyers.
Get startedList with your own agent
Get your home in front of millions of buyers by listing it on Zillow.
Learn how to do itSell it yourself
Take full control of how buyers see your home on Zillow by listing For Sale by Owner (FSBO).
List your homeWhat's special
Modern updatesGas fireplaceFamily roomSunroom additionLush landscapingMain-level primary suiteOpen floor plan
Zillow last checked:
Listing updated:
Listed by:
Jennifer Young 703-956-5128,
Keller Williams Realty
Bought with:
Ellen Mills, 0225200727
Samson Properties
Source: Bright MLS,MLS#: VAPW2091176
Facts & features
Interior
Bedrooms & bathrooms
- Bedrooms: 4
- Bathrooms: 3
- Full bathrooms: 2
- 1/2 bathrooms: 1
- Main level bathrooms: 2
- Main level bedrooms: 1
Rooms
- Room types: Living Room, Dining Room, Primary Bedroom, Bedroom 2, Bedroom 3, Bedroom 4, Kitchen, Family Room, Basement, Foyer, 2nd Stry Fam Ovrlk, Sun/Florida Room, Laundry, Primary Bathroom, Full Bath, Half Bath
Primary bedroom
- Features: Flooring - Carpet, Walk-In Closet(s), Attached Bathroom, Lighting - Ceiling
- Level: Main
Bedroom 2
- Features: Flooring - Carpet
- Level: Upper
Bedroom 3
- Features: Flooring - Carpet, Walk-In Closet(s)
- Level: Upper
Bedroom 4
- Features: Flooring - HardWood
- Level: Upper
Primary bathroom
- Features: Granite Counters, Soaking Tub, Double Sink, Flooring - Ceramic Tile, Bathroom - Walk-In Shower, Recessed Lighting, Lighting - Wall sconces
- Level: Main
Other
- Features: Flooring - Carpet, Lighting - Ceiling
- Level: Upper
Basement
- Features: Basement - Unfinished, Flooring - Concrete, Lighting - Ceiling
- Level: Lower
Dining room
- Features: Flooring - Carpet, Crown Molding, Chair Rail, Lighting - Ceiling
- Level: Main
Family room
- Features: Flooring - HardWood, Fireplace - Gas, Cathedral/Vaulted Ceiling, Ceiling Fan(s), Lighting - Ceiling
- Level: Main
Foyer
- Features: Flooring - HardWood, Crown Molding, Lighting - Ceiling
- Level: Main
Other
- Features: Granite Counters, Bathroom - Tub Shower, Flooring - Ceramic Tile, Lighting - Wall sconces
- Level: Upper
Half bath
- Features: Flooring - Ceramic Tile, Granite Counters, Lighting - Wall sconces
- Level: Main
Kitchen
- Features: Flooring - HardWood, Granite Counters, Kitchen - Gas Cooking, Breakfast Nook, Kitchen Island, Pantry, Double Sink, Recessed Lighting, Lighting - Ceiling
- Level: Main
Laundry
- Features: Flooring - Ceramic Tile, Lighting - Ceiling
- Level: Main
Living room
- Features: Flooring - Carpet, Crown Molding
- Level: Main
Other
- Features: Cathedral/Vaulted Ceiling, Ceiling Fan(s), Flooring - Wood, Lighting - Ceiling
- Level: Main
Heating
- Forced Air, Zoned, Natural Gas
Cooling
- Central Air, Ceiling Fan(s), Zoned, Electric
Appliances
- Included: Dishwasher, Disposal, Microwave, Exhaust Fan, Oven/Range - Gas, Refrigerator, Ice Maker, Humidifier, Dryer, Washer, Water Dispenser, Gas Water Heater
- Laundry: Main Level, Washer In Unit, Dryer In Unit, Laundry Room
Features
- Ceiling Fan(s), Chair Railings, Crown Molding, Dining Area, Entry Level Bedroom, Family Room Off Kitchen, Kitchen Island, Primary Bath(s), Pantry, Recessed Lighting, Bathroom - Tub Shower, Upgraded Countertops, Walk-In Closet(s), Soaking Tub, Bathroom - Walk-In Shower, Breakfast Area, Open Floorplan, Formal/Separate Dining Room, Kitchen - Gourmet, Kitchen - Table Space, 2 Story Ceilings, 9'+ Ceilings, Cathedral Ceiling(s), Vaulted Ceiling(s)
- Flooring: Carpet, Ceramic Tile, Hardwood, Wood
- Doors: Six Panel, Storm Door(s), Double Entry
- Windows: Double Hung, Energy Efficient, Insulated Windows, Replacement, Vinyl Clad, Bay/Bow, Window Treatments
- Basement: Connecting Stairway,Rear Entrance,Rough Bath Plumb,Space For Rooms,Unfinished,Walk-Out Access
- Number of fireplaces: 1
- Fireplace features: Mantel(s), Glass Doors, Gas/Propane
Interior area
- Total structure area: 4,464
- Total interior livable area: 2,738 sqft
- Finished area above ground: 2,738
- Finished area below ground: 0
Property
Parking
- Total spaces: 6
- Parking features: Garage Faces Front, Garage Door Opener, Driveway, Attached
- Attached garage spaces: 2
- Uncovered spaces: 4
Accessibility
- Accessibility features: None
Features
- Levels: Three
- Stories: 3
- Patio & porch: Patio, Deck
- Exterior features: Bump-outs, Lighting, Sidewalks
- Pool features: Community
- Fencing: Wood,Partial
- Has view: Yes
- View description: Garden, Trees/Woods
Lot
- Size: 10,450 Square Feet
- Features: Landscaped, Level
Details
- Additional structures: Above Grade, Below Grade
- Parcel number: 7496052332
- Zoning: R4
- Special conditions: Standard
Construction
Type & style
- Home type: SingleFamily
- Architectural style: Colonial
- Property subtype: Single Family Residence
Materials
- Vinyl Siding
- Foundation: Permanent
- Roof: Architectural Shingle
Condition
- Excellent
- New construction: No
- Year built: 1999
Details
- Builder model: Ellison
- Builder name: Birchwood
Utilities & green energy
- Sewer: Public Sewer
- Water: Public
Community & HOA
Community
- Subdivision: Bridlewood
HOA
- Has HOA: Yes
- Amenities included: Basketball Court, Clubhouse, Common Grounds, Pool, Tennis Court(s), Tot Lots/Playground, Community Center, Jogging Path, Party Room
- Services included: Common Area Maintenance, Pool(s), Snow Removal, Trash, Management, Recreation Facility
- HOA fee: $94 monthly
- HOA name: BRIDLEWOOD
Location
- Region: Gainesville
Financial & listing details
- Price per square foot: $298/sqft
- Tax assessed value: $653,200
- Annual tax amount: $6,618
- Date on market: 4/10/2025
- Listing agreement: Exclusive Right To Sell
- Inclusions: Half Shelf With Hooks, Floating Shelves In Bathroom, Basement / Garage Shelving
- Exclusions: Blink Cameras & Mounts
- Ownership: Fee Simple
Price history
| Date | Event | Price |
|---|---|---|
| 5/16/2025 | Sold | $816,000+3.9%$298/sqft |
Source:  Bright MLS #VAPW2091176 Report a problem Bright MLS #VAPW2091176 Report a problem | ||
| 5/12/2025 | Pending sale | $785,000$287/sqft |
Source: Bright MLS #VAPW2091176 Report a problem | ||
| 4/18/2025 | Contingent | $785,000$287/sqft |
Source: Bright MLS #VAPW2091176 Report a problem | ||
| 4/10/2025 | Listed for sale | $785,000+49.5%$287/sqft |
Source: Bright MLS #VAPW2091176 Report a problem | ||
| 6/15/2020 | Sold | $525,000$192/sqft |
Source: Public Record Report a problem | ||
| 5/6/2020 | Pending sale | $525,000$192/sqft |
Source: Keller Williams Chantilly Ventures LLC #VAPW493116 Report a problem | ||
| 4/29/2020 | Listed for sale | $525,000-0.8%$192/sqft |
Source: Keller Williams Chantilly Ventures LLC #VAPW493116 Report a problem | ||
| 4/21/2020 | Listing removed | $529,000$193/sqft |
Source: Metro 100 Realty #VAPW491058 Report a problem | ||
| 3/24/2020 | Listed for sale | $529,000+138.7%$193/sqft |
Source: Metro 100 Realty #VAPW491058 Report a problem | ||
| 1/29/1999 | Sold | $221,640$81/sqft |
Source: Public Record Report a problem | ||
Public tax history
| Year | Property taxes | Tax assessment |
|---|---|---|
| 2025 | $7,210 +11% | $735,300 +12.6% |
| 2024 | $6,496 -2.8% | $653,200 +1.7% |
| 2023 | $6,682 -2.4% | $642,200 +5.6% |
| 2022 | $6,849 +8.4% | $608,100 +17.3% |
| 2021 | $6,317 +2.9% | $518,400 +3.8% |
| 2020 | $6,140 +112.7% | $499,400 +4.4% |
| 2019 | $2,887 -49.3% | $478,200 +1.3% |
| 2018 | $5,699 +7.6% | $472,000 +4.5% |
| 2017 | $5,296 | $451,600 +4.1% |
| 2016 | $5,296 +1.4% | $434,000 -0.5% |
| 2015 | $5,224 | $436,000 +4.1% |
| 2014 | $5,224 | $418,900 +7.2% |
| 2013 | -- | $390,900 +13.6% |
| 2012 | -- | $344,200 +2.8% |
| 2010 | -- | $334,900 +9.9% |
| 2009 | -- | $304,800 -22.1% |
| 2008 | -- | $391,400 -18.2% |
| 2007 | -- | $478,400 -8.3% |
| 2006 | -- | $521,600 +22.4% |
| 2005 | -- | $426,200 +22.9% |
| 2004 | -- | $346,700 +10.6% |
| 2003 | -- | $313,500 +2.8% |
| 2002 | -- | $305,100 +24.6% |
| 2001 | -- | $244,900 |
Find assessor info on the county website
Neighborhood: 20155
Nearby homes
- $797,6004 bd3 ba2.7k sqft13844 Bridlewood Dr, Gainesville, VA 20155Off Market

- $835,5404 bd4 ba3.1k sqft13860 Bridlewood Dr, Gainesville, VA 20155Sold
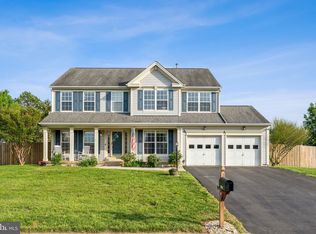
- $827,7004 bd3 ba2.6k sqft13844 Percheron Trl, Gainesville, VA 20155Off Market
- $773,2004 bd3 ba2.4k sqft13848 Percheron Trl, Gainesville, VA 20155Off Market
- $569,7004 bd4 ba2.2k sqft13601 Gelding Pl, Gainesville, VA 20155Off Market
- $860,0005 bd4 ba3.4k sqft13868 Bridlewood Dr, Gainesville, VA 20155Sold
- $801,7004 bd4 ba2.7k sqft13852 Percheron Trl, Gainesville, VA 20155Off Market
- $810,0004 bd4 ba3.5k sqft13836 Bridlewood Dr, Gainesville, VA 20155Off Market
Nearby schools
GreatSchools rating
- 8/10Piney Branch Elementary SchoolGrades: PK-5Distance: 0.3 mi
- 9/10Gainesville Middle SchoolGrades: 6-8Distance: 0.8 mi
- 7/10Gainesville HighGrades: 9-11Distance: 0.8 mi
Schools provided by the listing agent
- Elementary: Piney Branch
- Middle: Gainesville
- High: Patriot
- District: Prince William County Public Schools
Source: Bright MLS. This data may not be complete. We recommend contacting the local school district to confirm school assignments for this home.
Get a cash offer in 3 minutes
Find out how much your home could sell for in as little as 3 minutes with a no-obligation cash offer.
Estimated market value
$819,800
Get a cash offer in 3 minutes
Find out how much your home could sell for in as little as 3 minutes with a no-obligation cash offer.
Estimated market value
$819,800
- Virginia
- Prince William County
- Gainesville
- 20155
- 13852 Bridlewood Dr
Nearby cities
Nearby zip codes
Other Gainesville Topics
