Welcome to this spacious and beautifully maintained single-family home in Bridlewood, ideally located in the heart of Gainesville, VA. Offering 5 bedrooms and 3.5 bathrooms, this home has been thoughtfully updated throughout for modern comfort and style. Step into a bright and open main level featuring newer engineering Wood flooring and fresh paint that create a warm, inviting atmosphere. The fully renovated kitchen is a showstopper and a chef's dream, with sleek finishes, modern cabinetry, and ample space for cooking and entertaining. The rest of this floor is completed with a dining room, family room, living room and a fully updated powder room. Upstairs, you’ll find all-new carpet and generously sized bedrooms, including a serene primary suite with a private bath and 2 walk in closets. The finished lower level offers even more living space - another bedroom, perfect for guests or for a home office - a couple of craft corners, a wet bar and a rec room. The laundry room has been relocated here to make space for a pantry upstairs, so more convenience for the home owner. Outside, enjoy a beautifully landscaped backyard that’s perfect for relaxing, playing, or hosting summer barbecues. Swing, outdoor shower, fire pit, it's truly an outdoor paradise! Close to the Gainesville Promenade, shopping, schools, commuter routes, its location makes it ideal. This home has been meticulously cared for and is truly move-in ready.
Sold for $860,000
$860,000
13868 Bridlewood Dr, Gainesville, VA 20155
5beds
3,400sqft
Single Family Residence
Built in 1999
10,454 Square Feet Lot
$863,100 Zestimate®
$253/sqft
$3,858 Estimated rent
Home value
$863,100
$803,000 - $932,000
$3,858/mo
Zestimate® history
Owner options
List your home for rent
$3,858/mo
Rent Zestimate®
Find your next renter with Zillow Rental Manager. Plus, with online applications, you can quickly screen prospective tenants – for free.
$3,858/mo
Rent Zestimate®
Refinance and save
$5,337/mo
Est. payment
Refinancing to a lower rate could help reduce your monthly payments and save thousands over the life of the loan.
$5,337/mo
Est. payment
Explore your selling options
Work with a Zillow partner agent
Leverage their expertise and Zillow's premium Showcase listings to get your home seen by more buyers.
Get startedList with your own agent
Get your home in front of millions of buyers by listing it on Zillow.
Learn how to do itSell it yourself
Take full control of how buyers see your home on Zillow by listing For Sale by Owner (FSBO).
List your homeWhat's special
Modern cabinetryPrivate bathFinished lower levelRec roomWet barSleek finishesBeautifully landscaped backyard
Zillow last checked:
Listing updated:
Listed by:
Rossana Norwood 571-386-1075,
Pearson Smith Realty, LLC
Bought with:
Danielle Wateridge, 0225208883
Berkshire Hathaway HomeServices PenFed Realty
Source: Bright MLS,MLS#: VAPW2091272
Facts & features
Interior
Bedrooms & bathrooms
- Bedrooms: 5
- Bathrooms: 4
- Full bathrooms: 3
- 1/2 bathrooms: 1
- Main level bathrooms: 1
Rooms
- Room types: Living Room, Dining Room, Primary Bedroom, Bedroom 2, Bedroom 3, Bedroom 4, Bedroom 5, Kitchen, Family Room, Basement, Laundry, Bathroom 2, Bathroom 3, Primary Bathroom, Half Bath
Primary bedroom
- Level: Upper
Bedroom 2
- Level: Upper
Bedroom 3
- Level: Upper
Bedroom 4
- Level: Upper
Bedroom 5
- Level: Lower
Primary bathroom
- Level: Upper
Bathroom 2
- Level: Upper
Bathroom 3
- Level: Lower
Basement
- Level: Lower
Dining room
- Level: Main
Family room
- Level: Main
Half bath
- Level: Main
Kitchen
- Level: Main
Laundry
- Level: Lower
Living room
- Level: Main
Heating
- Forced Air, ENERGY STAR Qualified Equipment, Natural Gas
Cooling
- Ceiling Fan(s), Central Air, Electric
Appliances
- Included: Microwave, Built-In Range, Cooktop, Disposal, Dryer, Refrigerator, Stainless Steel Appliance(s), Washer, Water Heater, Gas Water Heater
- Laundry: Has Laundry, Dryer In Unit, Lower Level, Washer In Unit, Laundry Room
Features
- Soaking Tub, Bathroom - Stall Shower, Bathroom - Tub Shower, Ceiling Fan(s), Combination Kitchen/Living, Dining Area, Family Room Off Kitchen, Floor Plan - Traditional, Eat-in Kitchen, Kitchen - Gourmet, Kitchen Island, Pantry, Primary Bath(s), Recessed Lighting, Upgraded Countertops, Walk-In Closet(s)
- Flooring: Carpet, Wood
- Windows: Window Treatments
- Basement: Connecting Stairway,Finished,Exterior Entry,Rear Entrance,Walk-Out Access,Windows
- Number of fireplaces: 1
- Fireplace features: Gas/Propane, Mantel(s)
Interior area
- Total structure area: 3,456
- Total interior livable area: 3,400 sqft
- Finished area above ground: 2,340
- Finished area below ground: 1,060
Property
Parking
- Total spaces: 4
- Parking features: Garage Faces Front, Storage, Garage Door Opener, Inside Entrance, Asphalt, Attached, Driveway
- Attached garage spaces: 2
- Uncovered spaces: 2
Accessibility
- Accessibility features: None
Features
- Levels: Three
- Stories: 3
- Patio & porch: Patio
- Exterior features: Barbecue, Lighting, Outdoor Shower, Play Equipment
- Pool features: Community
- Fencing: Full
- Has view: Yes
- View description: Garden
Lot
- Size: 10,454 Square Feet
- Features: Landscaped, Rear Yard, Suburban
Details
- Additional structures: Above Grade, Below Grade
- Parcel number: 7496053939
- Zoning: R4
- Special conditions: Standard
Construction
Type & style
- Home type: SingleFamily
- Architectural style: Colonial
- Property subtype: Single Family Residence
Materials
- Combination, Stone, Vinyl Siding
- Foundation: Slab
Condition
- Excellent
- New construction: No
- Year built: 1999
- Major remodel year: 2022
Details
- Builder model: Churchill
Utilities & green energy
- Sewer: Public Sewer
- Water: Public
Community & HOA
Community
- Features: Pool
- Security: Exterior Cameras, Smoke Detector(s), Security System
- Subdivision: Bridlewood
HOA
- Has HOA: Yes
- Amenities included: Clubhouse, Pool, Tennis Court(s), Tot Lots/Playground, Common Grounds
- Services included: Management, Pool(s), Common Area Maintenance, Snow Removal, Trash
- HOA fee: $94 monthly
- HOA name: BRIDLEWOOD COMMUNITY ASSOCIATION
Location
- Region: Gainesville
Financial & listing details
- Price per square foot: $253/sqft
- Tax assessed value: $658,300
- Annual tax amount: $6,668
- Date on market: 4/10/2025
- Listing agreement: Exclusive Right To Sell
- Listing terms: Cash,Contract,Conventional,VA Loan,VHDA
- Ownership: Fee Simple
Price history
| Date | Event | Price |
|---|---|---|
| 4/25/2025 | Sold | $860,000+6.2%$253/sqft |
Source:  Bright MLS #VAPW2091272 Report a problem Bright MLS #VAPW2091272 Report a problem | ||
| 4/11/2025 | Pending sale | $810,000$238/sqft |
Source: Bright MLS #VAPW2091272 Report a problem | ||
| 4/10/2025 | Listed for sale | $810,000+32%$238/sqft |
Source: Bright MLS #VAPW2091272 Report a problem | ||
| 4/15/2023 | Listing removed | -- |
Source: Bright MLS #VAPW516366 Report a problem | ||
| 4/15/2021 | Sold | $613,868+5.9%$181/sqft |
Source: Public Record Report a problem | ||
| 3/9/2021 | Pending sale | $579,900+50.6%$171/sqft |
Source: Bright MLS #VAPW516366 Report a problem | ||
| 1/1/2015 | Sold | $385,000$113/sqft |
Source:  Long & Foster Broker Feed #1005337366_100 Report a problem Long & Foster Broker Feed #1005337366_100 Report a problem | ||
| 1/19/2010 | Sold | $385,000-3.8%$113/sqft |
Source: Public Record Report a problem | ||
| 7/18/2009 | Listing removed | $400,000$118/sqft |
Source: Long & Foster Real Estate, Inc. #PW7069841 Report a problem | ||
| 5/30/2009 | Listed for sale | $400,000+90.9%$118/sqft |
Source: Long & Foster Real Estate, Inc. #PW7069841 Report a problem | ||
| 5/28/1999 | Sold | $209,500$62/sqft |
Source: Public Record Report a problem | ||
Public tax history
| Year | Property taxes | Tax assessment |
|---|---|---|
| 2025 | $7,283 +11.2% | $742,800 +12.8% |
| 2024 | $6,547 -2.8% | $658,300 +1.7% |
| 2023 | $6,734 -2.4% | $647,200 +5.6% |
| 2022 | $6,899 +8.5% | $612,600 +17.4% |
| 2021 | $6,358 +4.4% | $521,800 +5.4% |
| 2020 | $6,090 +112.4% | $495,300 +4.3% |
| 2019 | $2,868 -48.6% | $475,000 +2.8% |
| 2018 | $5,580 +7.5% | $462,100 +4.5% |
| 2017 | $5,189 | $442,000 +4% |
| 2016 | $5,189 +8% | $425,100 +5% |
| 2015 | $4,805 | $404,700 +5.2% |
| 2014 | $4,805 | $384,600 +7.2% |
| 2013 | -- | $358,700 +13.6% |
| 2012 | -- | $315,800 -0.7% |
| 2010 | -- | $318,100 +9.7% |
| 2009 | -- | $290,000 -22.1% |
| 2008 | -- | $372,100 -18% |
| 2007 | -- | $453,800 -8.1% |
| 2006 | -- | $493,900 +22.5% |
| 2005 | -- | $403,100 +23.2% |
| 2004 | -- | $327,100 +10.4% |
| 2003 | -- | $296,300 +2.7% |
| 2002 | -- | $288,400 +24.6% |
| 2001 | -- | $231,400 |
Find assessor info on the county website
Neighborhood: 20155
Nearby homes
- $792,8004 bd4 ba2.3k sqft13876 Bridlewood Dr, Gainesville, VA 20155Off Market
- $835,5404 bd4 ba3.1k sqft13860 Bridlewood Dr, Gainesville, VA 20155Sold
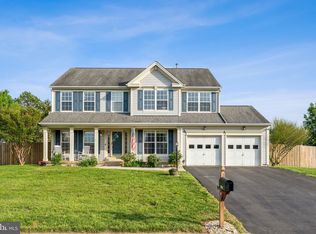
- $875,2004 bd3 ba2.8k sqft13840 Percheron Trl, Gainesville, VA 20155Off Market
- $818,5004 bd4 ba2.7k sqft8554 Yearling Ct, Gainesville, VA 20155Off Market
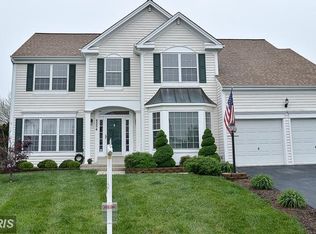
- $827,7004 bd3 ba2.6k sqft13844 Percheron Trl, Gainesville, VA 20155Off Market
- $853,4004 bd4 ba3.6k sqft8550 Yearling Ct, Gainesville, VA 20155Off Market
- $573,0004 bd4 ba2.3k sqft8519 Tackhouse Loop, Gainesville, VA 20155Sold
- $816,0004 bd3 ba2.7k sqft13852 Bridlewood Dr, Gainesville, VA 20155Sold
Nearby schools
GreatSchools rating
- 8/10Piney Branch Elementary SchoolGrades: PK-5Distance: 0.3 mi
- 9/10Gainesville Middle SchoolGrades: 6-8Distance: 0.8 mi
- 7/10Gainesville HighGrades: 9-11Distance: 0.8 mi
Schools provided by the listing agent
- Elementary: Piney Branch
- Middle: Gainesville
- High: Gainesville
- District: Prince William County Public Schools
Source: Bright MLS. This data may not be complete. We recommend contacting the local school district to confirm school assignments for this home.
Get a cash offer in 3 minutes
Find out how much your home could sell for in as little as 3 minutes with a no-obligation cash offer.
Estimated market value
$863,100
Get a cash offer in 3 minutes
Find out how much your home could sell for in as little as 3 minutes with a no-obligation cash offer.
Estimated market value
$863,100
- Virginia
- Prince William County
- Gainesville
- 20155
- 13868 Bridlewood Dr
Nearby cities
Nearby zip codes
Other Gainesville Topics
