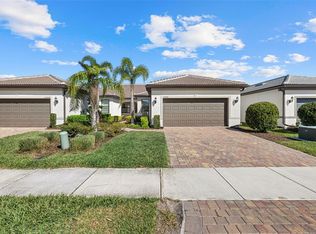
Skip main navigation
Sold for $440,000
  • $440,000

    13852 Vadini St, Venice, FL 34293

    2beds
    1,611sqft
    Villa
    Built in 2021
    6,144 Square Feet Lot
    $434,500 Zestimate®
    $273/sqft
    $3,245 Estimated rent

    Home value

    $434,500

    $395,000 - $478,000

    $3,245/mo

    Zestimate® history
    Loading
    Loading...

    Owner options

    List your home for rent

    $3,245/mo

    Rent Zestimate®

    Find your next renter with Zillow Rental Manager. Plus, with online applications, you can quickly screen prospective tenants – for free.

    Learn more

    $3,245/mo

    Rent Zestimate®

    Refinance and save

    $3,194/mo

    Est. payment

    Refinancing to a lower rate could help reduce your monthly payments and save thousands over the life of the loan.

    See today's rates

    $3,194/mo

    Est. payment

    Explore your selling options

    Work with a Zillow partner agent

    Leverage their expertise and Zillow's premium Showcase listings to get your home seen by more buyers.

    Get started

    List with your own agent

    Get your home in front of millions of buyers by listing it on Zillow.

    Learn how to do it

    Sell it yourself

    Take full control of how buyers see your home on Zillow by listing For Sale by Owner (FSBO).

    List your home

    What's special

    Upgraded sherwin-williams washable paintPanoramic unobstructed water viewsQuartz countertopsDen with french doorsElegant crown moldingChef-inspired kitchenBright open great room
    Experience the best of IslandWalk living, where an active lifestyle meets Royal-class amenities in this exceptional, one-of-a-kind, TURNKEY Villa. From the moment you arrive, the meticulous care and thoughtful upgrades throughout the home speak to a level of quality rarely found. Step inside to a bright, open Great Room finished with CROWN MOLDING, PORCELAIN TILE laid on a diagonal throughout, and PLANTATION SHUTTERS carrying a 25-year warranty. The Den with French doors offers a perfect FLEX SPACE for work or relaxation. The chef-inspired Kitchen features QUARTZ countertops, UNDER-CABINET LIGHTING, a designer tile backsplash, and elegant crown molding, creating a beautiful and highly functional cooking and gathering space. The Primary Suite continues the luxury experience with a master bath designed for comfort and longevity, including INSTANT HOT WATER, full floor-to-ceiling tile in the shower, and extra vanity storage. But the true showstopper lies beyond the living area. The oversized, extended CLEARVIEW LANAI delivers panoramic, unobstructed water views that feel peaceful, private, and infinite. Equipped with REMOTE CONTROLLED ROLL DOWN AND ACCORDIAN SHUTTERS, this space becomes your all-season sanctuary, perfect for morning coffee, evening wine, or entertaining friends against the backdrop of tranquil water. The garage is nothing short of a masterpiece, truly an amazing man cave. Features include: MINI SPLIT AC/heating system, EPOXY flooring, Bright LED ceiling fixtures, INSULATED GARAGE DOOR AND CEILING, freshly painted door and exterior trim, UTILITY SINK and extra shelves for storage. The exterior is equally impressive with PROFESSIONALLY DESIGNED LANDSCAPING, professionally installed with HARDWIRED LED lighting in both the front and rear, all set on timers for effortless elegance day and night. Additional upgrades include: Upgraded Sherwin-Williams washable paint, 8 foot doors throughout and is being offered TURNKEY—ready for you to move right in and start living the resort lifestyle This remarkable Villa blends luxury, comfort, and efficiency into a truly unmatched offering within IslandWalk not to mention the very reasonable HOA fees for all the awesome amenities! And oh, by the way… ask me about the GOLF CART! (The beauty of Islandwalk is that with a golf cart you can drive to the downtown and the baseball stadium without ever going out on the main road!)

    Zillow last checked:

    Listing updated:

    Listed by:

    Sandi Tresh 941-586-1218,

    RE/MAX PALM REALTY OF VENICE 941-451-2025,

    Chad Goodwin 941-599-3972,

    RE/MAX PALM REALTY OF VENICE

    Bought with:

    Jeremy Egglefield, 3402998

    PREFERRED SHORE LLC

    Source: Stellar MLS,MLS#: N6141769MLS LogoOriginating MLS: Venice

    Facts & features

    Interior

    Bedrooms & bathrooms
    • Bedrooms: 2
    • Bathrooms: 2
    • Full bathrooms: 2
    Primary bedroom
    • Features: Walk-In Closet(s)
    • Level: First
    • Area: 208 Square Feet
    • Dimensions: 16x13
    Bedroom 2
    • Features: Built-in Closet
    • Level: First
    Den
    • Level: First
    • Area: 120 Square Feet
    • Dimensions: 12x10
    Kitchen
    • Features: Stone Counters
    • Level: First
    • Area: 180 Square Feet
    • Dimensions: 15x12
    Laundry
    • Level: First
    Living room
    • Level: First
    • Area: 203 Square Feet
    • Dimensions: 14.5x14
    Heating
    • Central, Electric
    Cooling
    • Central Air
    Appliances
    • Included: Dishwasher, Disposal, Dryer, Electric Water Heater, Microwave, Refrigerator, Washer
    • Laundry: Electric Dryer Hookup, Inside, Laundry Room, Washer Hookup
    Features
    • Crown Molding, High Ceilings, Living Room/Dining Room Combo, Open Floorplan, Primary Bedroom Main Floor, Smart Home, Solid Surface Counters, Solid Wood Cabinets, Split Bedroom, Stone Counters, Thermostat, Walk-In Closet(s)
    • Flooring: Porcelain Tile
    • Doors: French Doors, Sliding Doors
    • Windows: Window Treatments, Hurricane Shutters
    • Has fireplace: No
    Interior area
    • Total structure area: 2,235
    • Total interior livable area: 1,611 sqft

    Property

    Parking
    • Total spaces: 2
    • Parking features: Garage - Attached
    • Attached garage spaces: 2
    Features
    • Levels: One
    • Stories: 1
    • Exterior features: Irrigation System, Rain Gutters, Sprinkler Metered, Tennis Court(s)
    Lot
    • Size: 6,144 Square Feet
    Details
    • Parcel number: 0804040020
    • Zoning: V
    • Special conditions: None

    Construction

    Type & style
    • Home type: SingleFamily
    • Property subtype: Villa
    Materials
    • Block, Stucco
    • Foundation: Crawlspace
    • Roof: Tile
    Condition
    • Completed
    • New construction: No
    • Year built: 2021

    Utilities & green energy

    • Sewer: Public Sewer
    • Water: Public
    • Utilities for property: Cable Connected, Electricity Connected, Sewer Connected

    Community & HOA

    Community
    • Features: Association Recreation - Owned, Buyer Approval Required, Clubhouse, Community Mailbox, Deed Restrictions, Dog Park, Fitness Center, Gated Community - Guard, Golf Carts OK, Irrigation-Reclaimed Water, Playground, Pool, Sidewalks, Tennis Court(s)
    • Pet fee: $0 monthly
    • Subdivision: ISLANDWALK AT WEST VILLAGES
    HOA
    • Has HOA: No
    • Services included: 24-Hour Guard, Cable TV, Common Area Taxes, Community Pool, Internet, Maintenance Grounds, Manager
    • HOA fee: $376 monthly
    • HOA name: Castle Group Management
    • HOA phone: 941-493-2302
    Location
    • Region: Venice

    Financial & listing details

    • Price per square foot: $273/sqft
    • Tax assessed value: $353,900
    • Annual tax amount: $5,940
    • Date on market: 12/4/2025
    • Cumulative days on market: 13 days
    • Listing terms: Cash,Conventional
    • Ownership: Condominium
    • Total actual rent: 0
    • Electric utility on property: Yes
    • Road surface type: Paved

    Price history

    DateEventPrice
    1/20/2026Sold$440,000-4.1%$273/sqft
    Source: Stellar MLS #N6141769 Report a problem
    12/17/2025Pending sale$459,000$285/sqft
    Source: Stellar MLS #N6141769 Report a problem
    12/4/2025Listed for sale$459,000+13.9%$285/sqft
    Source: Stellar MLS #N6141769 Report a problem
    12/6/2021Sold$403,100$250/sqft
    Source: Public Record Report a problem

    Public tax history

    YearProperty taxesTax assessment
    2025$6,191 -5.3%$353,900 -8.1%
    2024$6,539 -3.3%$385,300 -4.5%
    2023$6,763 +3.8%$403,379 +3.6%
    2022$6,518 +267.2%$389,300 +528.6%
    2021$1,775 +8.9%$61,930 +10%
    2020$1,630 $56,300
    Find assessor info on the county website

    Neighborhood: 34293

    Nearby schools

    GreatSchools rating
    Get a cash offer in 3 minutes
    Find out how much your home could sell for in as little as 3 minutes with a no-obligation cash offer.
    Estimated market value
    $434,500
    Get a cash offer in 3 minutes
    Find out how much your home could sell for in as little as 3 minutes with a no-obligation cash offer.
    Estimated market value
    $434,500