WOW! A like new Cascadia (Built in Nov of 2021) is NOW AVAILABLE. This is the ONLY Cascadia Villa in all of Island Walk and it is a Duplex and NOT a Quad. It also has Pristine Water Views of our Ponds. This well-appointed Cascadia at 1,611 Square Feet allows for not only a beautiful layout but lots of room. It boasts 9’ CEILINGS with 8’ INTERIOR & EXTERIOR DOORS, 5 " BASE MOLDINGS, BEAUTIFUL WHITE CROWN MOLDING, PLANTATION SHUTTERS ON ALL WINDOWS, 42’ WHITE KITCHEN CABINETS with a Café area in the Kitchen, and Granite on all Countertops as well. This home has TILE Floors in the Great Room and BRAND-NEW WATERPROOF LAMINATE WOOD FLOORING in the Bedrooms and Den and NO CARPET. This beautiful home has soft colors throughout the entire home and also features ( 2 ) Bedrooms with ( 2 ) Baths plus a FLEX / DEN for that extra space when guests are there. The Master Bath has Double Sinks and a Full Glass Shower plus ( 2 ) Separate Closets. All Closets in the home have Additional Shelves for so much Extra Room. Very Unique Ceiling Fans are in all Major Rooms. The Laundry Room has all WHITE Cabinets with the WHITE Washer & Dryer. Looking out the Sliding Glass Doors and you will find a large Undercover LANAI with a PRIVACY WALL plus an EXTENDED CAGE for the Outdoor feel. The Lanai and Cage face North so you feel the warmth of Florida without the Southern Sun’s heat beating down on you. Just a note that most Furniture in all Rooms could be available as a Separate Sale Contract if desired. Our Snowbird Owners have occupied this home for only 5 months per year. Island Walk is one of the Premier Communities in all of Wellen Park. It is known for a truly Amenity Rich Community with ( 12 ) Pickleball Courts, ( 8 ) Har-Tru Tennis Courts, ( 5 ) Bocce Courts, ( 2 ) Resort Style Swimming Pools, ( 2 ) Complete Fitnest Centers, ( 2 ) Hot Tubs, ( 2 ) Firepits, Public Grills in many locations, Event Centers for meetings, Gatherings, and Concerts. We are one of the Only Communities that has our own Lifestyle Manager allowing for wonderful Indoor and Outdoor Concerts. through the Season. Island Walk has Lush Landscaping in all Common Areas and Homes plus Sidewalks everywhere to walk, run, bike, and explore all that Island Walk has to Offer. We even have a beautiful Dog Park with Benches, Trees and Fake Fire Hydrants. One of the Biggest Advantages of living In Island Walk is our Low Association Dues plus Island Walk is a Financially Strong Association. Welcome to Island Walk ....
Sold for $437,001
$437,001
13860 VADINI STREET, VENICE, FL 34293
2beds
1,611sqft
Villa
Built in 2021
6,584 Square Feet Lot
$436,800 Zestimate®
$271/sqft
$-- Estimated rent
Home value
$436,800
$397,000 - $480,000
Not available
Zestimate® history
Owner options
List your home for rent
Find your next renter with Zillow Rental Manager. Plus, with online applications, you can quickly screen prospective tenants – for free.
Refinance and save
$3,257/mo
Est. payment
Refinancing to a lower rate could help reduce your monthly payments and save thousands over the life of the loan.
$3,257/mo
Est. payment
Explore your selling options
Work with a Zillow partner agent
Leverage their expertise and Zillow's premium Showcase listings to get your home seen by more buyers.
Get startedList with your own agent
Get your home in front of millions of buyers by listing it on Zillow.
Learn how to do itSell it yourself
Take full control of how buyers see your home on Zillow by listing For Sale by Owner (FSBO).
List your homeWhat's special
Zillow last checked:
Listing updated:
Listed by:
Greg McNeice 616-836-5183,
COLDWELL BANKER REALTY 941-493-1000
Bought with:
Robin Vaccai, 3328671
BEACH BAY REAL ESTATE
Source: Stellar MLS,MLS#: A4683729 Originating MLS: Venice
Originating MLS: Venice
Facts & features
Interior
Bedrooms & bathrooms
- Bedrooms: 2
- Bathrooms: 2
- Full bathrooms: 2
Primary bedroom
- Features: Walk-In Closet(s)
- Level: First
- Area: 208 Square Feet
- Dimensions: 13x16
Bedroom 2
- Features: Built-in Closet
- Level: First
- Area: 110 Square Feet
- Dimensions: 10x11
Primary bathroom
- Features: Dual Sinks
- Level: First
Bathroom 2
- Level: First
Den
- Level: First
- Area: 120 Square Feet
- Dimensions: 10x12
Kitchen
- Features: Breakfast Bar
- Level: First
- Area: 96 Square Feet
- Dimensions: 8x12
Laundry
- Level: First
- Area: 25 Square Feet
- Dimensions: 5x5
Living room
- Features: Ceiling Fan(s)
- Level: First
- Area: 182 Square Feet
- Dimensions: 13x14
Heating
- Central, Electric, Exhaust Fan
Cooling
- Central Air, Humidity Control
Appliances
- Included: Dishwasher, Disposal, Electric Water Heater, Exhaust Fan, Freezer, Ice Maker, Microwave, Range, Range Hood, Refrigerator, Washer
- Laundry: Laundry Room
Features
- Ceiling Fan(s), Crown Molding, Eating Space In Kitchen, High Ceilings, In Wall Pest System, Kitchen/Family Room Combo, Living Room/Dining Room Combo, Open Floorplan, Pest Guard System, Primary Bedroom Main Floor, Thermostat, Walk-In Closet(s)
- Flooring: Laminate, Tile
- Doors: Sliding Doors
- Windows: Hurricane Shutters
- Has fireplace: No
Interior area
- Total structure area: 2,235
- Total interior livable area: 1,611 sqft
Property
Parking
- Total spaces: 2
- Parking features: Garage - Attached
- Attached garage spaces: 2
Features
- Levels: One
- Stories: 1
- Patio & porch: Covered, Screened
- Exterior features: Irrigation System, Rain Gutters, Sidewalk
- Has view: Yes
- View description: Water, Canal, Pond
- Has water view: Yes
- Water view: Water,Canal,Pond
- Waterfront features: Lake, Waterfront, Canal Front, Freshwater Canal Access, Pond Access
- Frontage length: Canal: 20
Lot
- Size: 6,584 Square Feet
- Features: Landscaped, Sidewalk, Street Dead-End
- Residential vegetation: Mature Landscaping, Oak Trees, Trees/Landscaped
Details
- Parcel number: 0804040021
- Zoning: V
- Special conditions: None
Construction
Type & style
- Home type: SingleFamily
- Architectural style: Mediterranean
- Property subtype: Villa
Materials
- Block, Concrete, Stucco
- Foundation: Block
- Roof: Concrete,Membrane,Tile
Condition
- Completed
- New construction: No
- Year built: 2021
Utilities & green energy
- Sewer: Public Sewer
- Water: Canal/Lake For Irrigation
- Utilities for property: Cable Available, Electricity Connected, Fiber Optics, Fire Hydrant, Phone Available, Public, Sewer Connected, Street Lights, Underground Utilities, Water Connected
Community & HOA
Community
- Features: Lake, Waterfront, Clubhouse, Community Mailbox, Dog Park, Fitness Center, Golf Carts OK, Irrigation-Reclaimed Water, Playground, Pool, Sidewalks, Tennis Court(s)
- Pet fee: $0 monthly
- Subdivision: ISLANDWALK/THE WEST VLGS PH 6
HOA
- Has HOA: Yes
- Amenities included: Cable TV, Clubhouse, Fitness Center, Gated, Handicap Modified, Lobby Key Required, Pickleball Court(s), Playground, Pool, Recreation Facilities, Security, Spa/Hot Tub, Tennis Court(s)
- Services included: 24-Hour Guard, Cable TV, Community Pool, Electricity, Internet, Maintenance Grounds, Manager, Pest Control, Pool Maintenance, Private Road, Recreational Facilities, Security, Sewer, Trash, Water
- HOA fee: $376 monthly
- HOA name: Anita McGinnis
- HOA phone: 941-493-2302
Location
- Region: Venice
Financial & listing details
- Price per square foot: $271/sqft
- Tax assessed value: $351,000
- Annual tax amount: $6,728
- Date on market: 2/26/2026
- Cumulative days on market: 6 days
- Listing terms: Cash,Conventional
- Ownership: Fee Simple
- Total actual rent: 0
- Electric utility on property: Yes
- Road surface type: Paved, Asphalt
Price history
| Date | Event | Price |
|---|---|---|
| 4/11/2026 | Sold | $437,001+0.5%$271/sqft |
Source:  Stellar MLS #A4683729 Report a problem Stellar MLS #A4683729 Report a problem | ||
| 3/4/2026 | Pending sale | $434,900$270/sqft |
Source: Stellar MLS #A4683729 Report a problem | ||
| 3/2/2026 | Listed for sale | $434,900+25.6%$270/sqft |
Source: Stellar MLS #A4683729 Report a problem | ||
| 11/24/2021 | Sold | $346,300$215/sqft |
Source: Public Record Report a problem | ||
Public tax history
| Year | Property taxes | Tax assessment |
|---|---|---|
| 2025 | $6,725 -4.5% | $351,000 -7.8% |
| 2024 | $7,043 -9% | $380,600 -11.6% |
| 2023 | $7,737 +7.8% | $430,300 +9.1% |
| 2022 | $7,178 +300.7% | $394,500 +527% |
| 2021 | $1,792 +9% | $62,920 +10% |
| 2020 | $1,644 | $57,200 |
Find assessor info on the county website
Neighborhood: 34293
Nearby homes
- $368,7004,181 sqft13868 Vadini St, Venice, FL 34293Off Market
- $440,0002 bd2 ba1.6k sqft13852 Vadini St, Venice, FL 34293Sold
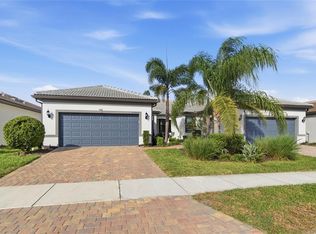
- $378,6002 bd2 ba1.6k sqft13876 Vadini St, Venice, FL 34293Off Market
- $377,6004,181 sqft13844 Vadini St, Venice, FL 34293Off Market
- $435,0002 bd2 ba1.6k sqft13884 Vadini St, Venice, FL 34293For Sale
- $363,4004,181 sqft13836 Vadini St, Venice, FL 34293Off Market
- $391,7002 bd2 ba1.6k sqft13892 Vadini St, Venice, FL 34293Off Market
- $348,2005,662 sqft13828 Vadini St, Venice, FL 34293Off Market
Nearby schools
GreatSchools rating
- 9/10Taylor Ranch Elementary SchoolGrades: PK-5Distance: 1.3 mi
- 7/10Venice Middle SchoolGrades: 6-8Distance: 3.3 mi
- 7/10Venice Senior High SchoolGrades: 9-12Distance: 7.2 mi
Schools provided by the listing agent
- Elementary: Taylor Ranch Elementary
- Middle: Venice Area Middle
- High: Venice Senior High
Source: Stellar MLS. This data may not be complete. We recommend contacting the local school district to confirm school assignments for this home.
Get a cash offer in 3 minutes
Find out how much your home could sell for in as little as 3 minutes with a no-obligation cash offer.
Estimated market value
$436,800
Get a cash offer in 3 minutes
Find out how much your home could sell for in as little as 3 minutes with a no-obligation cash offer.
Estimated market value
$436,800
- Florida
- Sarasota County
- Venice
- 34293
- 13860 VADINI STREET
