Beautiful home, great layout located on a lovely lake lot. Well Maintained Home. Master Down with 3 bedrooms upstairs plus an open loft area. Minutes away from River City Market Place & JIA. ADVANCED NOTICE REQUIRED TO SHOW.
Foreclosed
Street View
Est. $305,108
13856 Fish Eagle Dr W, Jacksonville, FL 32226
4beds
3baths
2,411sqft
SingleFamily
Built in 2006
0.31 Acres Lot
$-- Zestimate®
$127/sqft
$37/mo HOA
Overview
- 86 days |
- 59 |
- 4 |
Facts & features
Interior
Bedrooms & bathrooms
- Bedrooms: 4
- Bathrooms: 3
Heating
- Forced air, Electric
Cooling
- Central
Features
- Flooring: Carpet
Interior area
- Total interior livable area: 2,411 sqft
Property
Parking
- Parking features: Garage - Attached
Features
- Exterior features: Stucco
- On waterfront: Yes
Lot
- Size: 0.31 Acres
Details
- Parcel number: 1063692135
Construction
Type & style
- Home type: SingleFamily
Materials
- Roof: Asphalt
Condition
- Year built: 2006
Community & HOA
HOA
- Has HOA: Yes
- HOA fee: $37 monthly
Location
- Region: Jacksonville
Financial & listing details
- Price per square foot: $127/sqft
- Tax assessed value: $305,108
- Annual tax amount: $3,070
Foreclosure details
Estimated market value
Not available
Estimated sales range
Not available
$2,529/mo
Price history
| Date | Event | Price |
|---|---|---|
| 6/1/2026 | Sold | $256,800+71.2%$107/sqft |
Source: Public Record Report a problem | ||
| 5/11/2026 | Listed for sale | $150,000-6%$62/sqft |
Source:  GAMLS #10762106 Report a problem GAMLS #10762106 Report a problem | ||
| 6/4/2013 | Sold | $159,650+3%$66/sqft |
Source: Public Record Report a problem | ||
| 12/15/2012 | Listing removed | $155,000$64/sqft |
Source: Coldwell Banker Vanguard Realty, Inc. #624974 Report a problem | ||
| 11/5/2012 | Price change | $155,000+2%$64/sqft |
Source: Vanguard Realty, Inc. #624974 Report a problem | ||
| 6/8/2012 | Listed for sale | $152,000-48.9%$63/sqft |
Source: Vanguard Realty, Inc. #624974 Report a problem | ||
| 8/3/2006 | Sold | $297,600$123/sqft |
Source: Public Record Report a problem | ||
Public tax history
| Year | Property taxes | Tax assessment |
|---|---|---|
| 2024 | $3,070 +3% | $202,110 +3% |
| 2023 | $2,980 +9.4% | $196,224 +3% |
| 2022 | $2,724 +0.8% | $190,509 +3% |
| 2021 | $2,701 +1.1% | $184,961 +1.4% |
| 2020 | $2,673 +1.3% | $182,408 +2.3% |
| 2019 | $2,640 +1.4% | $178,307 +1.9% |
| 2018 | $2,604 | $174,983 +2.1% |
| 2017 | $2,604 +1.4% | $171,384 +2.1% |
| 2016 | $2,569 +0.7% | $167,859 +6.2% |
| 2015 | $2,552 -19.7% | $157,999 +6% |
| 2014 | $3,179 | $149,097 +11.3% |
| 2013 | -- | $133,987 +1.7% |
| 2012 | -- | $131,748 -20.2% |
| 2011 | -- | $165,165 -9% |
| 2010 | -- | $181,529 -7% |
| 2009 | -- | $195,122 +529.4% |
| 2006 | -- | $31,000 |
Find assessor info on the county website
Monthly payment
Climate risks
Neighborhood: The Cape
Nearby schools
GreatSchools rating
- 6/10New Berlin Elementary SchoolGrades: K-5Distance: 1.8 mi
- 4/10Oceanway SchoolGrades: 6-8Distance: 3.9 mi
- 3/10First Coast High SchoolGrades: 9-12Distance: 2.2 mi
Schools provided by the listing agent
- Elementary: NEW BERLIN
- Middle: Oceanway
- High: First Coast
Source: The MLS. This data may not be complete. We recommend contacting the local school district to confirm school assignments for this home.
- $365,0004 bd2 ba2.5k sqft13868 Fish Eagle Dr W, Jacksonville, FL 32226Sold
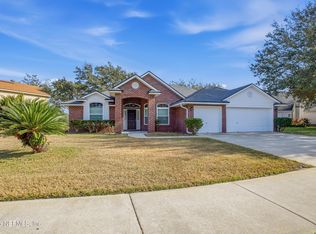
- $374,9004 bd2 ba2.1k sqft13850 Fish Eagle Dr W, Jacksonville, FL 32226Off Market
- $366,5004 bd2 ba2.3k sqft13880 Fish Eagle Dr W, Jacksonville, FL 32226Off Market
- $348,4004 bd2 ba2k sqft13892 Fish Eagle Dr W, Jacksonville, FL 32226Off Market

- $327,1004 bd2 ba1.8k sqft13853 Fish Eagle Dr W, Jacksonville, FL 32226Off Market
- $417,5004 bd2 ba2.5k sqft13844 Fish Eagle Dr W, Jacksonville, FL 32226Off Market
- $365,9004 bd3 ba2.2k sqft13859 Fish Eagle Dr W, Jacksonville, FL 32226Off Market
- $359,4005 bd3 ba2.2k sqft13847 Fish Eagle Dr W, Jacksonville, FL 32226Off Market
Similar homes
- $299,9004 bd2 ba2k sqft3281 ALISTAIR Court, Jacksonville, FL 32226For Sale
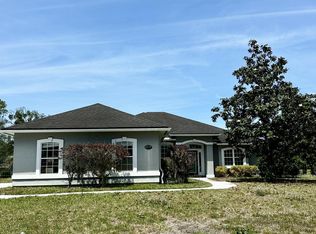 MLS ID #2149817, CHAD L MANN. realMLS
 - $--4 bd3 ba2k sqft1649 Derringer Rd, Jacksonville, FL 32225Auction
 Auction.com 2
 - $292,5004 bd3 ba2.3k sqft45170 DUTTON WAY, CALLAHAN, FL 32011For Sale
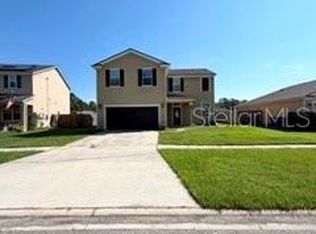
 MLS ID #OM730959, Maryluz Agudelo, BLACKHORSE REAL ESTATE LLC. Stellar MLS
 - $--3 bd2 ba1.2k sqft12659 Palmetto St, Jacksonville, FL 32218Auction
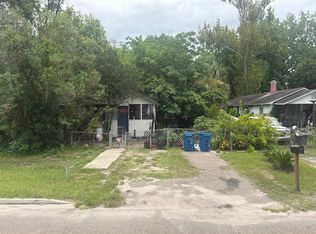 Auction.com 2
 - $310,0003 bd2 ba1.7k sqft16178 KAYLA COVE Court, Jacksonville, FL 32218For SaleMLS ID #2160484, STEVEN KOLENO. realMLS
- $325,0004 bd2 ba2.1k sqft11532 TORI Lane, Jacksonville, FL 32218For SaleMLS ID #2159037, TEVA MONROE. realMLS
- $--3 bd3 ba1.3k sqft6165 Tuscony Cir, Jacksonville, FL 32277AuctionAuction.com 2
- $--3 bd2 ba1.7k sqft395 Sunset Dr, Jacksonville, FL 32208AuctionAuction.com 2
- $--3 bd2 ba1.4k sqft2557 Sir Galahad Dr, Jacksonville, FL 32254AuctionAuction.com 2
- $225,0004 bd3 ba1.9k sqft12717 Dunn Creek Rd, Jacksonville, FL 32218For SaleMLS ID #115481, Hayley Hood, ERA FERNANDINA BEACH REALTY YULEE OFFICE. AINCAR
- $340,0004 bd2 ba2.2k sqft2280 N NETTLEBROOK Street N, Jacksonville, FL 32218For SaleMLS ID #2159150, BARRY TOWNSEND. realMLS
- $289,9993 bd2 ba1.8k sqft11820 POYDRAS Lane, Jacksonville, FL 32218For SaleMLS ID #2152674, LANISHA JOHNSON HOLLOWAY. realMLS
- $299,0003 bd2 ba1.3k sqft455 LAURINA Street, Jacksonville, FL 32216For SaleMLS ID #2161247, MARIO ECHEVERRI OSPINA. realMLS
- $309,0004 bd2 ba2k sqft11008 APPLE BLOSSOM Trail W, Jacksonville, FL 32218For SaleMLS ID #2151380, Cliff Glansen. realMLS
- $179,0002 bd3 ba1.4k sqft12256 BLACK WALNUT Court, Jacksonville, FL 32226For SaleMLS ID #2161730, STEPHEN DESANTO. realMLS
- $310,0004 bd3 ba2.4k sqft12404 CADLEY Circle, Jacksonville, FL 32219For SaleMLS ID #2138222, CHRISTINE SIMMONS. realMLS
- $305,0004 bd3 ba1.9k sqft2176 MAJOR OAK Street, Jacksonville, FL 32218For SaleMLS ID #2081828, STEVE PATE. realMLS
- $300,0003 bd2 ba1.7k sqft3839 FERNGLEN Drive, Jacksonville, FL 32277For SaleMLS ID #2153772, SHAUN JONES. realMLS
- $299,9993 bd3 ba1.9k sqft2140 MAJOR OAK Street, Jacksonville, FL 32218For SaleMLS ID #2152948, ALBERTHA GARRETT. realMLS
- $--3 bd2 ba1.4k sqft1438 Talbot Ave, Jacksonville, FL 32205AuctionAuction.com 2
