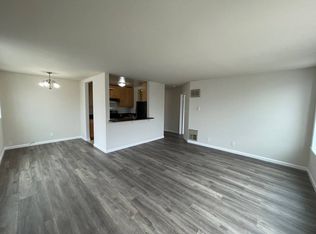
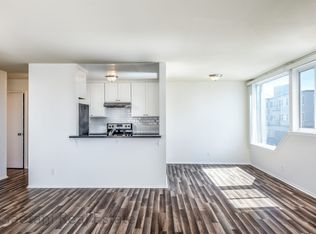
1386 30th Avenue is a well-located 14-unit mixed-use investment opportunity in San Francisco's desirable Central Sunset corridor. The property currently consists of eleven (11) residential units and three (3) commercial spaces (currently vacant & previously used as dental offices), with 10 dedicated parking spaces. The residential unit mix includes nine (9) one-bedroom units and two (2) two-bedroom, one-and-a-half-bath units. Seven (7) residential units feature large private outdoor spaces, a highly desirable amenity that enhances tenant appeal and rental potential. A significant value-add opportunity is the San Francisco Planning Department's approval to convert all three (3) commercial units to residential use (Studio, 2 Bed/2Bath, 3 Bed/2.5 Bath). Upon completion, the property has the potential to become a fully residential 14-unit apartment building, providing a clear path to increased rental income and enhanced cash flow. Additional upside exists through interior renovations, rent optimization, and operational efficiencies. Located on the corner of 30th Avenue and Judah Street, the property offers convenient access to neighborhood retail, dining, MUNI transportation, Golden Gate Park, UCSF, the Inner Sunset, and Ocean Beach. 1386 30th Avenue presents an attractive value-add opportunity combining existing residential income, approved commercial-to-residential conversion plans, private outdoor space, dedicated parking, and significant potential to increase income and long-term property value.
Under contract
$5,500,000
1386 30th Ave, San Francisco, CA 94122
13beds
0baths
11,954sqft
Multi Family
Built in 1971
-- sqft lot
$-- Zestimate®
$460/sqft
$-- HOA
What's special
Large private outdoor spacesDedicated parking spaces
- 54 days
- 42
- 0
Zillow last checked:
Listing updated:
Listed by:
Justin R. Sisco DRE #01409685 415-254-9637,
Citi Brokers Real Estate, Inc. 415-518-3631
Source: SFAR,MLS#: 426155504 Originating MLS: San Francisco Association of REALTORS
Originating MLS: San Francisco Association of REALTORSFacts & features
Interior
Bedrooms & bathrooms
- Bedrooms: 13
- Bathrooms: 0
Heating
- Electric
Cooling
- None
Appliances
- Included: Dishwasher, Disposal, Free-Standing Electric Oven, Free-Standing Electric Range, Free-Standing Refrigerator, Varies By Unit, Washer/Dryer Leased
- Laundry: Coin Operated, Common Area
Features
- Low-Flow Toilet(s), Formal Entry
- Flooring: Carpet, Luxury Vinyl Plank
- Windows: Double Pane Windows, Skylight(s), Weather Stripped, Window Coverings, Screens
Interior area
- Total structure area: 11,954
- Total interior livable area: 11,954 sqft
Property
Parking
- Total spaces: 10
- Covered spaces: 10
Features
- Levels: Three Or More
- Patio & porch: Balcony/Deck
- Exterior features: Yard Space
Lot
- Size: 6,490 Square Feet
- Features: Corner Lot
Details
- Parcel number: 1784021
- Special conditions: Standard
Construction
Type & style
- Home type: MultiFamily
- Architectural style: Mid-Century
- Property subtype: Multi Family
Materials
- Stucco, Wood
- Foundation: Concrete Perimeter
- Roof: Tar/Gravel
Condition
- Updated/Remodeled
- New construction: No
- Year built: 1971
Utilities & green energy
- Electric: Separate Meter
- Gas: Separate Meter
- Sewer: Public Sewer
- Water: Meter on Site, Public
- Utilities for property: Common Area Meter, Electricity Available, Internet Available, Natural Gas Connected
Green energy
- Energy efficient items: Appliances, Water Heater
Community & HOA
Community
- Security: Carbon Monoxide Detector(s), Double Strapped Water Heater, Fire Alarm, Fire Extinguisher, Fire Suppression System, Secured Access, Smoke Detector(s)
HOA
- Has HOA: No
Location
- Region: San Francisco
- Elevation: 0
Financial & listing details
- Price per square foot: $460/sqft
- Price range: $5.5M - $5.5M
- Date on market: 9/2/2026
- Cumulative days on market: 54 days
- Total actual rent: 0
- Tenant pays: Cable TV, Electricity, Gas
- Electric utility on property: Yes
Estimated market value
Not available
Estimated sales range
Not available
Not available
Price history
| Date | Event | Price |
|---|---|---|
| 9/30/2026 | Contingent | $5,500,000$460/sqft |
Source:  SFAR #426155504 Report a problem SFAR #426155504 Report a problem | ||
| 9/2/2026 | Listed for sale | $5,500,000$460/sqft |
Source: SFAR #426155504 Report a problem | ||
Public tax history
Tax history is unavailable.
Monthly payment
Est. payment
Payment breakdown
Explore the cost of this home by adjusting the details. Changes won't be saved.Climate risks
Neighborhood: Outer Sunset


Similar homes
- $4,800,00014 bd-- ba6.4k sqft2323 Franklin St, San Francisco, CA 94123For Sale
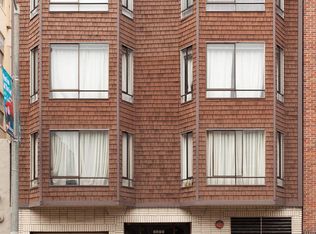 MLS ID #426170912, Daniel K. McGue DRE #00656579, Coldwell Banker Commercial Rea. SFAR
 - $3,290,00012 bd-- ba8.6k sqft483-497 22nd Ave, San Francisco, CA 94121For Sale
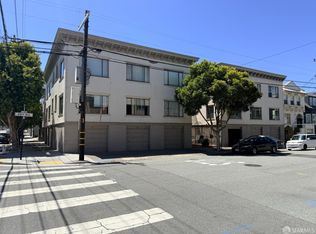 MLS ID #426152295, Earl Chan DRE #01248630, Madison Hunter. SFAR
 - $6,495,00016 bd-- ba8.2k sqft250 Douglass St, San Francisco, CA 94114For Sale
 MLS ID #426160982, Adam D. Filly DRE #01354775, Compass Commercial. SFAR
 - $6,550,00016 bd5 ba10k sqft3842-3854 Geary Blvd, San Francisco, CA 94118For Sale
 MLS ID #426149026, Gary Tribulato DRE #01220884, Corcoran Icon Properties. SFAR
Local buyer's agents are ready to help
