Exceptional nine-unit multifamily investment opportunity in San Francisco's highly desirable Outer Richmond / Central Richmond neighborhood. Situated on a commanding corner at 22nd Avenue and Anza Street, this well-maintained property combines strong in-place income, meaningful upside, and a rare parking package in one of the city's most livable residential districts. The asset consists of two buildings joined by a common wall on a single corner lot, delivering nine residential units - eight traditional apartments plus one ADU. Soft-story seismic retrofit work has been fully designed and completed, removing a major capital-expenditure uncertainty for the next owner. The building is extremely well maintained, with many new windows replaced on the north and west elevations. All non-ADU units are notably large and feature formal living rooms and formal dining rooms - each with independent access from a common hall allowing the formal dining rooms to serve as an optional additional bedroom providing flexibility for tenants and future rent growth. A true standout is the parking inventory: eight independent garages providing eleven spaces three 2-car tandem garages and five single-car garages. This ratio is highly attractive in a neighborhood where on-street parking is constrained and supports both tenant retention and rental premiums. Location is a core strength. The property sits on a quiet residential corner steps from Golden Gate Park, with Ocean Beach, the Presidio, Lands End, and major transit corridors nearby. Geary Boulevard's 38/38R Muni Rapid lines provide frequent service to downtown, while Balboa Street, Clement Street and Geary Blvd offer everyday shopping, dining, and other conveniently located services.
For sale
$3,688,888
483-497 22nd Ave, San Francisco, CA 94121
12beds
0baths
8,664sqft
Multi Family
Built in 1922
-- sqft lot
$-- Zestimate®
$426/sqft
$-- HOA
What's special
- 7 days |
- 208 |
- 16 |
Likely to sell faster than
Zillow last checked:
Listing updated:
Listed by:
Earl Chan DRE #01248630 415-816-1888,
Madison Hunter 415-681-2300
Source: SFAR,MLS#: 426152295 Originating MLS: San Francisco Association of REALTORS
Originating MLS: San Francisco Association of REALTORSFacts & features
Interior
Bedrooms & bathrooms
- Bedrooms: 12
- Bathrooms: 0
Heating
- Baseboard, Radiant, Wall Furnace
Cooling
- Window Unit(s)
Appliances
- Included: Free-Standing Electric Range, Free-Standing Refrigerator, Gas Water Heater, Varies By Unit
- Laundry: Coin Operated, Common Area
Features
- Flooring: Carpet, Tile
Interior area
- Total structure area: 8,664
- Total interior livable area: 8,664 sqft
Property
Parking
- Total spaces: 11
- Parking features: Garage
- Garage spaces: 11
Features
- Levels: Three Or More
- Has view: Yes
Lot
- Size: 5,750 Square Feet
- Features: Shape Regular, Sidewalk
- Topography: Level
Details
- Parcel number: 1522015
- Special conditions: Standard
Construction
Type & style
- Home type: MultiFamily
- Architectural style: Edwardian
- Property subtype: Multi Family
Materials
- Roof: Asphalt,Flat
Condition
- Year built: 1922
Utilities & green energy
- Electric: Separate Meter
- Gas: Separate Meter
- Sewer: Public Sewer
- Water: Public
- Utilities for property: City, Natural Gas Connected, Sewer Connected
Community & HOA
Community
- Security: Security Gate, Smoke Detector(s)
HOA
- Has HOA: No
Location
- Region: San Francisco
- Elevation: 0
Financial & listing details
- Price per square foot: $426/sqft
- Price range: $3.7M - $3.7M
- Date on market: 8/14/2026
- Total actual rent: 0
Estimated market value
Not available
Estimated sales range
Not available
$4,194/mo
Price history
| Date | Event | Price |
|---|---|---|
| 8/14/2026 | Listed for sale | $3,688,888+43.3%$426/sqft |
Source:  SFAR #426152295 Report a problem SFAR #426152295 Report a problem | ||
| 10/26/2012 | Sold | $2,574,545$297/sqft |
Source: SFAR #399653 Report a problem | ||
Public tax history
Tax history is unavailable.
Monthly payment
Est. payment
Payment breakdown
Explore the cost of this home by adjusting the details. Changes won't be saved.Climate risks
Neighborhood: Outer Richmond
Nearby schools
GreatSchools rating
- 9/10Argonne Elementary SchoolGrades: K-5Distance: 0.4 mi
- 9/10Presidio Middle SchoolGrades: 6-8Distance: 0.5 mi
- 8/10Washington (George) High SchoolGrades: 9-12Distance: 0.5 mi
- $---- bd-- ba-- sqft483 22nd Ave, San Francisco, CA 94121Off Market
- $1,508,800-- bd2 ba2.2k sqft3112-3114 Anza St, San Francisco, CA 94121Off Market
- $1,628,600-- bd2 ba2.5k sqft3116-3118 Anza St, San Francisco, CA 94121Off Market
- $1,781,900-- bd1 ba1.9k sqft479 22nd Ave, San Francisco, CA 94121Off Market
- $1,379,4002 bd1 ba955 sqft3120 Anza St, San Francisco, CA 94121Off Market
- $3,001,9004 bd3 ba2.4k sqft475 22nd Ave, San Francisco, CA 94121Off Market
- $--2 bd2 ba1.1k sqft3146 Anza St, San Francisco, CA 94121Off Market
- $3,100,0005 bd4 ba2.2k sqft471 22nd Ave, San Francisco, CA 94121Sold
A local agent can set up tours, give advice and negotiate with sellers.
Similar homes
- $3,725,0009 bd-- ba10k sqft423-433 S Van Ness Ave, San Francisco, CA 94103For Sale
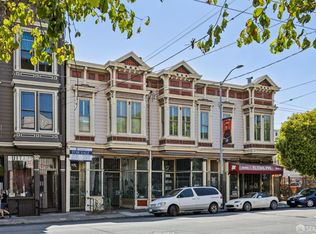 MLS ID #426140447, Cristobal Lamas DRE #02034056, Urban Capital SF. SFAR
 - $4,500,0009 bd6 ba6k sqft2275 California St, San Francisco, CA 94115For Sale
 MLS ID #426139577, Andrew Black DRE #02076033, Engel & Voelkers San Francisco. SFAR
 - $3,100,00014 bd-- ba5k sqft1813-1817 15th St, San Francisco, CA 94103For Sale
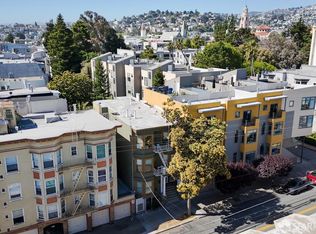 MLS ID #426136415, Joseph V. Levy DRE #01932439, Compass Commercial. SFAR
 - $2,800,00010 bd3 ba6.5k sqft1321 Columbus Ave, San Francisco, CA 94133For Sale
 MLS ID #426146312, Marla Moresi-Valdes DRE #01320998, Sotheby's International Realty. SFAR
 - $2,800,00011 bd5 ba4.6k sqft630 Haight St, San Francisco, CA 94117For SaleMLS ID #426133037, Payam J. Nejad DRE #01372042, Colliers International. SFAR
- $4,400,00015 bd-- ba8.9k sqft1338 Larkin St, San Francisco, CA 94109For SaleMLS ID #425091459, Robert Terry Mann DRE #01112906, Touchstone Commercial Partners. SFAR
- $4,500,00010 bd10 ba5.5k sqft516 Richardson Street, Sausalito, CA 94965For SaleMLS ID #326035729, Yasmine McGrane, Corcoran Icon Properties. BAREIS
- $2,900,00012 bd-- ba8.8k sqft739 Santa Clara Ave, Alameda, CA 94501For SaleMLS ID #426132867, Ernesto A. Baglieri DRE #01996324, Marcus & Millichap. SFAR
- $5,000,00010 bd10 ba9.4k sqft421 Burnett Ave, San Francisco, CA 94131For SaleMLS ID #426144597, Dan McLean DRE #01307929, Coldwell Banker Realty. SFAR
- $1,960,0009 bd6 ba4.4k sqft1075-1079 Texas St, San Francisco, CA 94107For SaleMLS ID #426148755, Rachel F. Wong DRE #01392069, Prime Metropolis Prop., Inc.. SFAR
- $2,350,00012 bd3 ba6.4k sqft40 Varda Landing Road, Sausalito, CA 94965For SaleMLS ID #326038856, Erich M Reichenbach, Marcus & Millichap Real Estate. BAREIS
- $3,950,00012 bd11 ba7k sqft821-817 51st St, Emeryville, CA 94608For SaleMLS ID #226041801, Jared English. MetroList Services of CA
- $5,390,00012 bd15 ba4.9k sqft709 C Street #1, San Rafael, CA 94901New ConstructionMLS ID #326060884, Dubie Breen, Golden Gate Sotheby's. BAREIS
- $1,900,0009 bd11 ba6k sqft23 South Idaho, San Mateo, CA 94401New ConstructionMLS ID #ML82055666, Kevin Chen. MLSListings Inc
Local buyer's agents are ready to help
