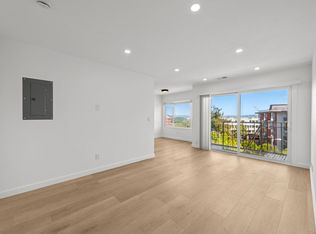
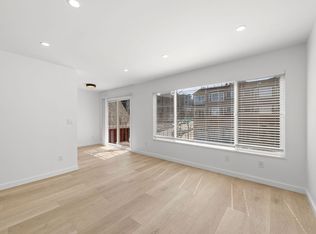
Attractive Mid-Century 8-Unit Apartment Building located in the heart of iconic North Beach! This well-maintained property sits on a 3,484 square foot L-shaped lot with approximately 5,350 +/- square feet of net rentable space. The average unit size is close to 700 square feet, and the building offers a mix of one large studio unit, four 1-bedroom / 1-bathroom units, and three 2-bedroom / 1-bathroom units. Three out of the eight units have been renovated head-to-toe with sparkling flooring, fully equipped kitchens, in-unit laundry, and double paned windows. The common areas feature three separate garages offering a total of 5-car parking, multiple storage rooms, common laundry room, and an elevator which services all levels. Recent capital improvements include a completed soft-story seismic retrofit, fire alarm upgrade (SFFC Section 1103.7.6.1), relocation of brand-new gas meters, roof & skylights replacement, and common area cosmetic upgrades. The building is professionally managed, beautifully maintained, and offers tremendous upside potential. Conveniently located - just a short stroll from Ghirardelli Square, Aquatic Park, Fisherman's Wharf, Washington Square Park, Grant Avenue boutique shops, local cafes, and popular restaurants & nightlife. Commuting into the financial district & downtown is easily accessible with quick access to public transit, and it's a Walker's Paradise'' with a 97 Walk Score!
For sale
$2,800,000
1321 Columbus Ave, San Francisco, CA 94133
10beds
6,545sqft
:
Get pre-qualified$18,940/mo
Multi Family
Built in 1961
-- sqft lot
$-- Zestimate®
$428/sqft
$-- HOA
What's special
Fully equipped kitchensIn-unit laundryCommon laundry roomDouble paned windows
- 4 days |
- 441 |
- 30 |
Zillow last checked:
Listing updated:
Listed by:
Marla Moresi-Valdes DRE #01320998 415-971-2535,
Sotheby's International Realty 415-929-1500
Source: SFAR,MLS#: 426146312 Originating MLS: San Francisco Association of REALTORS
Originating MLS: San Francisco Association of REALTORSFacts & features
Interior
Bedrooms & bathrooms
- Bedrooms: 10
- Bathrooms: 3
- Full bathrooms: 3
Heating
- Central, Gas, Wall Furnace
Appliances
- Included: Dishwasher, Disposal, Free-Standing Electric Oven, Free-Standing Electric Range, Free-Standing Refrigerator, Gas Water Heater, Microwave, Varies By Unit
- Laundry: Common Area, In Unit
Features
- Low-Flow Toilet(s), Elevator, Formal Entry, Storage
- Flooring: Carpet, Laminate, Luxury Vinyl Plank, Tile, Wood
- Windows: Dual Pane Partial, Skylight(s), Window Coverings
- Basement: Storage Space
Interior area
- Total structure area: 6,545
- Total interior livable area: 6,545 sqft
Property
Parking
- Total spaces: 5
- Parking features: Attached, Covered, Garage, Inside Entrance, Open
- Attached garage spaces: 5
- Has uncovered spaces: Yes
Features
- Levels: Four
- Stories: 4
- Patio & porch: Uncovered Patio
- Has view: Yes
- View description: Bay, City, City Lights, San Francisco, Water
- Has water view: Yes
- Water view: Bay,Water
Lot
- Size: 3,484 Square Feet
- Features: Irregular Lot
Details
- Parcel number: 0024024
- Zoning description: None
- Special conditions: Offer As Is,Trust
Construction
Type & style
- Home type: MultiFamily
- Architectural style: Mid-Century
- Property subtype: Multi Family
Materials
- Stucco, Wood
- Foundation: Concrete
- Roof: Asphalt
Condition
- Updated/Remodeled
- New construction: No
- Year built: 1961
Utilities & green energy
- Electric: Separate Meter
- Gas: Separate Meter
- Sewer: Public Sewer
- Water: Public
- Utilities for property: Common Area Meter, City
Community & HOA
Community
- Security: Carbon Monoxide Detector(s), Double Strapped Water Heater, Fire Alarm, Fire Extinguisher, Secured Access, Smoke Detector(s)
HOA
- Has HOA: No
Location
- Region: San Francisco
- Elevation: 0
Financial & listing details
- Price per square foot: $428/sqft
- Price range: $2.8M - $2.8M
- Date on market: 8/9/2026
- Listing terms: 1031 Exchange
- Total actual rent: 11284
- Tenant pays: Electricity, Gas
Estimated market value
Not available
Estimated sales range
Not available
Not available
Price history
| Date | Event | Price |
|---|---|---|
| 8/9/2026 | Listed for sale | $2,800,000$428/sqft |
Source:  SFAR #426146312 Report a problem SFAR #426146312 Report a problem | ||
Public tax history
Tax history is unavailable.
Monthly payment
Est. payment
Payment breakdown
Explore the cost of this home by adjusting the details. Changes won't be saved.Climate risks
Neighborhood: Fisherman's Wharf
Nearby schools
GreatSchools rating
- 8/10Yick Wo Elementary SchoolGrades: K-5Distance: 0.3 mi
- 5/10Francisco Middle SchoolGrades: 6-8Distance: 0.4 mi
- 7/10Galileo High SchoolGrades: 9-12Distance: 0.3 mi
- $--2 bd1 ba899 sqft1321 Columbus Ave APT 7, San Francisco, CA 94133Off Market
- $--1 bd1 ba609 sqft1321 Columbus Ave APT 5, San Francisco, CA 94133Off Market
- $--1 bd1 ba680 sqft1321 Columbus Ave APT 6, San Francisco, CA 94133Off Market

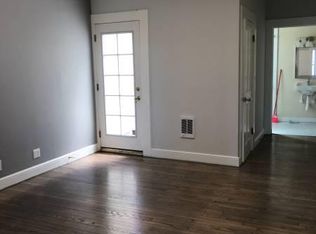
- $1,492,8392 bd1 ba950 sqft1323 Columbus Ave, San Francisco, CA 94133Off Market
- $1,774,7003 bd2 ba1.1k sqft708 N Point St UNIT 1, San Francisco, CA 94109Off Market
- $1,575,5003 bd2 ba1.1k sqft708 N Point St UNIT 2, San Francisco, CA 94109Off Market
- $1,807,2002 bd2 ba1.3k sqft708 N Point St UNIT 3, San Francisco, CA 94109Off Market
- $--2 bd2 ba1.4k sqft708 N Point St #PENTHOUSE, San Francisco, CA 94109Off Market
A local agent can set up tours, give advice and negotiate with sellers.
Similar homes
- $2,800,00011 bd5 ba4.6k sqft630 Haight St, San Francisco, CA 94117For Sale
 MLS ID #426133037, Payam J. Nejad DRE #01372042, Colliers International. SFAR
 - $2,885,00010 bd-- ba5.8k sqft588-596 28th Ave, San Francisco, CA 94121For Sale
 MLS ID #426149696, Haili Wu DRE #02090722, Kidder Mathews. SFAR
 - $--8 bd4 ba3.7k sqft811 Page St, San Francisco, CA 94117Auction
 Xome
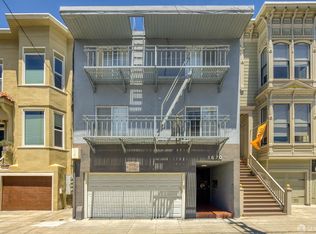
Xome - $3,000,0008 bd-- ba3.7k sqft1670 Hayes St, San Francisco, CA 94117For Sale
 MLS ID #426140931, Dustin Dolby DRE #01963487, Colliers International. SFAR
 - $2,400,0007 bd5 ba3.5k sqft915 Burnett Ave, San Francisco, CA 94131For SaleMLS ID #426137411, Michael Freethy DRE #01076577, Compass. SFAR
- $1,725,0007 bd1 ba4.5k sqft315-319 10th St, San Francisco, CA 94103For SaleMLS ID #426153086, Yevgeniy Zinchik DRE #01951448, Compass. SFAR
- $3,298,0008 bd-- ba3.7k sqft257 San Jose Ave, San Francisco, CA 94110For SaleMLS ID #426148614, Bijan Amini DRE #01717506, Quest Real Estate. SFAR
- $3,699,0008 bd3 ba4.8k sqft1630-1634 Hyde St, San Francisco, CA 94109For SaleMLS ID #41141122, Joni Toy. CCAR
- $1,960,0009 bd6 ba4.4k sqft1075-1079 Texas St, San Francisco, CA 94107For SaleMLS ID #426148755, Rachel F. Wong DRE #01392069, Prime Metropolis Prop., Inc.. SFAR
- $4,200,0007 bd6 ba5.1k sqft1460-1462 Waller St, San Francisco, CA 94117For SaleMLS ID #426152655, Lisa Zahner DRE #02018164, City Real Estate. SFAR
- $3,700,00010 bd6 ba3.9k sqft323-327 San Jose Ave, San Francisco, CA 94110For SaleMLS ID #ML82053490, Jenny MacLeod. MLSListings Inc
- $2,880,0007 bd4 ba4k sqft4440 Mission St, San Francisco, CA 94112For SaleMLS ID #426142882, Elisabeth Scheidl DRE #02027700, Coldwell Banker Realty. SFAR
- $2,700,00010 bd3 ba3.4k sqft3545 20th St, San Francisco, CA 94110For SaleMLS ID #ML81995619, Melanie Holthaus. MLSListings Inc
- $--10 bd10 ba6.3k sqft3132-3134 3136 Pleitner #A, Oakland, CA 94602AuctionXome
- $3,380,0007 bd3 ba3.7k sqft7719 Geary Blvd, San Francisco, CA 94121For SaleMLS ID #426140625, Siok Ming Tjong DRE #02114437, Coldwell Banker Realty. SFAR
- $3,700,00012 bd-- ba5k sqft1316-1326 Vallejo St, San Francisco, CA 94109For SaleMLS ID #425086401, Peter T. Chin DRE #01866332, Century 21 Masters. SFAR
- $3,850,0008 bd2 ba5.6k sqft215-219 Church St, San Francisco, CA 94114For SaleMLS ID #426139755, Michael B. Johnston DRE #01370461, Engel & Voelkers San Francisco. SFAR
- $1,595,0009 bd4 ba3.6k sqft3159-3163 23rd St, San Francisco, CA 94110For SaleMLS ID #426140680, Joan H. Meyer DRE #01388514, Corcoran Icon Properties. SFAR
- $2,350,00012 bd3 ba6.4k sqft40 Varda Landing Road, Sausalito, CA 94965For SaleMLS ID #326038856, Erich M Reichenbach, Marcus & Millichap Real Estate. BAREIS
- $2,700,0008 bd4 ba3.7k sqft632 1st Ln, South San Francisco, CA 94080For SaleMLS ID #426128013, Tim Curran DRE #00969619, Compass. SFAR
Local buyer's agents are ready to help
