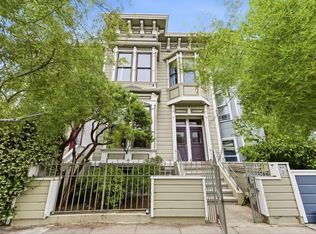
Welcome to this expansive 8-bedroom mixed use property located in the vibrant city of San Francisco. Work ,live and play lifestyle. First floor can be an office /retail or a coffee shop with indoor and outdoor setting or seating area.With a generous 3,432 sq ft of living space, this property offers a versatile layout perfect for large families or those looking for ample room to grow. The kitchen is equipped with an electric cooktop and other countertop surfaces, seamlessly connecting to a combined family room for a modern open-plan living experience. The dining area is conveniently situated within the living room, enhancing the ease of entertaining.
The property features a mix of concrete, hardwood, and other flooring, adding character and durability throughout. High ceilings add to the sense of space and grandeur. Note the absence of a cooling system, but heating is provided via baseboard and electric sources.
San Francisco Unified School District serves this location. While there is no dedicated laundry area or garage spaces, the property's ample size compensates with abundant potential. Ideal for those seeking a spacious residence in a prime urban setting.
For sale
$2,700,000
3545 20th St, San Francisco, CA 94110
10beds
3,432sqft
Single Family Residence, Residential
Built in 1900
1,870 Square Feet Lot
$-- Zestimate®
$787/sqft
$-- HOA
What's special
Open-plan living experienceHigh ceilingsCombined family roomVersatile layoutElectric cooktop
- 594 days
- 228
- 4
Zillow last checked:
Listing updated:
Listed by:
Melanie Holthaus 01274028 408-645-1594,
Alliance Bay Realty 510-742-6600
Source: MLSListings Inc,MLS#: ML81995619
Facts & features
Interior
Bedrooms & bathrooms
- Bedrooms: 10
- Bathrooms: 3
- Full bathrooms: 2
- 1/2 bathrooms: 1
Bedroom
- Features: PrimarySuiteRetreat2plus
Bathroom
- Features: Tile, HalfonGroundFloor
Dining room
- Features: DiningAreainLivingRoom
Family room
- Features: KitchenFamilyRoomCombo, Other
Kitchen
- Features: Countertop_Other
Heating
- Baseboard, Electric
Cooling
- None
Appliances
- Included: Electric Cooktop
- Laundry: None
Features
- High Ceilings
- Flooring: Concrete, Hardwood, Other
Interior area
- Total structure area: 3,432
- Total interior livable area: 3,432 sqft
Property
Parking
- Parking features: On Street
Accessibility
- Accessibility features: Accessible Kitchen
Features
- Stories: 3
- Pool features: None
- Fencing: None
Lot
- Size: 1,870 Square Feet
Details
- Parcel number: 3609082
- Zoning: NC1
- Special conditions: Standard
Construction
Type & style
- Home type: SingleFamily
- Architectural style: Traditional,Victorian
- Property subtype: Single Family Residence, Residential
Materials
- Foundation: Other, Masonry Perimeter
- Roof: Shingle
Condition
- New construction: No
- Year built: 1900
Utilities & green energy
- Gas: PublicUtilities
- Sewer: Public Sewer
- Water: Public
- Utilities for property: Public Utilities, Water Public
Community & HOA
Location
- Region: San Francisco
Financial & listing details
- Price per square foot: $787/sqft
- Date on market: 2/26/2025
- Listing agreement: ExclusiveRightToSell
- Listing terms: AllInclusiveTrustDeed, BuyersFinancialStatementReqd, CashorConventionalLoan
Estimated market value
Not available
Estimated sales range
Not available
$8,769/mo
Price history
| Date | Event | Price |
|---|---|---|
| 4/26/2026 | Price change | $2,700,000+12.5%$787/sqft |
Source:  MLSListings Inc #ML81995619 Report a problem MLSListings Inc #ML81995619 Report a problem | ||
| 1/6/2026 | Listed for sale | $2,399,000+26.3%$699/sqft |
Source: CRMLS #ML81995619 Report a problem | ||
| 5/30/2025 | Price change | $1,900,000-35.6%$554/sqft |
Source: MLSListings Inc #ML81995619 Report a problem | ||
| 3/23/2025 | Price change | $2,950,000-9.2%$860/sqft |
Source: MLSListings Inc #ML81995619 Report a problem | ||
| 2/27/2025 | Listed for sale | $3,250,000+63.3%$947/sqft |
Source: MLSListings Inc #ML81995619 Report a problem | ||
| 12/5/2024 | Listing removed | $1,990,000$580/sqft |
Source:  BAREIS #424071673 Report a problem BAREIS #424071673 Report a problem | ||
| 11/17/2024 | Price change | $1,990,000-5.2%$580/sqft |
Source: BAREIS #424071673 Report a problem | ||
| 11/5/2024 | Price change | $2,100,000-25%$612/sqft |
Source: BAREIS #424071673 Report a problem | ||
| 10/9/2024 | Listed for sale | $2,800,000$816/sqft |
Source: BAREIS #424071673 Report a problem | ||
Public tax history
Tax history is unavailable.
Monthly payment
Est. payment
Payment breakdown
Explore the cost of this home by adjusting the details. Changes won't be saved.Climate risks
Neighborhood: Mission
Nearby schools
Schools provided by the listing agent
- District: SanFranciscoUnified
Source: MLSListings Inc. This data may not be complete. We recommend contacting the local school district to confirm school assignments for this home.
- $564,5908 bd2 ba3.4k sqft3545-3547 20th St, San Francisco, CA 94110Off Market
- $1,740,500-- bd2 ba2.1k sqft3549-3551 20th St, San Francisco, CA 94110Off Market
- $---- bd-- ba-- sqft3549 20th St, San Francisco, CA 94110Off Market
- $1,581,900-- bd2 ba2k sqft3553-3555 20th St, San Francisco, CA 94110Off Market
Similar homes
- $3,450,00010 bd6 ba3.9k sqft323-327 San Jose Ave, San Francisco, CA 94110For Sale
 MLS ID #ML82053490, Jenny MacLeod. MLSListings Inc
 - $1,750,00010 bd1 ba4.2k sqft3475-3479 18th St, San Francisco, CA 94110For Sale
 MLS ID #426135838, David Harrington DRE #01320460, Matthews R.E Investment. SFAR
 - $2,675,00011 bd5 ba4.6k sqft630 Haight St, San Francisco, CA 94117For Sale
 MLS ID #426133037, Payam J. Nejad DRE #01372042, Colliers International. SFAR
 - $1,500,0008 bd4 ba3k sqft2782 Harrison St, San Francisco, CA 94110For Sale
 MLS ID #426156897, Dimitris S. Drolapas DRE #01883765, Coldwell Banker Commercial Rea. SFAR
