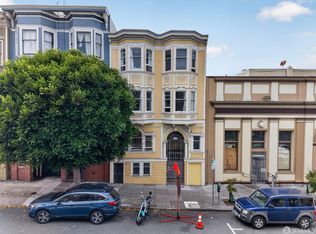
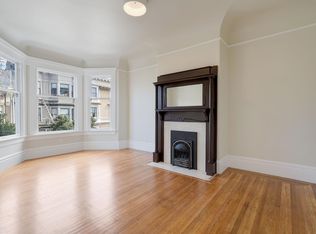
Located in the heart of San Francisco's vibrant Haight-Ashbury neighborhood, 21-25 Belvedere Street is a classic three-unit building offering generous living spaces, period charm, and excellent potential for an investor. The property features a desirable unit mix consisting of one four-bedroom, two-bath flat, one four-bedroom, one-and-a-quarter-bath flat, and one three-bedroom, one-bath flat. Throughout the building, beautiful hardwood floors and distinctive box-beam ceilings showcase the character and architectural details of the home.Unit 23 has been renovated and features a refreshed kitchen with white subway tile backsplash, new cabinetry, and updated appliances. Hardwood and tile flooring extend throughout the unit, which also includes an in-unit washer and dryer and a spacious walk-in pantry. Unit 21 offers an updated kitchen and bathrooms, blending modern improvements with the building's original charm. The lower level provides an abundance of additional interior space with a variety of possibilities, while the spacious rear yard presents an exciting opportunity to create an inviting outdoor retreat. Each unit is separately metered for gas and electricity and features its own heating system.
For sale
$2,999,999
21 Belvedere St, San Francisco, CA 94117
11beds
5baths
4,965sqft
Triplex, Residential Income
Built in 1900
-- sqft lot
$-- Zestimate®
$604/sqft
$-- HOA
What's special
- 8 days
- 555
- 18
Zillow last checked:
Listing updated:
Listed by:
Joe Velasco 01309200 650-833-8498,
Coldwell Banker Realty 408-355-1500,
Marylou Lopez 01812443 415-965-9293,
Coldwell Banker Realty
Source: MLSListings Inc,MLS#: ML82059831
Facts & features
Interior
Bedrooms & bathrooms
- Bedrooms: 11
- Bathrooms: 5
Heating
- Central Forced Air
Cooling
- Central Air
Features
- Doors: None
Interior area
- Total structure area: 4,965
- Total interior livable area: 4,965 sqft
Property
Parking
- Parking features: On Street
- Has carport: Yes
Accessibility
- Accessibility features: None
Features
- Stories: 3
Lot
- Size: 3,062 Square Feet
Details
- Parcel number: 1247003
- Zoning: RH3
- Special conditions: Standard
Construction
Type & style
- Home type: MultiFamily
- Property subtype: Triplex, Residential Income
Materials
- Foundation: Slab
- Roof: Other
Condition
- Year built: 1900
Utilities & green energy
- Gas: PublicUtilities
- Sewer: Public Sewer
- Water: Public
- Utilities for property: Public Utilities, Water Public
Community & HOA
Location
- Region: San Francisco
Financial & listing details
- Price per square foot: $604/sqft
- Annual tax amount: $27,420
- Date on market: 9/2/2026
- Listing agreement: ExclusiveRightToSell
- Inclusions: None
- Lease term: Month To Month
Estimated market value
Not available
Estimated sales range
Not available
Not available
Price history
| Date | Event | Price |
|---|---|---|
| 9/2/2026 | Listed for sale | $2,999,999$604/sqft |
Source:  MLSListings Inc #ML82059831 Report a problem MLSListings Inc #ML82059831 Report a problem | ||
Public tax history
Tax history is unavailable.
Monthly payment
Est. payment
Payment breakdown
Explore the cost of this home by adjusting the details. Changes won't be saved.Climate risks
Neighborhood: Haight
Nearby schools
Schools provided by the listing agent
- District: SanFranciscoUnified
Source: MLSListings Inc. This data may not be complete. We recommend contacting the local school district to confirm school assignments for this home.
- $2,999,99912 bd3 ba4.9k sqft21-25 Belvedere St, San Francisco, CA 94117For Sale
- $--4 bd1 ba1.6k sqft23 Belvedere St, San Francisco, CA 94117Off Market

- $2,842,300-- bd3 ba4.4k sqft27-31 Belvedere St, San Francisco, CA 94117Off Market
- $--4 bd3 ba1.4k sqft29 Belvedere St, San Francisco, CA 94117Off Market
Similar homes
- $2,999,99912 bd3 ba4.9k sqft21-25 Belvedere St, San Francisco, CA 94117For SaleMLS ID #426159180, Marylou Lopez DRE #01812443, Coldwell Banker Realty. SFAR
- $2,995,0009 bd4 ba5.2k sqft53-57 Divisadero St, San Francisco, CA 94117For Sale
 MLS ID #426159229, Allison Chapleau DRE #01369080, Compass. SFAR
 - $--8 bd4 ba3.7k sqft811 Page St, San Francisco, CA 94117Auction
 Xome
Xome - $3,000,00010 bd-- ba6.2k sqft1530 California St, San Francisco, CA 94109For Sale
 MLS ID #426160825, Brad Lagomarsino DRE #01058500, Colliers International. SFAR
Local buyer's agents are ready to help
