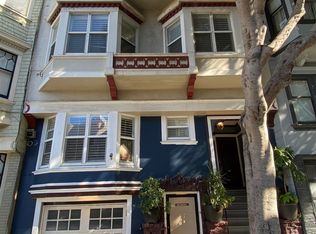
Exceptional Victorian Triplex in the Inner Mission with Private Three-Car Garage Parking.
Rarely available three-unit Victorian in the heart of San Francisco's vibrant Inner Mission. Ideal for investors seeking a premier multi-family asset or buyers interested in exploring Tenancy in Common (TIC) ownership opportunity, this versatile property offers exceptional flexibility.
Built in 1900, 323-327 San Jose Avenue offers approximately 4,054 square feet of living space on a 2,125 Sq. Ft. lot. Two of the three residences are occupied by long-term tenants, while one unit is delivered vacant, providing immediate flexibility for owner occupancy or market-rate rental income.
The property includes two spacious four bedroom, two bathroom flats and one two bedroom, two bathroom residence. The upper flats feature private balconies, while 323 San Jose Avenue also offers a chef's kitchen with peninsula seating, formal living and dining rooms, and a separate family room.
Conveniently located near acclaimed dining, shopping, parks, public transportation, and major commuter routes, this distinctive property presents a rare opportunity to own a classic Victorian in one of San Francisco's most sought-after neighborhoods.
For sale
$3,700,000
323-327 San Jose Ave, San Francisco, CA 94110
10beds
6baths
3,912sqft
:
Get pre-qualified$25,146/mo
Triplex, Residential Income
Built in 1900
-- sqft lot
$-- Zestimate®
$946/sqft
$-- HOA
What's special
- 24 days |
- 884 |
- 41 |
Zillow last checked:
Listing updated:
Listed by:
Jenny MacLeod 02026724 650-678-4151,
Compass 650-375-1111,
Gina Haggarty 01163760 650-207-5192,
Compass
Source: MLSListings Inc,MLS#: ML82053490
Facts & features
Interior
Bedrooms & bathrooms
- Bedrooms: 10
- Bathrooms: 6
Kitchen
- Features: Countertop_Granite, Countertop_Laminate, Countertop_Other, Countertop_Stone, VariesbyUnit
Heating
- Central Forced Air
Cooling
- None
Appliances
- Included: Gas Cooktop, Dishwasher, Freezer, Disposal, Microwave, Double Oven, Gas Oven, Built In Gas Oven/Range, Refrigerator, Washer/Dryer
Features
- Vaulted Ceiling(s), Walk-In Closet(s)
- Flooring: Hardwood, Laminate, Tile
- Windows: Skylight(s)
Interior area
- Total structure area: 3,912
- Total interior livable area: 3,912 sqft
Video & virtual tour
Property
Parking
- Total spaces: 5
- Parking features: Assigned, Attached, Carport, Covered, Garage Door Opener, Off Street
- Garage spaces: 3
- Carport spaces: 2
- Covered spaces: 5
Accessibility
- Accessibility features: Parking
Features
- Stories: 3
- Has view: Yes
- View description: City
Lot
- Size: 2,125 Square Feet
Details
- Parcel number: 6531025
- Zoning: RH3
- Special conditions: Standard
Construction
Type & style
- Home type: MultiFamily
- Architectural style: Victorian
- Property subtype: Triplex, Residential Income
Materials
- Foundation: Concrete Perimeter and Slab
- Roof: Shingle, Bitumen
Condition
- Year built: 1900
Utilities & green energy
- Gas: PublicUtilities
- Sewer: Public Sewer
- Water: Public
- Utilities for property: Public Utilities, Water Public
Community & HOA
Location
- Region: San Francisco
Financial & listing details
- Price per square foot: $946/sqft
- Tax assessed value: $2,250,000
- Annual tax amount: $13,799
- Date on market: 7/8/2026
- Listing agreement: ExclusiveRightToSell
- Inclusions: DishwasherAllUnits, OvenRangeAllUnits
- Lease term: Month To Month
Estimated market value
Not available
Estimated sales range
Not available
$5,402/mo
Price history
| Date | Event | Price |
|---|---|---|
| 7/8/2026 | Listed for sale | $3,700,000+135.7%$946/sqft |
Source:  MLSListings Inc #ML82053490 Report a problem MLSListings Inc #ML82053490 Report a problem | ||
| 3/11/2005 | Sold | $1,570,000$401/sqft |
Source: Public Record Report a problem | ||
Public tax history
| Year | Property taxes | Tax assessment |
|---|---|---|
| 2025 | $27,599 -12.2% | $2,250,000 -13.5% |
| 2024 | $31,439 -0.3% | $2,600,000 |
| 2023 | $31,532 -9% | $2,600,000 -9.2% |
| 2022 | $34,653 +1.8% | $2,864,308 +2% |
| 2021 | $34,048 -0.7% | $2,808,150 +1% |
| 2020 | $34,278 +2.9% | $2,779,360 +2% |
| 2019 | $33,322 +4.2% | $2,724,867 +2% |
| 2018 | $31,985 +40.8% | $2,671,443 +41.7% |
| 2017 | $22,714 +1.6% | $1,885,606 +2% |
| 2016 | $22,358 +1.3% | $1,848,637 +1.5% |
| 2015 | $22,079 +2.7% | $1,820,872 +2% |
| 2014 | $21,500 | $1,785,208 +0.5% |
| 2013 | -- | $1,777,142 +2% |
| 2012 | -- | $1,742,299 +2% |
| 2011 | -- | $1,708,139 +0.8% |
| 2010 | -- | $1,695,378 -0.2% |
| 2009 | -- | $1,699,406 +2% |
| 2008 | -- | $1,666,088 +2% |
| 2007 | -- | $1,633,423 +2% |
| 2006 | -- | $1,601,397 +253.1% |
| 2005 | -- | $453,559 +3.9% |
| 2003 | -- | $436,517 +2% |
| 2002 | -- | $427,958 +2% |
| 2001 | -- | $419,569 +2% |
| 2000 | -- | $411,342 |
Find assessor info on the county website
Monthly payment
Est. payment
Payment breakdown
Explore the cost of this home by adjusting the details. Changes won't be saved.Climate risks
Neighborhood: Mission
Nearby schools
GreatSchools rating
- 8/10Alvarado Elementary SchoolGrades: K-5Distance: 1 mi
- 2/10Lick (James) Middle SchoolGrades: 6-8Distance: 0.6 mi
- 4/10O'Connell (John) High SchoolGrades: 9-12Distance: 0.8 mi
Schools provided by the listing agent
- District: SanFranciscoUnified
Source: MLSListings Inc. This data may not be complete. We recommend contacting the local school district to confirm school assignments for this home.
- $--4 bd2 ba1.9k sqft323 San Jose Ave #325, San Francisco, CA 94110Off Market

- $1,246,2004 bd2 ba1.9k sqft323 San Jose Ave, San Francisco, CA 94110Off Market

- $1,376,7003 bd1 ba1.6k sqft321 San Jose Ave, San Francisco, CA 94110Off Market
- $--2 bd1 ba-- sqft333 San Jose Ave #333, San Francisco, CA 94110Off Market

- $--2 bd1 ba931 sqft329-335 San Jose Ave, San Francisco, CA 94110Off Market
- $--2 bd-- ba-- sqft335 San Jose Ave, San Francisco, CA 94110Off Market
- $1,121,3002 bd1 ba-- sqft329 San Jose Ave #329, San Francisco, CA 94110Off Market
- $1,022,6002 bd1 ba1k sqft333 San Jose Ave, San Francisco, CA 94110Off Market
A local agent can set up tours, give advice and negotiate with sellers.
Similar homes
- $3,298,0008 bd-- ba3.7k sqft257 San Jose Ave, San Francisco, CA 94110For Sale
 MLS ID #426148614, Bijan Amini DRE #01717506, Quest Real Estate. SFAR
 - $3,699,0008 bd3 ba4.8k sqft1630-1634 Hyde St, San Francisco, CA 94109For Sale
 MLS ID #41141122, Joni Toy. CCAR
 - $--8 bd4 ba3.7k sqft811 Page St, San Francisco, CA 94117Auction
 Xome
Xome - $3,850,0008 bd2 ba5.6k sqft215-219 Church St, San Francisco, CA 94114For Sale
 MLS ID #426139755, Michael B. Johnston DRE #01370461, Engel & Voelkers San Francisco. SFAR
 - $3,700,00012 bd-- ba5k sqft1316-1326 Vallejo St, San Francisco, CA 94109For SaleMLS ID #425086401, Peter T. Chin DRE #01866332, Century 21 Masters. SFAR
- $3,000,0008 bd-- ba3.7k sqft1670 Hayes St, San Francisco, CA 94117For SaleMLS ID #426140931, Dustin Dolby DRE #01963487, Colliers International. SFAR
- $1,960,0009 bd6 ba4.4k sqft1075-1079 Texas St, San Francisco, CA 94107For SaleMLS ID #426148755, Rachel F. Wong DRE #01392069, Prime Metropolis Prop., Inc.. SFAR
- $2,700,00010 bd3 ba3.4k sqft3545 20th St, San Francisco, CA 94110For SaleMLS ID #ML81995619, Melanie Holthaus. MLSListings Inc
- $2,800,00011 bd5 ba4.6k sqft630 Haight St, San Francisco, CA 94117For SaleMLS ID #426133037, Payam J. Nejad DRE #01372042, Colliers International. SFAR
- $2,885,00010 bd-- ba5.8k sqft588-596 28th Ave, San Francisco, CA 94121For SaleMLS ID #426149696, Haili Wu DRE #02090722, Kidder Mathews. SFAR
- $2,400,0007 bd5 ba3.5k sqft915 Burnett Ave, San Francisco, CA 94131For SaleMLS ID #426137411, Michael Freethy DRE #01076577, Compass. SFAR
- $2,880,0007 bd4 ba4k sqft4440 Mission St, San Francisco, CA 94112For SaleMLS ID #426142882, Elisabeth Scheidl DRE #02027700, Coldwell Banker Realty. SFAR
- $1,999,9997 bd5 ba4.7k sqft2318-2320 21st Ave, San Francisco, CA 94116For SaleMLS ID #ML82053968, Anthony Wong. MLSListings Inc
- $3,380,0007 bd3 ba3.7k sqft7719 Geary Blvd, San Francisco, CA 94121For SaleMLS ID #426140625, Siok Ming Tjong DRE #02114437, Coldwell Banker Realty. SFAR
- $1,898,0008 bd8 ba3k sqft559-561 Minna St, San Francisco, CA 94103For SaleMLS ID #426107094, Daniel J. Risman-Jones DRE #01523160, Ascend Real Estate. SFAR
- $3,850,0008 bd4 ba3.8k sqft16 W Bellevue Ave, San Mateo, CA 94402For SaleMLS ID #ML82055296, Bryan Danforth. MLSListings Inc
- $2,050,0008 bd4 ba3.7k sqft508 Cabrillo St, San Francisco, CA 94118For SaleMLS ID #426130173, Jimmy K. Lam DRE #01922199, Coldwell Banker Infiniti Group. SFAR
- $1,868,0008 bd8 ba4.7k sqft324 Susie Way, South San Francisco, CA 94080For SaleMLS ID #ML82056065, John F. Britton. MLSListings Inc
- $1,998,0008 bd6 ba3.4k sqft1370 20th Ave, San Francisco, CA 94122For SaleMLS ID #426133966, Hung K. Kwok DRE #01742794, MaxReal. SFAR
- $4,500,00010 bd10 ba5.5k sqft516 Richardson Street, Sausalito, CA 94965For SaleMLS ID #326035729, Yasmine McGrane, Corcoran Icon Properties. BAREIS
Local buyer's agents are ready to help
