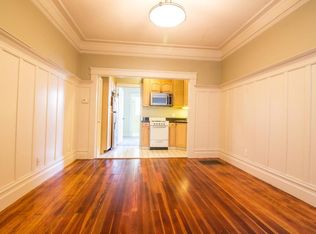
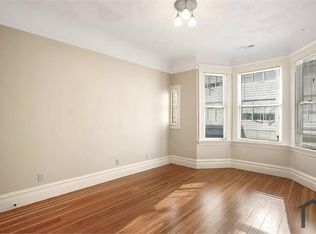
Well-maintained 4-unit building on a quiet SOMA street with strong income and value-add potential. All units are spacious 2-bedroom, 2-full-bathroom layouts with high ceilings, original hardwood floors, and bay windows that capture classic San Francisco charm. Three units delivered vacant for maximum flexibility occupy, renovate, or lease at market rents from day one. One unit is occupied by a recent tenant. Garden-level space with partial build-out for a potential 5th unit (per owner, ADU plans previously approved by the city; buyer to verify status). Features include 1-car parking (delivered vacant), shared on-site laundry, rear deck, and well-maintained common areas throughout. Steps from BART, MUNI, and freeway access in the heart of SOMA surrounded by downtown's cultural institutions, theatres, City Hall, and the city's tech and AI employment corridors. Units had excellent rental history, with vacancies timed for a smooth ownership transition. With 9 full bathrooms across the building including the garden-level space, this fourplex stands out from typical multi-family offerings. At a calculated 8.14% CAP (buyer to verify) this is an excellent opportunity for investors or owner-occupants seeking flexibility and upside in a desirable SOMA location.
Under contract
Price cut: $82K (6/9)
$1,898,000
559-561 Minna St, San Francisco, CA 94103
8beds
3,038sqft
Quadruplex
Built in 1911
-- sqft lot
$-- Zestimate®
$625/sqft
$-- HOA
What's special
Quiet soma streetHigh ceilingsOriginal hardwood floorsRear deckShared on-site laundry
- 193 days
- 555
- 23
Zillow last checked:
Listing updated:
Listed by:
Daniel J. Risman-Jones DRE #01523160 415-816-1429,
Ascend Real Estate 415-347-5669
Source: SFAR,MLS#: 426107094 Originating MLS: San Francisco Association of REALTORS
Originating MLS: San Francisco Association of REALTORSFacts & features
Interior
Bedrooms & bathrooms
- Bedrooms: 8
- Bathrooms: 8
- Full bathrooms: 8
Appliances
- Laundry: Common Area
Features
- Flooring: Carpet, Tile, Wood
- Windows: Bay Window(s)
Interior area
- Total structure area: 3,038
- Total interior livable area: 3,038 sqft
Property
Parking
- Total spaces: 1
- Parking features: Attached, Garage
- Attached garage spaces: 1
Features
- Levels: Three Or More
Lot
- Size: 1,999 Square Feet
- Features: None
Details
- Parcel number: 3726097
- Special conditions: Standard
Construction
Type & style
- Home type: MultiFamily
- Property subtype: Quadruplex
Condition
- Year built: 1911
Community & HOA
HOA
- Has HOA: No
Location
- Region: San Francisco
- Elevation: 0
Financial & listing details
- Price per square foot: $625/sqft
- Price range: $1.9M - $1.9M
- Date on market: 2/26/2026
- Cumulative days on market: 194 days
- Total actual rent: 3700
Estimated market value
Not available
Estimated sales range
Not available
Not available
Price history
| Date | Event | Price |
|---|---|---|
| 8/31/2026 | Contingent | $1,898,000$625/sqft |
Source:  SFAR #426107094 Report a problem SFAR #426107094 Report a problem | ||
| 6/9/2026 | Listed for sale | $1,898,000-4.1%$625/sqft |
Source: SFAR #426107094 Report a problem | ||
| 5/23/2026 | Contingent | $1,980,000$652/sqft |
Source: SFAR #426107094 Report a problem | ||
| 5/2/2026 | Listed for sale | $1,980,000$652/sqft |
Source: SFAR #426107094 Report a problem | ||
| 4/26/2026 | Contingent | $1,980,000$652/sqft |
Source: SFAR #426107094 Report a problem | ||
| 2/26/2026 | Listed for sale | $1,980,000+14.8%$652/sqft |
Source: SFAR #426107094 Report a problem | ||
| 1/14/2022 | Sold | $1,725,000+1.5%$568/sqft |
Source: SFAR #421607184 Report a problem | ||
| 11/17/2021 | Pending sale | $1,699,000$559/sqft |
Source: SFAR #421607184 Report a problem | ||
| 11/9/2021 | Listed for sale | $1,699,000$559/sqft |
Source: SFAR #421607184 Report a problem | ||
| 11/9/2021 | Contingent | $1,699,000$559/sqft |
Source: SFAR #421607184 Report a problem | ||
| 11/2/2021 | Listed for sale | $1,699,000$559/sqft |
Source: SFAR #421607184 Report a problem | ||
| 9/14/2021 | Listing removed | -- |
Source: Zillow Rental Manager Report a problem | ||
| 8/21/2021 | Listed for rent | $2,500$1/sqft |
Source: Zillow Rental Manager Report a problem | ||
Public tax history
Tax history is unavailable.
Monthly payment
Est. payment
Payment breakdown
Explore the cost of this home by adjusting the details. Changes won't be saved.Climate risks
Neighborhood: South of Market


Similar homes
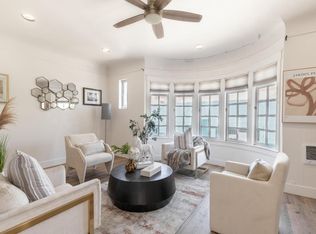
- $1,399,0008 bd4 ba2.7k sqft15-17 Harriet St, San Francisco, CA 94103For Sale
 MLS ID #ML82056724, Elizabeth Machado. MLSListings Inc
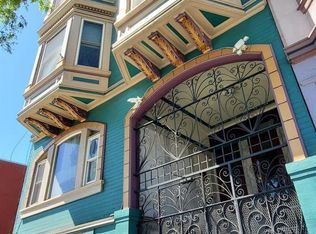
 - $1,950,0006 bd5 ba4.1k sqft1608 Folsom St, San Francisco, CA 94103For Sale
 MLS ID #426117842, Gabriel J. Galiothe DRE #01941289, Compass. SFAR
 - $1,199,0008 bd4 ba3k sqft531-533 Natoma St, San Francisco, CA 94103For Sale
 MLS ID #ML82043578, Disen Cai RE Group. MLSListings Inc
 - $2,100,0006 bd1 ba3.5k sqft2112-2116 Mason St, San Francisco, CA 94133For Sale
 MLS ID #426151839, Mindy Tsoi DRE #01740011, Intero Real Estate Services. SFAR
Local buyer's agents are ready to help
