Discover this unique, income-generating gem in the heart of LAUREL HEIGHTS, one of San Francisco's most coveted neighborhoods. This well-maintained building blends Edwardian charm with modern updates, offering a rare for investors or multi-generational buyers.
Top Floor (635): A spacious 2 BR + OFFICE / 1 BA. Historical character with original hardwood floor, bay windows, and a signature curved staircase. High ceiling, natural lighting. The kitchen was remodeled within the last 8 years with stainless steel appliances and premium slow close cabinetry.
Middle Unit (637): Bright and Airy 2 BR/1 BA unit an open floor plan and bay windows. Vinyl flooring and high ceilings. Vacant 9-30,2026.
Ground level (637A): Fully remodeled in 2025 2BR / 1BA unit. This modern space features brand new hardwood floors, cabinets, new appliances and fresh paint.
Convenience: Each unit includes own washer and dryer
Privacy: Each unit has its own entrance
Outdoor space: Massive, large level backyard
Tenancy: 635 and 637 are on a month to month, 637A on a one-year lease, started February 2026
Steps away from Lauren Village shopping center, target, Traders Joes. Enjoy outdoor life with easy access to the presidio and Golden Gate Park. Excellent transit and biking options.
Seller is a license broker.
For sale
Price cut: $25K (8/27)
$1,665,000
635-637 Spruce St, San Francisco, CA 94118
6beds
3baths
1,952sqft
Triplex, Residential Income
Built in 1900
-- sqft lot
$1,644,400 Zestimate®
$853/sqft
$-- HOA
What's special
Historical characterSignature curved staircasePremium slow close cabinetryFresh paintHigh ceilingOpen floor planBrand new hardwood floors
- 118 days
- 1,166
- 42
Zillow last checked:
Listing updated:
Listed by:
Christina Andrade 00642504 408-272-7442,
Christina Andrade, Broker 408-272-7442
Source: MLSListings Inc,MLS#: ML82047041
Facts & features
Interior
Bedrooms & bathrooms
- Bedrooms: 6
- Bathrooms: 3
Kitchen
- Features: Countertop_Granite, Countertop_Laminate, Hookups_Gas
Heating
- Wall Furnace
Cooling
- None
Appliances
- Included: Dishwasher, Disposal, Microwave, Gas Oven/Range, Refrigerator, Washer/Dryer
Features
- Flooring: Carpet, Laminate, Vinyl Linoleum
- Doors: None
- Windows: None
Interior area
- Total structure area: 1,952
- Total interior livable area: 1,952 sqft
Property
Parking
- Parking features: No Garage, On Street
- Has carport: Yes
Accessibility
- Accessibility features: None
Features
- Stories: 3
Lot
- Size: 2,996 Square Feet
- Features: None
Details
- Parcel number: 1065009
- Zoning: RH2
- Special conditions: Standard
Construction
Type & style
- Home type: MultiFamily
- Architectural style: Unknown
- Property subtype: Triplex, Residential Income
Materials
- Foundation: Brick
- Roof: Composition
Condition
- Year built: 1900
Utilities & green energy
- Gas: PublicUtilities
- Sewer: Public Sewer
- Water: Public
- Utilities for property: Public Utilities, Water Public
Community & HOA
Location
- Region: San Francisco
Financial & listing details
- Price per square foot: $853/sqft
- Tax assessed value: $132,469
- Annual tax amount: $4,200
- Date on market: 5/13/2026
- Listing agreement: ExclusiveRightToSell
- Listing terms: CashorConventionalLoan
- Inclusions: Building, DishwasherAllUnits, Land, OvenRangeAllUnits
- Lease term: 12 Months
Estimated market value
$1,644,400
$1.56M - $1.73M
$7,896/mo
Price history
| Date | Event | Price |
|---|---|---|
| 8/27/2026 | Listed for sale | $1,665,000-1.5%$853/sqft |
Source:  MLSListings Inc #ML82047041 Report a problem MLSListings Inc #ML82047041 Report a problem | ||
| 8/11/2026 | Contingent | $1,690,000$866/sqft |
Source: MLSListings Inc #ML82047041 Report a problem | ||
| 8/5/2026 | Price change | $1,690,000-5.8%$866/sqft |
Source: MLSListings Inc #ML82047041 Report a problem | ||
| 5/13/2026 | Listed for sale | $1,795,000+412.9%$920/sqft |
Source: MLSListings Inc #ML82047041 Report a problem | ||
| 3/31/1998 | Sold | $350,000$179/sqft |
Source: Public Record Report a problem | ||
Public tax history
| Year | Property taxes | Tax assessment |
|---|---|---|
| 2025 | $2,938 +3.2% | $132,469 +2% |
| 2024 | $2,846 +6.9% | $129,873 +2% |
| 2023 | $2,661 +4.3% | $127,328 +2% |
| 2022 | $2,552 +1.8% | $124,832 +2% |
| 2021 | $2,507 -6.7% | $122,386 +1% |
| 2020 | $2,687 +2.7% | $121,132 +2% |
| 2019 | $2,617 +3.3% | $118,758 +2% |
| 2018 | $2,532 +43.1% | $116,430 +51.9% |
| 2017 | $1,770 +4% | $76,648 +2% |
| 2016 | $1,702 +1.6% | $75,146 +1.5% |
| 2015 | $1,675 +2% | $74,018 +2% |
| 2014 | $1,642 | $72,569 +0.5% |
| 2013 | -- | $72,242 +2% |
| 2012 | -- | $70,826 +2% |
| 2011 | -- | $69,438 +0.8% |
| 2010 | -- | $68,921 -0.2% |
| 2009 | -- | $69,085 +2% |
| 2008 | -- | $67,731 +2% |
| 2007 | -- | $66,404 +2% |
| 2006 | -- | $65,103 +2% |
| 2005 | -- | $63,827 +3.9% |
| 2003 | -- | $61,431 +2% |
| 2002 | -- | $60,229 +2% |
| 2001 | -- | $59,048 +2% |
| 2000 | -- | $57,890 |
Find assessor info on the county website
Monthly payment
Est. payment
Payment breakdown
Explore the cost of this home by adjusting the details. Changes won't be saved.Climate risks
Neighborhood: Laurel Heights
Nearby schools
Schools provided by the listing agent
- District: SanFranciscoUnified
Source: MLSListings Inc. This data may not be complete. We recommend contacting the local school district to confirm school assignments for this home.
- $2,000,100-- bd2 ba2.2k sqft639-641 Spruce St, San Francisco, CA 94118Off Market
- $889,1002 bd1 ba863 sqft631 Spruce St, San Francisco, CA 94118Off Market
- $1,133,6002 bd2 ba1k sqft633 Spruce St, San Francisco, CA 94118Off Market
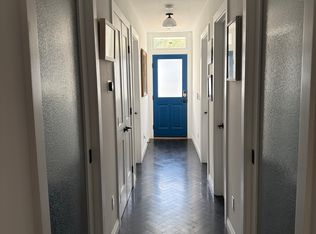
- $2,167,300-- bd2 ba2.2k sqft643-645 Spruce St, San Francisco, CA 94118Off Market
Similar homes
- $1,688,0003 bd2 ba1.2k sqft38 Blake St, San Francisco, CA 94118For Sale
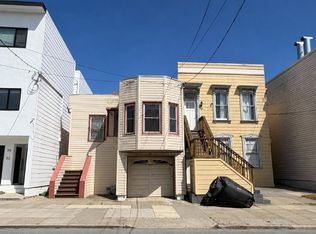 MLS ID #ML82059578, Diana Shen. MLSListings Inc
 - $1,925,0003 bd2 ba1.9k sqft558-560 Balboa St, San Francisco, CA 94118For Sale
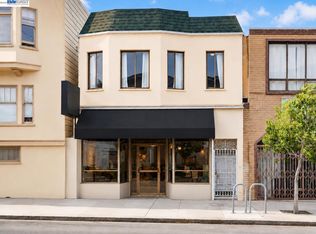 MLS ID #41140029, San Lieu. Bay East AOR
 - $1,950,0004 bd2 ba2.8k sqft1545-1547 Balboa St, San Francisco, CA 94118For Sale
 MLS ID #426137366, Xing-Chia Roxy Tsai DRE #02050838, Century 21 Masters. SFAR
 - $1,295,0004 bd-- ba1.5k sqft859-861 Baker St, San Francisco, CA 94115For Sale
 MLS ID #426129782, Tim A. Brown DRE #00580970, KW Advisors. SFAR
Local buyer's agents are ready to help
