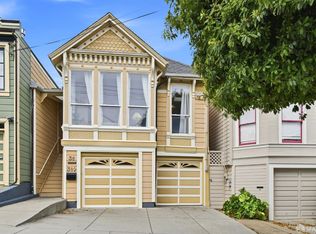
After years of thoughtful reconstruction and reconfiguration, this artfully designed two-level TIC crowns a beautifully restored four-story Victorian in the most desirable Glen Park district. The residence features four bedrooms, four bathrooms, spacious living and dining areas, a dedicated study, and one-car garage parking with EV charges. The brand-new designer kitchen showcases custom cabinetry and all new appliances, complemented by new wide-plank wood flooring throughout. Extensive improvements include a new furnace, new water heaters, upgraded building systems, Sophisticated contemporary interiors complement the home's classic Victorian character, while extensive structural improvements including foundation work and reconstruction of the rear portion of the building offer the quality and comfort of new construction. Conveniently located near transportation, freeway access, Glen Park Village, and the border of Noe Valley.
For sale
$1,688,000
26 Fairmount St #26, San Francisco, CA 94131
4beds
2,010sqft
Tenancy in Common
Built in 1912
3,746 Square Feet Lot
$-- Zestimate®
$840/sqft
$-- HOA
What's special
Beautifully restored four-story victorianClassic victorian characterBrand-new designer kitchenCustom cabinetrySophisticated contemporary interiorsAll new appliancesFour bedrooms
- 1 day
- 407
- 29
Zillow last checked:
Listing updated:
Listed by:
Karen F. Lum DRE #00940246 415-812-0978,
Focus Realty 415-812-0978,
Heidi Hoi Y. Lam DRE #02007693 415-689-0684,
Fifty Hills Real Estate
Source: SFAR,MLS#: 426156922 Originating MLS: San Francisco Association of REALTORS
Originating MLS: San Francisco Association of REALTORSFacts & features
Interior
Bedrooms & bathrooms
- Bedrooms: 4
- Bathrooms: 4
- Full bathrooms: 4
Rooms
- Room types: Dining Room, Great Room, Kitchen, Living Room
Primary bedroom
- Area: 0
- Dimensions: 0 x 0
Bedroom 1
- Area: 0
- Dimensions: 0 x 0
Bedroom 2
- Area: 0
- Dimensions: 0 x 0
Bedroom 3
- Area: 0
- Dimensions: 0 x 0
Bedroom 4
- Area: 0
- Dimensions: 0 x 0
Dining room
- Features: Breakfast Nook, Dining/Living Combo, Space in Kitchen
- Area: 0
- Dimensions: 0 x 0
Family room
- Area: 0
- Dimensions: 0 x 0
Kitchen
- Features: Breakfast Area, Pantry Cabinet
- Area: 0
- Dimensions: 0 x 0
Living room
- Features: Great Room
- Area: 0
- Dimensions: 0 x 0
Appliances
- Included: Dishwasher, Disposal, Free-Standing Gas Range, Range Hood, Dryer, Washer/Dryer Stacked
- Laundry: Cabinets
Features
- Flooring: Wood
- Has fireplace: No
Interior area
- Total structure area: 2,010
- Total interior livable area: 2,010 sqft
Property
Parking
- Total spaces: 1
- Parking features: Electric Vehicle Charging Station(s), Tandem, Other
- Garage spaces: 1
Features
- Fencing: Back Yard
- Has view: Yes
- View description: City
Lot
- Size: 3,746 Square Feet
Details
- Parcel number: 6662008
- Special conditions: Offer As Is
Construction
Type & style
- Home type: SingleFamily
- Property subtype: Tenancy in Common
- Attached to another structure: Yes
Condition
- Updated/Remodeled
- New construction: No
- Year built: 1912
Utilities & green energy
- Electric: 220 Volts
Community & HOA
HOA
- Has HOA: No
Location
- Region: San Francisco
- Elevation: 0
Financial & listing details
- Price per square foot: $840/sqft
- Price range: $1.7M - $1.7M
- Date on market: 8/31/2026
- Total actual rent: 0
- Road surface type: Paved Sidewalk
Estimated market value
Not available
Estimated sales range
Not available
Not available
Price history
| Date | Event | Price |
|---|---|---|
| 8/31/2026 | Listed for sale | $1,688,000$840/sqft |
Source:  SFAR #426156922 Report a problem SFAR #426156922 Report a problem | ||
Public tax history
Tax history is unavailable.
Monthly payment
Est. payment
Payment breakdown
Explore the cost of this home by adjusting the details. Changes won't be saved.Climate risks
Neighborhood: Glen Park
- $2,376,000-- bd3 ba3.4k sqft24-26 Fairmount St, San Francisco, CA 94131Off Market
- $1,992,500-- bd2 ba2.3k sqft157-159 Chenery St, San Francisco, CA 94131Off Market
- $--2 bd1 ba1.1k sqft157 Chenery St, San Francisco, CA 94131Off Market
- $--2 bd1 ba1.1k sqft157 Chenery St #157, San Francisco, CA 94131Off Market

Similar homes
- $1,475,0003 bd3 ba2k sqft162 Flood Ave, San Francisco, CA 94131For Sale
 MLS ID #426158779, Suna Akmese Mullins DRE #02010909, North Point Real Estate. SFAR
 - $1,750,0005 bd2 ba1.8k sqft38-38 1/2 Whitney St, San Francisco, CA 94131For Sale
 MLS ID #426156917, Daniel Lew Wexler DRE #00645355, Corcoran Icon Properties. SFAR
 - $1,695,0004 bd3 ba1.8k sqft173 Dalewood Way, San Francisco, CA 94127For Sale
 MLS ID #426157410, Paul Barbagelata DRE #01043609, BarbCo. SFAR
 - $1,895,0004 bd2 ba1.9k sqft1434 Rhode Island St, San Francisco, CA 94107For Sale
 MLS ID #426155029, Joel Luebkeman DRE #02010700, Compass. SFAR
Local buyer's agents are ready to help
