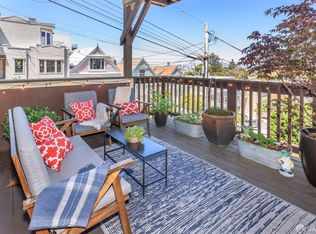
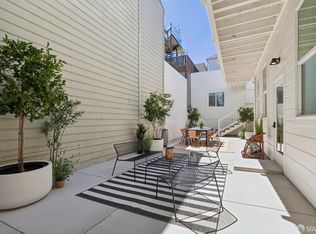
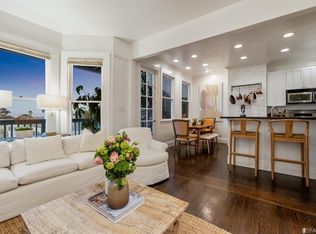
This perfectly located house-like Noe Valley condo is quiet, enchanting, and one of a kind. Situated on a tranquil street behind Dolores, the three-level unit features 2 bedrooms, 2 full bathrooms, an exclusive-use yard, a spacious 1-car parking pad, in-unit laundry, hardwood floors, 2 gas fireplaces, and air conditioning. 260 Quane's private, fenced outdoor space welcomes you to the home. On the first level, the bright kitchen and dining areas open to the deck, allowing for seamless cooking and entertaining, both indoors and out. Ample cabinets and granite counter space, stainless steel appliances including a gas range and dishwasher, and a peninsula, equip the kitchen. The spacious living room centers around the first of two gas fireplaces in the home, and is flanked by the laundry room and a generous storage closet with built-in shelving. Upstairs, on the second floor, is the first bedroom, with plenty of space to work from home, and the first full bath. The light-filled top floor includes the primary suite with space for a king size bed and some City views. The bedroom's pocket doors with glass panes allow you to enjoy the sunshine from the flexible den, home office or media room, and the third floor is completed with another full bath and an adjoining walk-in closet with built-in shelving. Close to exceptional Noe and Mission cafes and restaurants, as well as convenient tech commuter shuttles, BART and MUNI, 260 Quane's location makes it the ideal place to live and work in San Francisco.
For sale
$1,595,000
260 Quane St, San Francisco, CA 94110
2beds
1,589sqft
Condominium
Built in 1900
-- sqft lot
$1,688,000 Zestimate®
$1,004/sqft
$-- HOA
What's special
Exclusive-use yardCity viewsPrivate fenced outdoor spaceIn-unit laundryHardwood floorsAir conditioning
- 1 day |
- 465 |
- 45 |
Zillow last checked:
Listing updated:
Listed by:
Heather Fox DRE #02092554 415-321-9083,
Coldwell Banker Realty 415-474-1750
Source: SFAR,MLS#: 426156904 Originating MLS: San Francisco Association of REALTORS
Originating MLS: San Francisco Association of REALTORSFacts & features
Interior
Bedrooms & bathrooms
- Bedrooms: 2
- Bathrooms: 2
- Full bathrooms: 2
Rooms
- Room types: Den, Kitchen, Living Room
Primary bedroom
- Area: 0
- Dimensions: 0 x 0
Bedroom 1
- Area: 0
- Dimensions: 0 x 0
Bedroom 2
- Area: 0
- Dimensions: 0 x 0
Bedroom 3
- Area: 0
- Dimensions: 0 x 0
Bedroom 4
- Area: 0
- Dimensions: 0 x 0
Primary bathroom
- Features: Tile, Tub w/Shower Over
Bathroom
- Features: Tile, Tub w/Shower Over
Dining room
- Area: 0
- Dimensions: 0 x 0
Family room
- Area: 0
- Dimensions: 0 x 0
Kitchen
- Features: Breakfast Area, Granite Counters
- Level: Main
- Area: 0
- Dimensions: 0 x 0
Living room
- Level: Main
- Area: 0
- Dimensions: 0 x 0
Heating
- Central
Cooling
- Central Air
Appliances
- Included: Dishwasher, Disposal, Free-Standing Gas Range, Free-Standing Refrigerator, Microwave, Washer/Dryer Stacked
- Laundry: Inside
Features
- Flooring: Wood
- Basement: None
- Has fireplace: No
Interior area
- Total structure area: 1,589
- Total interior livable area: 1,589 sqft
Property
Parking
- Total spaces: 1
- Parking features: Uncovered Parking Space, Side By Side, On Site
- Has uncovered spaces: Yes
Features
- Levels: Three Or More
Lot
- Size: 3,921 Square Feet
Details
- Parcel number: 3648053
- Special conditions: Standard
Construction
Type & style
- Home type: Condo
- Architectural style: Contemporary
- Property subtype: Condominium
Materials
- Vinyl Siding
Condition
- Updated/Remodeled
- New construction: No
- Year built: 1900
Utilities & green energy
- Sewer: Public Sewer
- Water: Public
Community & HOA
Community
- Security: Carbon Monoxide Detector(s), Smoke Detector(s)
HOA
- Has HOA: Yes
- HOA name: 1061 Dolores Street and 260 Quane Street
Location
- Region: San Francisco
- Elevation: 0
Financial & listing details
- Price per square foot: $1,004/sqft
- Tax assessed value: $1,591,810
- Annual tax amount: $19,551
- Price range: $1.6M - $1.6M
- Date on market: 8/24/2026
- Total actual rent: 0
Estimated market value
$1,688,000
$1.54M - $1.86M
$7,224/mo
Price history
| Date | Event | Price |
|---|---|---|
| 8/24/2026 | Listed for sale | $1,595,000+10%$1,004/sqft |
Source:  SFAR #426156904 Report a problem SFAR #426156904 Report a problem | ||
| 1/30/2024 | Listing removed | $1,450,000-3.3%$913/sqft |
Source: SFAR #422645572 Report a problem | ||
| 6/28/2022 | Sold | $1,500,000+3.4%$944/sqft |
Source: Public Record Report a problem | ||
| 6/10/2022 | Pending sale | $1,450,000$913/sqft |
Source: SFAR #422645572 Report a problem | ||
| 6/1/2022 | Price change | $1,450,000-9.1%$913/sqft |
Source: SFAR #422645572 Report a problem | ||
| 5/4/2022 | Listed for sale | $1,595,000+66.1%$1,004/sqft |
Source: SFAR #422645572 Report a problem | ||
| 12/10/2013 | Sold | $960,000+2.1%$604/sqft |
Source: Public Record Report a problem | ||
| 10/30/2007 | Sold | $940,000-3.6%$592/sqft |
Source: Public Record Report a problem | ||
| 4/14/2006 | Sold | $975,000$614/sqft |
Source: Public Record Report a problem | ||
Public tax history
| Year | Property taxes | Tax assessment |
|---|---|---|
| 2025 | $19,551 +3% | $1,591,810 +2% |
| 2024 | $18,989 +1.5% | $1,560,600 +2% |
| 2023 | $18,702 +35.4% | $1,530,000 +38% |
| 2022 | $13,815 +1.8% | $1,108,944 +2% |
| 2021 | $13,570 -0.9% | $1,087,200 +1% |
| 2020 | $13,686 +3.9% | $1,076,054 +2% |
| 2019 | $13,170 +3.5% | $1,054,956 +2% |
| 2018 | $12,727 +3.6% | $1,034,272 +2% |
| 2017 | $12,279 +1.7% | $1,013,994 +2% |
| 2016 | $12,075 +1.3% | $994,112 +1.5% |
| 2015 | $11,925 +2.7% | $979,180 +2% |
| 2014 | $11,611 | $960,000 +2% |
| 2013 | -- | $941,000 -4.3% |
| 2012 | -- | $982,998 +5.7% |
| 2011 | -- | $930,000 +3.9% |
| 2010 | -- | $895,000 -6.7% |
| 2009 | -- | $958,800 -37% |
| 2008 | -- | $1,521,585 +2% |
| 2007 | -- | $1,491,750 +154.9% |
| 2006 | -- | $585,224 |
Find assessor info on the county website
Monthly payment
Est. payment
Payment breakdown
Explore the cost of this home by adjusting the details. Changes won't be saved.Climate risks
Neighborhood: Dolores Heights
Nearby schools
GreatSchools rating
- 8/10Alvarado Elementary SchoolGrades: K-5Distance: 0.7 mi
- 2/10Lick (James) Middle SchoolGrades: 6-8Distance: 0.5 mi
- 3/10Mission High SchoolGrades: 9-12Distance: 0.7 mi
- $--1 bd1 ba-- sqft1055 Dolores St APT 6, San Francisco, CA 94110Off Market

- $--1 bd1 ba-- sqft1055 Dolores St, San Francisco, CA 94110Off Market
- $3,118,1003 bd3 ba2.3k sqft1061 Dolores St, San Francisco, CA 94110Off Market
- $887,7001 bd1 ba675 sqft1049 Dolores St APT 1, San Francisco, CA 94110Off Market

- $950,0002 bd1 ba822 sqft1049 Dolores St APT 2, San Francisco, CA 94110Sold
- $957,3001 bd1 ba766 sqft1049 Dolores St APT 3, San Francisco, CA 94110Off Market
- $--2 bd1 ba904 sqft1049 Dolores St, San Francisco, CA 94110Off Market
- $---- bd-- ba-- sqft1071 Dolores St, San Francisco, CA 94110Off Market
A local agent can set up tours, give advice and negotiate with sellers.
Similar homes
- $1,500,0002 bd2 ba1.5k sqft1 Hoffman Avenue #A, San Francisco, CA 94114For Sale
 MLS ID #426156309, Steven Spencer-Steigner, W Real Estate. BAREIS
 - $1,750,0002 bd2 ba1.1k sqft282 Fair Oaks St, San Francisco, CA 94110For Sale
 MLS ID #426150394, Callum C. Hutchins DRE #01176371, Sotheby's International Realty. SFAR
 - $1,195,0002 bd2 ba1.1k sqft199 Tiffany Ave APT 304, San Francisco, CA 94110For Sale
 MLS ID #426153038, Simran Alden DRE #01966755, Vanguard Properties. SFAR
 - $1,450,0003 bd1 ba995 sqft1133 Church St, San Francisco, CA 94114For Sale
 MLS ID #426131908, Wendy M. Storch DRE #01355516, Sotheby's International Realty. SFAR
 - $1,488,0002 bd2 ba1.5k sqft1880 Steiner St APT 401, San Francisco, CA 94115For SaleMLS ID #426154521, David J. Zimmerman DRE #01431957, Compass. SFAR
- $1,149,0002 bd2 ba1.1k sqft2773 Folsom St APT 201, San Francisco, CA 94110For SaleMLS ID #426153930, Jennifer C. Burden DRE #01407698, Legacy Real Estate. SFAR
- $1,388,0003 bd2 ba1.3k sqft2725 20th St, San Francisco, CA 94110For SaleMLS ID #426145766, Christian J. Rosales DRE #01987173, The Canlas Brothers. SFAR
- $1,295,0002 bd2 ba955 sqft66 Buena Vista Ter, San Francisco, CA 94117For SaleMLS ID #426154010, Alec L. Mironov DRE #01873983, Pacific Edge. SFAR
- $1,395,0003 bd2 ba1.7k sqft739 Ellsworth St, San Francisco, CA 94110For SaleMLS ID #426149601, Janice Lee DRE #01720205, Coldwell Banker Realty. SFAR
- $1,299,0003 bd3 ba1k sqft300A Castro St, San Francisco, CA 94114For SaleMLS ID #426149999, Jeannie Gant DRE #01870861, Gant Properties. SFAR
- $1,595,0002 bd2 ba1k sqft44 San Antonio Pl, San Francisco, CA 94133For SaleMLS ID #426143077, Gary F Saydah DRE #01488727, Coldwell Banker Realty. SFAR
- $1,495,0004 bd2 ba1.5k sqft751 Spruce St, San Francisco, CA 94118For SaleMLS ID #426141418, James P. Cullen DRE #01980405, KW Advisors. SFAR
- $985,0002 bd2 ba901 sqft724 16th Ave APT 2, San Francisco, CA 94118For SaleMLS ID #ML82058585, Angela K. Galatolo. MLSListings Inc
- $2,295,0003 bd4 ba1.8k sqft942 S Van Ness Ave, San Francisco, CA 94110For SaleMLS ID #426139171, Mary Macpherson DRE #01839976, Vantage Realty. SFAR
- $950,0002 bd2 ba1k sqft111 Chestnut St Unit 402, San Francisco, CA 94111For SaleMLS ID #426150660, Eve Fisher DRE #02053368, Redfin. SFAR
- $1,895,0004 bd2 ba1.9k sqft1434 Rhode Island St, San Francisco, CA 94107For SaleMLS ID #426155029, Joel Luebkeman DRE #02010700, Compass. SFAR
- $1,095,0002 bd1 ba1.3k sqft181 Dartmouth St, San Francisco, CA 94134For SaleMLS ID #ML82058643, Steve Bianchi. MLSListings Inc
- $1,995,0004 bd2 ba2k sqft10 Madrone Ave, San Francisco, CA 94127For SaleMLS ID #426155637, Richard Nelson Wisher DRE #02224016, Vanguard Properties. SFAR
- $1,375,0003 bd2 ba1.5k sqft413 Tehama St, San Francisco, CA 94103For SaleMLS ID #426154204, Anthony L. Koutsos DRE #01347469, KW Advisors. SFAR
- $1,350,0003 bd2 ba1.6k sqft612 Fell St, San Francisco, CA 94102For SaleMLS ID #426148345, Ruth Krishnan DRE #01862279, Compass. SFAR
Local buyer's agents are ready to help
