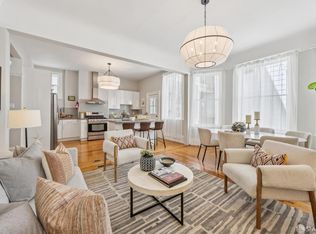
Experience elevated urban living in this rare top-floor, 3-bedroom + large office/den 2-full-bathroom flat with parking located in the heart of San Francisco's vibrant Yerba Buena neighborhood. Spanning 1,556 square feet, this top-floor residence blends modern architectural luxury with premier walkability. The expansive open-concept living area features soaring ceilings and bay windows that flood the home with natural light while offering panoramic downtown city views. Designed for contemporary lifestyles, the chef's kitchen boasts premium stainless steel appliances, custom cabinetry, and a large dinning area. The primary suite serves as a private retreat, complete with an en-suite spa-like bathroom. Positioned on the top floor, this flat ensures maximum privacy, quiet interiors, and zero overhead neighbors. Full size in-unit Washer and dryer included.
For sale
$1,375,000
413 Tehama St, San Francisco, CA 94103
3beds
1,556sqft
Tenancy in Common
Built in 1906
2,121 Square Feet Lot
$-- Zestimate®
$884/sqft
$600/mo HOA
What's special
En-suite spa-like bathroomCustom cabinetryPanoramic downtown city viewsZero overhead neighborsQuiet interiorsMaximum privacySoaring ceilings
- 4 days |
- 735 |
- 46 |
Zillow last checked:
Listing updated:
Listed by:
Anthony L. Koutsos DRE #01347469 415-218-2539,
KW Advisors 415-483-9285
Source: SFAR,MLS#: 426154204 Originating MLS: San Francisco Association of REALTORS
Originating MLS: San Francisco Association of REALTORSFacts & features
Interior
Bedrooms & bathrooms
- Bedrooms: 3
- Bathrooms: 2
- Full bathrooms: 2
Primary bedroom
- Area: 0
- Dimensions: 0 x 0
Bedroom 1
- Area: 0
- Dimensions: 0 x 0
Bedroom 2
- Area: 0
- Dimensions: 0 x 0
Bedroom 3
- Area: 0
- Dimensions: 0 x 0
Bedroom 4
- Area: 0
- Dimensions: 0 x 0
Primary bathroom
- Features: Shower Stall(s)
Dining room
- Features: Dining/Living Combo
- Area: 0
- Dimensions: 0 x 0
Family room
- Area: 0
- Dimensions: 0 x 0
Kitchen
- Area: 0
- Dimensions: 0 x 0
Living room
- Area: 0
- Dimensions: 0 x 0
Appliances
- Included: Dishwasher, Free-Standing Gas Range, Free-Standing Refrigerator, Gas Plumbed, Range Hood, Microwave, Washer/Dryer Stacked
Features
- Flooring: Wood
- Windows: Bay Window(s)
- Has fireplace: No
Interior area
- Total structure area: 1,556
- Total interior livable area: 1,556 sqft
Video & virtual tour
Property
Parking
- Total spaces: 1
- Parking features: Garage Faces Front, Independent, On Site
- Garage spaces: 1
Features
- Stories: 3
- Patio & porch: Rear Porch
- Exterior features: Balcony
- Fencing: Back Yard
- Has view: Yes
- View description: City Lights, Downtown, San Francisco
Lot
- Size: 2,121 Square Feet
- Features: Low Maintenance
- Topography: Level
Details
- Parcel number: 3732097
- Special conditions: Standard
Construction
Type & style
- Home type: SingleFamily
- Architectural style: Edwardian
- Property subtype: Tenancy in Common
- Attached to another structure: Yes
Condition
- Updated/Remodeled
- New construction: No
- Year built: 1906
Utilities & green energy
- Sewer: Public Sewer
- Water: Public
- Utilities for property: Natural Gas Connected
Community & HOA
Community
- Security: Security Gate
HOA
- Has HOA: Yes
- Services included: Common Areas, Homeowners Insurance, Insurance, Insurance on Structure, Maintenance Structure, Maintenance Grounds, Sewer, Trash, Water
- HOA fee: $600 monthly
Location
- Region: San Francisco
- Elevation: 0
Financial & listing details
- Price per square foot: $884/sqft
- Price range: $1.4M - $1.4M
- Date on market: 8/14/2026
- Cumulative days on market: 3 days
- Listing terms: Fractional
- Total actual rent: 0
- Road surface type: Paved
Estimated market value
Not available
Estimated sales range
Not available
Not available
Price history
| Date | Event | Price |
|---|---|---|
| 8/14/2026 | Listed for sale | $1,375,000$884/sqft |
Source:  SFAR #426154204 Report a problem SFAR #426154204 Report a problem | ||
Public tax history
Tax history is unavailable.
Monthly payment
Est. payment
Payment breakdown
Explore the cost of this home by adjusting the details. Changes won't be saved.Climate risks
Neighborhood: South of Market
Nearby schools
GreatSchools rating
- 8/10Daniel Webster Elementary SchoolGrades: K-5Distance: 1.5 mi
- 2/10S.F. International High SchoolGrades: 8-12Distance: 1.3 mi
- 4/10O'Connell (John) High SchoolGrades: 9-12Distance: 1.6 mi
- $1,200,0006 bd5 ba4.6k sqft409-413 Tehama St, San Francisco, CA 94103Sold

- $--3 bd3 ba1.4k sqft411 Tehama St, San Francisco, CA 94103Off Market
- $2,595-- bd1 ba-- sqft415 Tehama St #415C, San Francisco, CA 94103For Rent

- $--3 bd1 ba-- sqft415 Tehama St #415A, San Francisco, CA 94103Off Market
- $--3 bd1 ba-- sqft415 Tehama St #417B, San Francisco, CA 94103Off Market
- $--3 bd1 ba-- sqft415 Tehama St #415, San Francisco, CA 94103Off Market
- $--3 bd1 ba-- sqft415 Tehama St #417A, San Francisco, CA 94103Off Market
- $--3 bd1 ba-- sqft415 Tehama St #415B, San Francisco, CA 94103Off Market
A local agent can set up tours, give advice and negotiate with sellers.
Similar homes
- $1,350,0003 bd2 ba1.6k sqft612 Fell St, San Francisco, CA 94102For Sale
 MLS ID #426148345, Ruth Krishnan DRE #01862279, Compass. SFAR
 - $1,388,0003 bd2 ba1.3k sqft2725 20th St, San Francisco, CA 94110For Sale
 MLS ID #426145766, Christian J. Rosales DRE #01987173, The Canlas Brothers. SFAR
 - $1,495,0003 bd2 ba1.7k sqft73 Sumner St APT 101, San Francisco, CA 94103For Sale
 MLS ID #426144828, Guy Hardi DRE #02134478, Compass. SFAR
 - $1,498,0003 bd2 ba1.8k sqft1474 30th Ave, San Francisco, CA 94122For Sale
 MLS ID #ML82057514, Jennie Lok. MLSListings Inc
 - $1,395,0002 bd2 ba1.1k sqft200 4th Ave, San Francisco, CA 94118For SaleMLS ID #426149588, Callum C. Hutchins DRE #01176371, Sotheby's International Realty. SFAR
- $1,295,0002 bd2 ba955 sqft66 Buena Vista Ter, San Francisco, CA 94117For SaleMLS ID #426154010, Alec L. Mironov DRE #01873983, Pacific Edge. SFAR
- $1,688,0003 bd1 ba1.8k sqft323 19th Ave, San Francisco, CA 94121For SaleMLS ID #426151245, Patricia Lee DRE #01476571, Real Brokerage Technologies. SFAR
- $1,199,0002 bd2 ba1.2k sqft301 Mission St APT 14J, San Francisco, CA 94105For SaleMLS ID #426149442, Miyuki Mia Takami DRE #01796537, eXp Realty of California, Inc.. SFAR
- $1,400,0004 bd2 ba1.9k sqft119 Trumbull St, San Francisco, CA 94112For SaleMLS ID #426149863, Kelly Rife DRE #02196581, Redfin. SFAR
- $1,195,0002 bd2 ba1.1k sqft199 Tiffany Ave APT 304, San Francisco, CA 94110For SaleMLS ID #426153038, Simran Alden DRE #01966755, Vanguard Properties. SFAR
- $998,0003 bd3 ba1.2k sqft703 Dartmouth St, San Francisco, CA 94134For SaleMLS ID #426154150, Neil Canlas DRE #01777889, The Canlas Brothers. SFAR
- $1,259,0004 bd3 ba1.8k sqft154 Ralston St, San Francisco, CA 94132For SaleMLS ID #426154241, Simon Lo DRE #01918505, Fifty Hills Real Estate. SFAR
- $1,298,0002 bd3 ba1.7k sqft999 16th St APT 7, San Francisco, CA 94107For SaleMLS ID #ML82057065, Scott Philip. MLSListings Inc
- $1,299,0002 bd2 ba1.1k sqft555 Fulton St Unit 211, San Francisco, CA 94102For SaleMLS ID #426149423, Sally A. Thompson DRE #01382744, Vantage Realty. SFAR
- $1,198,0003 bd3 ba1.7k sqft263 Hale St, San Francisco, CA 94134For SaleMLS ID #426148193, Andreas Ernst DRE #02028138, Compass. SFAR
- $1,599,0002 bd2 ba1.2k sqft280 Spear St #10C, San Francisco, CA 94105For SaleMLS ID #426152463, Austin L. Klar DRE #02172799, Vanguard Properties. SFAR
- $1,288,0002 bd2 ba989 sqft1868 Van Ness Ave #201, San Francisco, CA 94109For SaleMLS ID #426152745, Maia Friedman. MetroList Services of CA
- $1,095,0002 bd2 ba954 sqft1945 Washington St APT 204, San Francisco, CA 94109For SaleMLS ID #426153677, Lauren Steinberg DRE #02060853, Compass. SFAR
- $1,550,0003 bd2 ba1.1k sqft39 San Carlos St #401, San Francisco, CA 94110For SaleMLS ID #426152552, Jonathan Ng DRE #01971831, Compass. SFAR
- $1,499,0002 bd2 ba1.2k sqft400 Beale St APT 2401, San Francisco, CA 94105For SaleMLS ID #426136848, Paul Hwang DRE #01371169, Skybox Realty. SFAR
Local buyer's agents are ready to help
