Ingleside a 3 legal units building was built in 1908 with 2200/SF living space on a 2495/SF Lot. Front unit 217 Holloway Ave, 4bedroom, 4 bathroom, kitchen and eating area. One room is occupied by one person for $1000/ month. The rest of the two master suites and one bedroom are vacated. Total Square feet are about 1075. If first time home buyer planning to occupy the unit is very possible. Front Lower unit 217-A Holloway Ave, 1 bedroom, 1 bathroom, Kitchen and eating areaRented $1345/month. Total Square Feet is about 250. Rear Separated Building 217-B Holloway Ave, 3 Bedrooms 2 bathroom---Rented $2400+250 Parking =$2650/month. Total Square feet are about 875. This property benefits from a highly accessible, transit-friendly location. It is very close to the City College of San Francisco (CCSF) main campus, San Franciso State University (SFSU) And the Ocean Avenue retail corridor such as Whole Foods, Philz Coffee and The Public library, Banks and Bakery, Restaurants and more Local school assigned to this address are Sunnyside Elementary School (rated 8/10), James Denman Middle School (4/10), and Balboa High School (8/10) It is a walkable to public transportation on Ocean Avenue with multiple Muni Lines and nearby BART stations. Come and see.
For sale
$1,199,900
217 Holloway Ave, San Francisco, CA 94112
8beds
2,200sqft
:
Get pre-qualified$8,136/mo
Triplex
Built in 1908
-- sqft lot
$1,088,000 Zestimate®
$545/sqft
$-- HOA
What's special
Two master suitesKitchen and eating area
- 1 day |
- 15 |
- 0 |
Zillow last checked:
Listing updated:
Listed by:
Kathy Tong DRE #01225746 415-254-7626,
Prime Meridian Realty & Mtg. 415-254-7626
Source: SFAR,MLS#: 426144267 Originating MLS: San Francisco Association of REALTORS
Originating MLS: San Francisco Association of REALTORSFacts & features
Interior
Bedrooms & bathrooms
- Bedrooms: 8
- Bathrooms: 7
- Full bathrooms: 7
Heating
- Central, Gas
Cooling
- Window Unit(s)
Appliances
- Included: Free-Standing Gas Oven, Free-Standing Refrigerator, Gas Water Heater
- Laundry: Washer/Dryer Hookups
Features
- Low Flow Plumbing Fixtures, Low-Flow Toilet(s), Formal Entry, Storage
- Flooring: Laminate, Tile
- Windows: Double Pane Windows, Skylight(s), Screens
Interior area
- Total structure area: 2,200
- Total interior livable area: 2,200 sqft
Property
Parking
- Total spaces: 1
- Parking features: Attached, Garage Door Opener
- Attached garage spaces: 1
Features
- Levels: Two
- Stories: 2
- Patio & porch: Balcony/Deck
- Fencing: Fenced
Lot
- Size: 2,495 Square Feet
- Features: Private
Details
- Parcel number: 6981047
- Zoning: RH-2
- Special conditions: Offer As Is
Construction
Type & style
- Home type: MultiFamily
- Architectural style: A-Frame,Craftsman
- Property subtype: Triplex
Materials
- Concrete, Frame, Wood Siding
- Foundation: Combination, Concrete, Slab
- Roof: Shingle
Condition
- Updated/Remodeled
- New construction: No
- Year built: 1908
Utilities & green energy
- Electric: Separate Meter
- Gas: Separate Meter
- Sewer: Public Sewer
- Water: Meter Available, Water District
- Utilities for property: Electricity Available, Internet Available, Natural Gas Connected, Sewer Available
Green energy
- Energy efficient items: Appliances, Lighting, Windows
Community & HOA
Community
- Security: Double Strapped Water Heater, Fire Alarm, Security Gate, Smoke Detector(s), Window Bars with Quick Release
HOA
- Has HOA: No
Location
- Region: San Francisco
- Elevation: 0
Financial & listing details
- Price per square foot: $545/sqft
- Tax assessed value: $682,438
- Annual tax amount: $8,879
- Price range: $1.2M - $1.2M
- Date on market: 7/26/2026
- Cumulative days on market: 1 day
- Listing terms: Cash,Conventional,FHA
- Total actual rent: 4995
- Tenant pays: Electricity, Gas, Parking Fee, Sewer, Water
- Electric utility on property: Yes
Estimated market value
$1,088,000
$925,000 - $1.26M
$1,735/mo
Price history
| Date | Event | Price |
|---|---|---|
| 7/27/2026 | Listed for sale | $1,199,900+150%$545/sqft |
Source:  SFAR #426144267 Report a problem SFAR #426144267 Report a problem | ||
| 1/29/2025 | Listing removed | $1,050 |
Source: Zillow Rentals Report a problem | ||
| 9/14/2024 | Price change | $1,050-8.7% |
Source: Zillow Rentals Report a problem | ||
| 8/1/2024 | Listed for rent | $1,150$1/sqft |
Source: Zillow Rentals Report a problem | ||
| 10/21/2003 | Sold | $480,000+4.3%$218/sqft |
Source: Public Record Report a problem | ||
| 3/25/2003 | Sold | $460,000$209/sqft |
Source: Public Record Report a problem | ||
Public tax history
| Year | Property taxes | Tax assessment |
|---|---|---|
| 2025 | $8,879 +2.9% | $682,438 +2% |
| 2024 | $8,627 +1.6% | $669,058 +2% |
| 2023 | $8,491 +2.1% | $655,940 +2% |
| 2022 | $8,319 +1.8% | $643,080 +2% |
| 2021 | $8,169 -2.4% | $630,472 +1% |
| 2020 | $8,369 +3.4% | $624,009 +2% |
| 2019 | $8,090 +3.6% | $611,774 +2% |
| 2018 | $7,809 +5.2% | $599,779 +2% |
| 2017 | $7,420 +2.1% | $588,019 +2% |
| 2016 | $7,270 -53.9% | $576,491 +1.5% |
| 2015 | $15,760 -9.3% | $567,833 +2% |
| 2014 | $17,380 | $556,711 +0.5% |
| 2013 | -- | $554,196 +2% |
| 2012 | -- | $543,331 +2% |
| 2011 | -- | $532,678 +0.8% |
| 2010 | -- | $528,699 -0.2% |
| 2009 | -- | $529,955 +2% |
| 2008 | -- | $519,565 +2% |
| 2007 | -- | $509,378 +2% |
| 2006 | -- | $499,391 +2% |
| 2005 | -- | $489,600 +320.2% |
| 2003 | -- | $116,507 +2% |
| 2002 | -- | $114,225 +2% |
| 2001 | -- | $111,985 +2% |
| 2000 | -- | $109,789 |
Find assessor info on the county website
Monthly payment
Est. payment
Payment breakdown
Explore the cost of this home by adjusting the details. Changes won't be saved.Climate risks
Neighborhood: Ingleside
Nearby schools
GreatSchools rating
- 8/10Sunnyside Elementary SchoolGrades: K-5Distance: 0.7 mi
- 4/10Denman (James) Middle SchoolGrades: 6-8Distance: 0.7 mi
- 8/10Balboa High SchoolGrades: 9-12Distance: 0.8 mi
Schools provided by the listing agent
- District: San Francisco
Source: SFAR. This data may not be complete. We recommend contacting the local school district to confirm school assignments for this home.
- $1,424,700-- bd-- ba-- sqft217 Holloway Ave, San Francisco, CA 94112Off Market
- $--2 bd1 ba1k sqft221 Holloway Ave, San Francisco, CA 94112Off Market

- $1,015,9155 bd3 ba2.5k sqft219 Holloway Ave, San Francisco, CA 94112Off Market
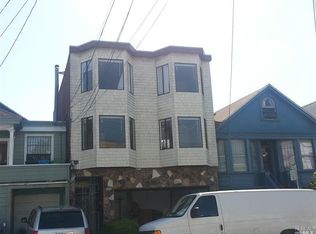
- $1,402,500-- bd1 ba2.5k sqft205-207 Holloway Ave, San Francisco, CA 94112Off Market
- $1,232,800-- bd1 ba1.3k sqft225 Holloway Ave, San Francisco, CA 94112Off Market
- $--1 bd1 ba450 sqft183 Brighton Ave #1, San Francisco, CA 94112Off Market
- $1,213,200-- bd2 ba1.9k sqft201-203 Holloway Ave, San Francisco, CA 94112Off Market
- $1,267,9002 bd2 ba1.3k sqft231 Holloway Ave, San Francisco, CA 94112Off Market
A local agent can set up tours, give advice and negotiate with sellers.
Similar homes
- $1,099,0006 bd4 ba2.3k sqft1135 Naples St, San Francisco, CA 94112For Sale
 MLS ID #426147253, Xi Wen Chen DRE #01925240, Compass. SFAR
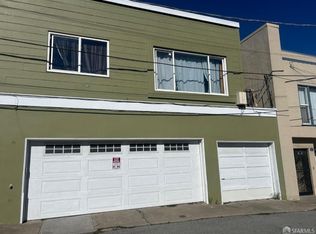
 - $1,320,0005 bd4 ba2.8k sqft70 Onondaga Ave, San Francisco, CA 94112For Sale
 MLS ID #426103730, Clare Feng DRE #01509635, Real Estate Source, Inc.. SFAR
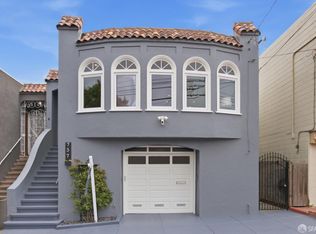
 - $1,795,0006 bd4 ba2.4k sqft737 Huron Ave, San Francisco, CA 94112For Sale
 MLS ID #426145564, Mark D. McHale DRE #01243912, Vanguard Properties. SFAR
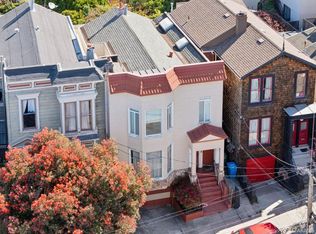
 - $999,0005 bd2 ba2.1k sqft29-31 Powers Ave, San Francisco, CA 94110For Sale
 MLS ID #426137749, Angela V. Katoa DRE #02229088, Park North Real Estate. SFAR
 - $1,288,0005 bd3 ba1.6k sqft715 Skyline Dr, Daly City, CA 94015For SaleMLS ID #ML82054504, Rachel Ni. MLSListings Inc
- $1,139,0005 bd2 ba2.8k sqft40-44 San Carlos St, San Francisco, CA 94110For SaleMLS ID #426118530, Karla Melara DRE #01793698, Century 21 Baldini Realty. SFAR
- $1,250,0005 bd2 ba3.1k sqft5110-5112 3rd St, San Francisco, CA 94124For SaleMLS ID #426136350, Louis Cornejo DRE #01518102, Urban Group Real Estate. SFAR
- $1,328,0009 bd2 ba2.6k sqft2924-2926 Cesar Chavez St, San Francisco, CA 94110For SaleMLS ID #ML82024265, Elizabeth Nguyen. MLSListings Inc
- $1,198,0006 bd4 ba2.8k sqft764 Pierce St, Albany, CA 94706For SaleMLS ID #41141277, Nancy Sutorius. Bay East AOR
- $999,8005 bd3 ba2k sqft2517 Webb Ave, Alameda, CA 94501For SaleMLS ID #41142836, Jimmy J.H. He. Bay East AOR
- $1,199,0008 bd4 ba3k sqft531-533 Natoma St, San Francisco, CA 94103For SaleMLS ID #ML82043578, Disen Cai RE Group. MLSListings Inc
- $1,195,0005 bd4 ba3k sqft1614 Russell Street, Berkeley, CA 94703For SaleMLS ID #326060445, Jade Raybin, Compass. BAREIS
- $1,388,0005 bd3 ba2k sqft2445 Donegal Ave, South San Francisco, CA 94080For SaleMLS ID #426149020, Dennis Sanchez DRE #01906875, KW Advisors. SFAR
- $1,399,9005 bd2 ba2.6k sqft1446 Fernside Blvd, Alameda, CA 94501For SaleMLS ID #41142529, Michael Johnson. bridgeMLS/CCAR/Bay East AOR
- $1,495,0006 bd3 ba2.3k sqft2388-2390 Bryant St, San Francisco, CA 94110For SaleMLS ID #426136091, Scott Whelan DRE #01509680, Compass. SFAR
- $1,390,0005 bd4 ba2.2k sqft183 Mariposa Ave, Daly City, CA 94015For SaleMLS ID #ML82054399, Himalini Jayaraman. MLSListings Inc
- $1,195,0008 bd5 ba2.8k sqft1086 66th St, Oakland, CA 94608For SaleMLS ID #41137663, Carlton Sue. bridgeMLS/CCAR/Bay East AOR
- $1,275,0008 bd5 ba3.1k sqft557 43rd St, Oakland, CA 94609For SaleMLS ID #41141171, Sheila Zarekari. CCAR
- $1,750,0007 bd-- ba2.3k sqft3173 21st St, San Francisco, CA 94110For SaleMLS ID #426130705, Cristobal Lamas DRE #02034056, Urban Capital SF. SFAR
- $1,795,0006 bd3 ba1.9k sqft635-637 Spruce St, San Francisco, CA 94118For SaleMLS ID #ML82047041, Christina Andrade. MLSListings Inc
Local buyer's agents are ready to help
