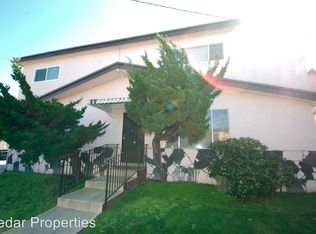
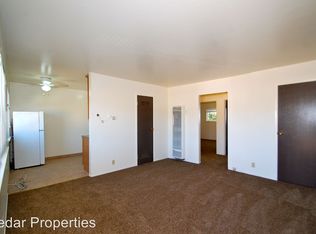
Rare opportunity for a Berkeley buyer with vision: 5-units spread across three unique buildings on a nearly 7,000-sq-ft lush lot. Charming, with huge gardens and an indoor/outdoor feel, this property features great separation of space, a massive sunny backyard, a verdant fenced front yard, and plenty of blank canvas for future renovation. The original 1905 home is divided into three units: two side-by-side one-bedroom, one-bath units that share the front yard, covered porch, and backyard access. An exterior staircase winds upward to an attic unit with penthouse potential as a light, bright, open-concept loft, overlooking the sprawling yard and tall trees, with views of the Berkeley hills. A standalone two-story cottage, with its own private porch, could easily be upgraded to have gated outdoor space, storage, and additional amenities. Lastly, the commercially zoned streetfront space has a presence and a shape unlike anything else on the block, with great possibility as a work space, art studio, or even a residential conversion pending city review. A separate, new ADU is also a possibility. A rare offering for the buyer seeking for space, potential, and the urban wild.
Active
$1,195,000
1614 Russell Street, Berkeley, CA 94703
5beds
3,017sqft
Multi Family
Built in 1905
-- sqft lot
$-- Zestimate®
$396/sqft
$-- HOA
What's special
Standalone two-story cottageCovered porchBackyard accessMassive sunny backyardVerdant fenced front yardPrivate porchExterior staircase
- 46 days
- 3,021
- 180
Zillow last checked:
Listing updated:
Listed by:
Jade Raybin DRE #02118971 707-684-6737,
Compass 510-470-9114
Source: BAREIS,MLS#: 326060445 Originating MLS: Sonoma
Originating MLS: SonomaFacts & features
Interior
Bedrooms & bathrooms
- Bedrooms: 5
- Bathrooms: 4
- Full bathrooms: 4
Heating
- Has Heating (Unspecified Type)
Cooling
- None
Appliances
- Included: Free-Standing Gas Range, Microwave, Varies By Unit
- Laundry: Other
Features
- Unit 1 - Beds: 2, Baths: 2, Square Footage: 960 | Unit 2 - Beds: 2, Baths: 1, Square Footage: 520 | Unit 3 - Beds: 0, Baths: 0, Square Footage: 3107 | Unit 4 - Beds: 0, Baths: 0, Square Footage: 3107 | Interior Features: Vaulted Ceiling(s)
Interior area
- Total structure area: 3,017
- Total interior livable area: 3,017 sqft
Property
Parking
- Parking features: On Street
- Has uncovered spaces: Yes
Accessibility
- Accessibility features: Varies By Unit
Features
- Levels: Two
- Patio & porch: Covered, Deck
- Exterior features: Yard Space
- Fencing: Fenced
- Has view: Yes
- View description: City, Garden/Greenbelt
Lot
- Size: 6,991 Square Feet
- Features: Garden, Landscape Front
Details
- Parcel number: 053160902300
- Special conditions: Offer As Is
Construction
Type & style
- Home type: MultiFamily
- Architectural style: Cottage,Craftsman,Victorian,Vintage
- Property subtype: Multi Family
Materials
- Stucco, Wood
- Foundation: Concrete Perimeter
- Roof: Composition
Condition
- Year built: 1905
Utilities & green energy
- Electric: 220 Volts, Separate Meters
- Gas: Separate Meters
- Sewer: Public Sewer
- Water: Public, Separate Meters
- Utilities for property: City, Electricity Connected
Green energy
- Energy efficient items: Exposure/Shade
Community & HOA
Community
- Security: Varies By Unit
HOA
- Has HOA: No
Location
- Region: Berkeley
Financial & listing details
- Price per square foot: $396/sqft
- Date on market: 7/21/2026
- Tenant pays: Electricity
- Electric utility on property: Yes
Estimated market value
Not available
Estimated sales range
Not available
Not available
Price history
| Date | Event | Price |
|---|---|---|
| 7/21/2026 | Listed for sale | $1,195,000$396/sqft |
Source:  BAREIS #326060445 Report a problem BAREIS #326060445 Report a problem | ||
| 8/21/2025 | Listing removed | $1,195,000$396/sqft |
Source:  bridgeMLS/CCAR/Bay East AOR #41098083 Report a problem bridgeMLS/CCAR/Bay East AOR #41098083 Report a problem | ||
| 5/19/2025 | Listed for sale | $1,195,000$396/sqft |
Source: bridgeMLS/CCAR/Bay East AOR #41098083 Report a problem | ||
Public tax history
Tax history is unavailable.
Monthly payment
Est. payment
Payment breakdown
Explore the cost of this home by adjusting the details. Changes won't be saved.Climate risks
Neighborhood: Ashby
Similar homes
- $1,299,0005 bd3 ba2.6k sqft566 57th St, Oakland, CA 94609For Sale
 MLS ID #41145207, Ceasar Brown. Bay East AOR
 - $925,0004 bd3 ba2.1k sqft985 39th St, Oakland, CA 94608For Sale
 MLS ID #41147046, Solomon Bekkele. CCAR
 - $1,600,0006 bd4 ba3.4k sqft2224 Derby St, Berkeley, CA 94705For Sale
 MLS ID #ML82056884, Kevin Kanning. MLSListings Inc
 - $1,175,0004 bd3 ba1.8k sqft79 Billou Street, San Rafael, CA 94901For Sale
 MLS ID #326075533, John Zeiter, Golden Gate Sotheby's. BAREIS
Local buyer's agents are ready to help
