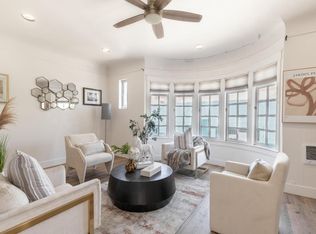
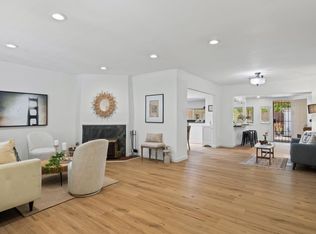
Exceptional opportunity to own a pair of gorgeous Marina-style flats in one of San Francisco's most desirable locations, directly across from Golden Gate Park and just around the corner from the vibrant Irving Street commercial corridor. Enjoy an incredible lifestyle with world-class parks, museums, gardens, restaurants, cafes, and shops right outside your door. The property is also conveniently close to Judah MUNI line, UCSF Medical Center, Ocean Beach, and numerous additional public transit options. Both flats feature nearly identical floor plans with spacious living rooms highlighted by original fireplaces, formal dining rooms, and updated kitchens with breakfast areas and designated in-unit side-by-side washer/dryer closet, 3 bedrooms, & 2 baths, including a comfortable primary suite. The top-floor flat is vacant and move-in ready for its new owner, while the middle-floor unit is currently rented, providing valuable supplemental income. A side stairway from the kitchen leads to an exceptionally large garage with generous ceiling height and parking for approximately 4-5 cars. A separate street-level side entrance provides direct garage access and creates exciting potential for future ADU, additional living space, or workspace. The spacious rear yard offers plenty of room for gardening, outdoor dining, BBQs, and entertaining.
For sale
$1,195,000
2025-2027 Lincoln Way, San Francisco, CA 94122
6beds
3,350sqft
Duplex
Built in 1925
-- sqft lot
$-- Zestimate®
$357/sqft
$-- HOA
What's special
Gorgeous marina-style flatsComfortable primary suiteFormal dining rooms
- 12 days
- 8,149
- 788
Likely to sell faster than
Zillow last checked:
Listing updated:
Listed by:
Jason C. Chan DRE #01320348 415-215-1661,
BarbCo 415-566-1112,
Julie Y. Chan DRE #01443051 415-672-7988,
BarbCo
Source: SFAR,MLS#: 426157779 Originating MLS: San Francisco Association of REALTORS
Originating MLS: San Francisco Association of REALTORSFacts & features
Interior
Bedrooms & bathrooms
- Bedrooms: 6
- Bathrooms: 4
- Full bathrooms: 4
Heating
- Central
Appliances
- Included: Free-Standing Electric Oven, Free-Standing Electric Range, Free-Standing Refrigerator, Varies By Unit
- Laundry: In Unit
Features
- Low-Flow Toilet(s), Formal Entry
- Flooring: Carpet, Tile, Wood
- Basement: Full
Interior area
- Total structure area: 3,350
- Total interior livable area: 3,350 sqft
Property
Parking
- Total spaces: 4
- Parking features: Attached
- Attached garage spaces: 4
Features
- Levels: Three Or More
- Has view: Yes
- View description: Park/Greenbelt
Lot
- Size: 2,495 Square Feet
- Features: None
Details
- Parcel number: 1729024
- Special conditions: Standard
Construction
Type & style
- Home type: MultiFamily
- Architectural style: Marina
- Property subtype: Duplex
Condition
- Updated/Remodeled
- New construction: No
- Year built: 1925
Utilities & green energy
- Electric: Separate Meter
- Gas: Separate Meter
- Sewer: Public Sewer
- Water: Public
- Utilities for property: City, Sewer Connected
Community & HOA
Community
- Security: Carbon Monoxide Detector(s), Double Strapped Water Heater, Smoke Detector(s)
HOA
- Has HOA: No
Location
- Region: San Francisco
- Elevation: 0
Financial & listing details
- Price per square foot: $357/sqft
- Tax assessed value: $291,046
- Annual tax amount: $4,530
- Price range: $1.2M - $1.2M
- Date on market: 8/26/2026
- Cumulative days on market: 12 days
- Total actual rent: 3850
Estimated market value
Not available
Estimated sales range
Not available
$5,572/mo
Price history
| Date | Event | Price |
|---|---|---|
| 8/26/2026 | Listed for sale | $1,195,000$357/sqft |
Source:  SFAR #426157779 Report a problem SFAR #426157779 Report a problem | ||
Public tax history
| Year | Property taxes | Tax assessment |
|---|---|---|
| 2025 | $4,530 +4.2% | $291,046 +2% |
| 2024 | $4,346 +4% | $285,340 +2% |
| 2023 | $4,180 +2.7% | $279,746 +2% |
| 2022 | $4,072 +1.9% | $274,262 +2% |
| 2021 | $3,997 -3.3% | $268,885 +1% |
| 2020 | $4,134 +3.2% | $266,129 +2% |
| 2019 | $4,004 +3.5% | $260,912 +2% |
| 2018 | $3,867 +9.7% | $255,797 +2% |
| 2017 | $3,526 +2.6% | $250,783 +2% |
| 2016 | $3,435 +1.4% | $245,866 +1.5% |
| 2015 | $3,387 +2.6% | $242,174 +2% |
| 2014 | $3,302 | $237,432 +0.5% |
| 2013 | -- | $236,360 +2% |
| 2012 | -- | $231,726 +2% |
| 2011 | -- | $227,183 +0.8% |
| 2010 | -- | $225,488 -0.2% |
| 2009 | -- | $226,023 +2% |
| 2008 | -- | $221,593 +2% |
| 2007 | -- | $217,249 +2% |
| 2006 | -- | $212,990 +2% |
| 2005 | -- | $208,814 +3.9% |
| 2003 | -- | $200,970 +2% |
| 2002 | -- | $197,033 +2% |
| 2001 | -- | $193,169 +2% |
| 2000 | -- | $189,382 |
Find assessor info on the county website
Monthly payment
Est. payment
Payment breakdown
Explore the cost of this home by adjusting the details. Changes won't be saved.Climate risks
Neighborhood: Outer Sunset
- $--3 bd2 ba1.6k sqft2025 Lincoln Way, San Francisco, CA 94122Off Market

- $1,848,700-- bd2 ba3.1k sqft2017-2019 Lincoln Way, San Francisco, CA 94122Off Market
- $1,823,9004 bd2 ba2.7k sqft2031-2033 Lincoln Way, San Francisco, CA 94122Off Market
- $2,232,000-- bd4 ba3.4k sqft2015 Lincoln Way, San Francisco, CA 94122Off Market
Similar homes
- $1,399,0008 bd4 ba2.7k sqft15-17 Harriet St, San Francisco, CA 94103For Sale
 MLS ID #ML82056724, Elizabeth Machado. MLSListings Inc
 - $1,225,0003 bd3 ba1.8k sqft615 Mount Vernon Ave, San Francisco, CA 94112For Sale
 MLS ID #ML82057767, Christine Reiss. MLSListings Inc
 - $1,175,0004 bd3 ba1.8k sqft79 Billou Street, San Rafael, CA 94901For Sale
 MLS ID #326075533, John Zeiter, Golden Gate Sotheby's. BAREIS
 - $1,249,0005 bd2 ba2.5k sqft499 Evergreen Ave, Daly City, CA 94014For Sale
 MLS ID #ML82056449, Burt Tsuei. MLSListings Inc
Local buyer's agents are ready to help
