The famous Radish Oakland is for sale: This once-in-a-decade 7-home compound with 4 standalone buildings on an almost 14k sq ft lot. Designed from the ground up for multi-household living. 6 homes will be delivered vacant. Majority of the property is new construction or recently renovated. Perfect for living with friends, use by an organization, or multigenerational compound. Has been featured in NYTimes, Atlantic, Architectural Digest, Vox, SF Standard, NPR and more. Shared amenities include a 6-person sauna, extra large cedar hot tub, custom stone fire pit, gym, gardens, outdoor shower, bike storage, outdoor entertainment area, and a renovated guest RV that has been featured in Apartment Therapy. Three landscaped courtyards connect the homes. Walk to Temescal's restaurants and shops in 12 minutes including Whole Foods. MacArthur BART is a 12-minute walk with a 19-minute ride to downtown. The property features an attractive unit mix consisting of four 1BD/1BA homes, two 2BD/2BA homes, and one spacious 4BD/3BA residence. There is a possible opportunity to rent the neighboring duplex for additional space (3br + 2br). Flexible ownership and use possibilities include full owner occupancy, multigenerational living, co-living, organizational or retreat use, or occupying select homes while generating rental income from the others.
Active
Price cut: $550K (5/26)
$3,950,000
821-817 51st St, Emeryville, CA 94608
12beds
7,000sqft
:
Get pre-qualified$27,559/mo
Multi Family, Single Family Residence
Built in 2023
0.32 Acres Lot
$3,843,200 Zestimate®
$564/sqft
$-- HOA
What's special
Three landscaped courtyardsRenovated guest rvOutdoor showerCedar hot tubCustom stone fire pit
- 128 days |
- 1,022 |
- 59 |
Zillow last checked:
Listing updated:
Listed by:
Jared English DRE #01722356 888-881-4118,
Jared English, Broker
Source: MetroList Services of CA,MLS#: 226041801Originating MLS: MetroList Services, Inc.
Facts & features
Interior
Bedrooms & bathrooms
- Bedrooms: 12
- Bathrooms: 11
- Full bathrooms: 10
- Partial bathrooms: 1
Dining room
- Features: Other
Kitchen
- Features: Stone Counters
Heating
- See Remarks
Cooling
- See Remarks
Appliances
- Laundry: See Remarks
Features
- Flooring: See Remarks
- Has fireplace: No
Interior area
- Total structure area: 0
- Total interior livable area: 7,000 sqft
Property
Parking
- Parking features: See Remarks
Lot
- Size: 0.32 Acres
- Features: See Remarks
Details
- Zoning: RM2
- Special conditions: Standard
Construction
Type & style
- Home type: SingleFamily
- Property subtype: Multi Family, Single Family Residence
Materials
- Stucco
- Foundation: See Remarks
- Roof: Shingle
Condition
- Year built: 2023
Utilities & green energy
- Electric: See Remarks
- Sewer: See Remarks
- Water: See Remarks
- Utilities for property: See Remarks
Community & HOA
Location
- Region: Emeryville
Financial & listing details
- Price per square foot: $564/sqft
- Price range: $4M - $4M
- Date on market: 4/6/2026
Estimated market value
$3,843,200
$3.65M - $4.04M
$3,525/mo
Price history
| Date | Event | Price |
|---|---|---|
| 5/26/2026 | Price change | $3,950,000-12.2%$564/sqft |
Source: MetroList Services of CA #226041801 Report a problem | ||
| 4/6/2026 | Listed for sale | $4,500,000$643/sqft |
Source: MetroList Services of CA #226041801 Report a problem | ||
Public tax history
Tax history is unavailable.
Monthly payment
Est. payment
Payment breakdown
Explore the cost of this home by adjusting the details. Changes won't be saved.Climate risks
Neighborhood: Longfellow
Nearby schools
GreatSchools rating
- NAHome And Hospital ProgramGrades: K-12Distance: 0.3 mi
- 5/10Emerson Elementary SchoolGrades: K-5Distance: 0.6 mi
- 8/10Oakland Technical High SchoolGrades: 9-12Distance: 0.8 mi
- $774,4001 bd1 ba936 sqft840 51st St, Oakland, CA 94608Off Market
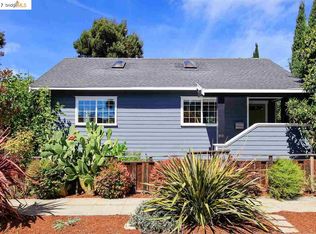
- $950,0002 bd2 ba1.1k sqft845 51st St, Oakland, CA 94608Sold
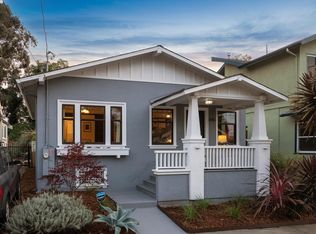
- $625,5002 bd1 ba1k sqft5102 West St, Oakland, CA 94608Off Market
- $---- bd-- ba-- sqft831 51st St, Emeryville, CA 94608Off Market
- $948,600-- bd-- ba2.7k sqft826 51st St, Emeryville, CA 94608Off Market
- $955,800-- bd-- ba-- sqft845 51st St, Emeryville, CA 94608Off Market
- $827,6003 bd2 ba1.2k sqft849 51st St, Oakland, CA 94608Off Market
- $682,1002 bd1 ba1.3k sqft5108 West St, Oakland, CA 94608Off Market
A local agent can set up tours, give advice and negotiate with sellers.
Similar homes
- $3,800,0009 bd10 ba4.2k sqft25489 Palomares Rd, Castro Valley, CA 94552For Sale
 MLS ID #ML82056195, Blanca Medellin. MLSListings Inc
 - $2,900,00012 bd-- ba8.8k sqft739 Santa Clara Ave, Alameda, CA 94501For Sale
 MLS ID #426132867, Ernesto A. Baglieri DRE #01996324, Marcus & Millichap. SFAR
 - $2,800,00010 bd3 ba6.5k sqft1321 Columbus Ave, San Francisco, CA 94133For Sale
 MLS ID #426146312, Marla Moresi-Valdes DRE #01320998, Sotheby's International Realty. SFAR
 - $4,500,00010 bd10 ba5.5k sqft516 Richardson Street, Sausalito, CA 94965For Sale
 MLS ID #326035729, Yasmine McGrane, Corcoran Icon Properties. BAREIS
 - $5,000,00010 bd10 ba9.4k sqft421 Burnett Ave, San Francisco, CA 94131For SaleMLS ID #426144597, Dan McLean DRE #01307929, Coldwell Banker Realty. SFAR
- $3,700,00012 bd-- ba5k sqft1316-1326 Vallejo St, San Francisco, CA 94109For SaleMLS ID #425086401, Peter T. Chin DRE #01866332, Century 21 Masters. SFAR
- $3,700,00010 bd6 ba3.9k sqft323-327 San Jose Ave, San Francisco, CA 94110For SaleMLS ID #ML82053490, Jenny MacLeod. MLSListings Inc
- $4,500,0009 bd6 ba6k sqft2275 California St, San Francisco, CA 94115For SaleMLS ID #426139577, Andrew Black DRE #02076033, Engel & Voelkers San Francisco. SFAR
- $4,400,00015 bd-- ba8.9k sqft1338 Larkin St, San Francisco, CA 94109For SaleMLS ID #425091459, Robert Terry Mann DRE #01112906, Touchstone Commercial Partners. SFAR
- $2,350,00012 bd3 ba6.4k sqft40 Varda Landing Road, Sausalito, CA 94965For SaleMLS ID #326038856, Erich M Reichenbach, Marcus & Millichap Real Estate. BAREIS
- $3,100,00014 bd-- ba5k sqft1813-1817 15th St, San Francisco, CA 94103For SaleMLS ID #426136415, Joseph V. Levy DRE #01932439, Compass Commercial. SFAR
- $2,885,00010 bd-- ba5.8k sqft588-596 28th Ave, San Francisco, CA 94121For SaleMLS ID #426149696, Haili Wu DRE #02090722, Kidder Mathews. SFAR
- $2,800,00011 bd5 ba4.6k sqft630 Haight St, San Francisco, CA 94117For SaleMLS ID #426133037, Payam J. Nejad DRE #01372042, Colliers International. SFAR
- $5,500,00010 bd10 ba4.2k sqft1150-1150A Haight St, San Francisco, CA 94117For SaleMLS ID #426150164, Nina Hatvany DRE #01152226, Compass. SFAR
- $5,670,00012 bd15 ba4.9k sqft709 C Street #1, San Rafael, CA 94901New ConstructionMLS ID #326060884, Dubie Breen, Golden Gate Sotheby's. BAREIS
Local buyer's agents are ready to help
