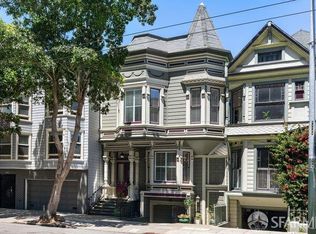
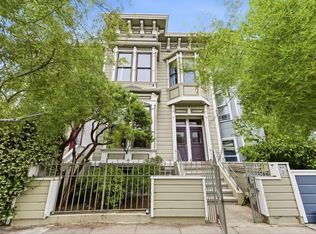
Own a piece of San Francisco history! Built in 1889, this remarkable Victorian residence enjoys a premier location directly across from Buena Vista Park, the city's oldest park. Rich in period character, the home showcases soaring ceilings, maple hardwood floors with cherry inlay borders, intricate moldings, wainscoting, antique light fixtures, and beautiful original details throughout. The main level features elegant formal living and dining rooms, a spacious kitchen with deluxe appliances, powder room, and a private guest suite with full bath and laundry. Upstairs are 4 bedrooms and 2 baths, or 3 bedrooms plus a family room with park views and fireplace. The expansive primary suite includes a sitting room or office, cedar-lined dressing area, and large ensuite bath. A separate 2-bedroom, 2-bath apartment with private entrance, full kitchen, laundry, and wraparound deck offers exceptional flexibility for guests, extended family, or income potential. A bonus office space on the lowest level is off the secluded garden, which features mature trees, bamboo, and inviting seating areas. The home also includes a 2-car garage and was seismically upgraded in 1997 with reinforced concrete foundation and steel beams. Updated electrical system and 4-year-old roof! Ideally located a few blocks from the shops, cafs, and restaurants of Haight-Ashbury and Cole Valley, a stone's throw from Buena Vista Park and moments from the Panhandle Park, this is a rare opportunity to own one of San Francisco's enduring Victorian treasures.
For sale
$5,500,000
1150-1150A Haight St, San Francisco, CA 94117
10beds
4,270sqft
:
Get pre-qualified$37,379/mo
Duplex
Built in 1900
-- sqft lot
$-- Zestimate®
$1,288/sqft
$-- HOA
What's special
Beautiful original details throughoutLarge ensuite bathIntricate moldingsSitting room or officeExpansive primary suiteSoaring ceilingsAntique light fixtures
- 3 days |
- 304 |
- 20 |
Zillow last checked:
Listing updated:
Listed by:
Nina Hatvany DRE #01152226 415-710-6462,
Compass 415-345-3000,
Vanessa Kitchen DRE #02016667 415-407-5668,
Compass
Source: SFAR,MLS#: 426150164 Originating MLS: San Francisco Association of REALTORS
Originating MLS: San Francisco Association of REALTORSFacts & features
Interior
Bedrooms & bathrooms
- Bedrooms: 10
- Bathrooms: 10
- Full bathrooms: 8
- Partial bathrooms: 2
Heating
- Central
Cooling
- None
Appliances
- Included: Dishwasher, Washer/Dryer
- Laundry: In Unit, Laundry Closet
Features
- Flooring: Wood
- Windows: Bay Window(s)
Interior area
- Total structure area: 4,270
- Total interior livable area: 4,270 sqft
Video & virtual tour
Property
Parking
- Total spaces: 2
- Parking features: Garage
- Has garage: Yes
Features
- Patio & porch: Uncovered Deck
- Fencing: Fenced
- Has view: Yes
- View description: City Lights, Park/Greenbelt
Lot
- Size: 3,711 Square Feet
- Features: Garden
Details
- Parcel number: 1235011
- Special conditions: Standard
Construction
Type & style
- Home type: MultiFamily
- Architectural style: Traditional,Victorian
- Property subtype: Duplex
Materials
- Foundation: Concrete
Condition
- Updated/Remodeled
- New construction: No
- Year built: 1900
Community & HOA
HOA
- Has HOA: No
Location
- Region: San Francisco
- Elevation: 0
Financial & listing details
- Price per square foot: $1,288/sqft
- Price range: $5.5M - $5.5M
- Date on market: 7/31/2026
- Total actual rent: 0
Estimated market value
Not available
Estimated sales range
Not available
Not available
Price history
| Date | Event | Price |
|---|---|---|
| 7/31/2026 | Listed for sale | $5,500,000$1,288/sqft |
Source:  SFAR #426150164 Report a problem SFAR #426150164 Report a problem | ||
Public tax history
Tax history is unavailable.
Monthly payment
Est. payment
Payment breakdown
Explore the cost of this home by adjusting the details. Changes won't be saved.Climate risks
Neighborhood: Buena Vista
Nearby schools
GreatSchools rating
- 9/10McKinley Elementary SchoolGrades: K-5Distance: 0.4 mi
- 1/10Everett Middle SchoolGrades: 6-8Distance: 0.8 mi
- 7/10Wallenberg (Raoul) Traditional High SchoolGrades: 9-12Distance: 0.7 mi
- $5,500,0006 bd6 ba4.2k sqft1150 Haight St, San Francisco, CA 94117For Sale
- $1,023,2002 bd1 ba970 sqft1158 Haight St APT 3, San Francisco, CA 94117Off Market
- $995,8002 bd1 ba950 sqft1158 Haight St APT 4, San Francisco, CA 94117Off Market
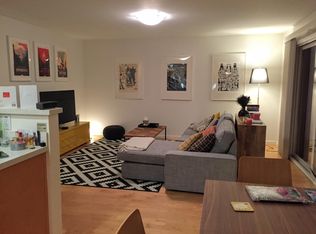
- $970,0002 bd1 ba950 sqft1158 Haight St APT 2, San Francisco, CA 94117Off Market
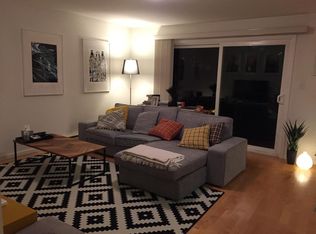
- $1,070,6002 bd1 ba1k sqft1158 Haight St APT 1, San Francisco, CA 94117Off Market
- $--2 bd1 ba1k sqft1158 Haight St, San Francisco, CA 94117Off Market
- $2,815,2004 bd3 ba2.8k sqft1146 Haight St, San Francisco, CA 94117Off Market
- $3,413,1004 bd4 ba3.3k sqft1144 Haight St, San Francisco, CA 94117Off Market
A local agent can set up tours, give advice and negotiate with sellers.
Similar homes
- $2,800,00011 bd5 ba4.6k sqft630 Haight St, San Francisco, CA 94117For Sale
 MLS ID #426133037, Payam J. Nejad DRE #01372042, Colliers International. SFAR
 - $3,000,0008 bd-- ba3.7k sqft1670 Hayes St, San Francisco, CA 94117For Sale
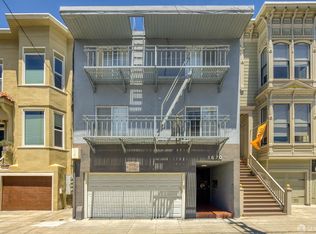 MLS ID #426140931, Dustin Dolby DRE #01963487, Colliers International. SFAR
 - $4,500,0009 bd6 ba6k sqft2275 California St, San Francisco, CA 94115For Sale
 MLS ID #426139577, Andrew Black DRE #02076033, Engel & Voelkers San Francisco. SFAR
 - $3,700,00010 bd6 ba3.9k sqft323-327 San Jose Ave, San Francisco, CA 94110For Sale
 MLS ID #ML82053490, Jenny MacLeod. MLSListings Inc
 - $3,850,0008 bd2 ba5.6k sqft215-219 Church St, San Francisco, CA 94114For SaleMLS ID #426139755, Michael B. Johnston DRE #01370461, Engel & Voelkers San Francisco. SFAR
- $3,699,0008 bd3 ba4.8k sqft1630-1634 Hyde St, San Francisco, CA 94109For SaleMLS ID #41141122, Joni Toy. CCAR
- $3,298,0008 bd-- ba3.7k sqft257 San Jose Ave, San Francisco, CA 94110For SaleMLS ID #426148614, Bijan Amini DRE #01717506, Quest Real Estate. SFAR
- $2,885,00010 bd-- ba5.8k sqft588-596 28th Ave, San Francisco, CA 94121For SaleMLS ID #426149696, Haili Wu DRE #02090722, Kidder Mathews. SFAR
- $5,997,0009 bd6 ba4.2k sqft2002 Paradise Drive, Tiburon, CA 94920For SaleMLS ID #326020664, Shana Rohde-Lynch, Compass. BAREIS
- $2,880,0007 bd4 ba4k sqft4440 Mission St, San Francisco, CA 94112For SaleMLS ID #426142882, Elisabeth Scheidl DRE #02027700, Coldwell Banker Realty. SFAR
- $4,500,00010 bd10 ba5.5k sqft516 Richardson Street, Sausalito, CA 94965For SaleMLS ID #326035729, Yasmine McGrane, Corcoran Icon Properties. BAREIS
- $3,380,0007 bd3 ba3.7k sqft7719 Geary Blvd, San Francisco, CA 94121For SaleMLS ID #426140625, Siok Ming Tjong DRE #02114437, Coldwell Banker Realty. SFAR
- $3,700,00012 bd-- ba5k sqft1316-1326 Vallejo St, San Francisco, CA 94109For SaleMLS ID #425086401, Peter T. Chin DRE #01866332, Century 21 Masters. SFAR
- $3,850,0008 bd4 ba3.8k sqft16 W Bellevue Ave, San Mateo, CA 94402For SaleMLS ID #ML82055296, Bryan Danforth. MLSListings Inc
- $5,670,00012 bd15 ba4.9k sqft709 C Street #1, San Rafael, CA 94901New ConstructionMLS ID #326060884, Dubie Breen, Golden Gate Sotheby's. BAREIS
- $3,588,0007 bd-- ba6.1k sqft502-508A Commercial Ave, South San Francisco, CA 94080For SaleMLS ID #426119856, Victoria Choi Wing Lam DRE #01326466, Coldwell Banker Realty. SFAR
Local buyer's agents are ready to help
