This is a Lovely Brick Ranch home in Lakeshore schools, with 4 bedrooms, 3 full baths, and large open concept kitchen even has new stainless steel appliances, lots of cabinets and Granite countertops. All rooms are large and inviting for family get togethers or parties. The Updated Full lower level has a fireplace, lots of open space and even a full bath with storage galore- complete with a workshop! The 2 water heaters ensure you will not be without hot water. The private beautiful backyard is like an oasis for relaxing and entertaining! The new roof, new appliances, new water heater and furnace make this an easy move in ready home! Make your private showing today so you do not miss out on this amazing Home!
Active backup
$515,000
1386 Deerfield St, Saint Joseph, MI 49085
4beds
3,490sqft
Single Family Residence
Built in 1987
0.33 Acres Lot
$-- Zestimate®
$148/sqft
$-- HOA
What's special
Updated full lower levelNew roofGranite countertopsLarge open concept kitchenLots of open spaceNew stainless steel appliancesLots of cabinets
- 54 days |
- 267 |
- 6 |
Zillow last checked:
Listing updated:
Listed by:
Julie A Moneta 269-325-3015,
Core Real Estate, Inc. 269-429-8001
Source: MichRIC,MLS#: 26025125
Facts & features
Interior
Bedrooms & bathrooms
- Bedrooms: 4
- Bathrooms: 3
- Full bathrooms: 3
- Main level bedrooms: 3
Primary bedroom
- Level: Main
- Area: 237.6
- Dimensions: 12.00 x 19.80
Bedroom 2
- Level: Main
- Area: 159
- Dimensions: 10.60 x 15.00
Bedroom 3
- Level: Main
- Area: 136.8
- Dimensions: 11.40 x 12.00
Bedroom 4
- Level: Basement
- Area: 213
- Dimensions: 15.00 x 14.20
Primary bathroom
- Level: Main
Bathroom 1
- Level: Main
Bathroom 2
- Level: Basement
Dining room
- Level: Main
- Area: 132.24
- Dimensions: 11.40 x 11.60
Family room
- Level: Main
- Area: 315
- Dimensions: 15.00 x 21.00
Kitchen
- Level: Main
- Area: 162
- Dimensions: 12.00 x 13.50
Laundry
- Level: Main
Living room
- Level: Main
- Area: 218.4
- Dimensions: 14.00 x 15.60
Recreation
- Level: Basement
- Area: 932.75
- Dimensions: 28.70 x 32.50
Utility room
- Level: Basement
- Area: 451.52
- Dimensions: 13.60 x 33.20
Heating
- Forced Air
Cooling
- Central Air
Appliances
- Included: Dishwasher, Dryer, Microwave, Oven, Range, Refrigerator, Washer
- Laundry: Laundry Closet, Main Level
Features
- Center Island
- Flooring: Carpet
- Windows: Insulated Windows
- Basement: Full
- Number of fireplaces: 2
- Fireplace features: Family Room, Recreation Room
Interior area
- Total structure area: 1,970
- Total interior livable area: 3,490 sqft
- Finished area below ground: 1,519
Property
Parking
- Total spaces: 2
- Parking features: Garage Faces Front, Garage Door Opener, Attached
- Garage spaces: 2
Features
- Stories: 1
- Fencing: Privacy
Lot
- Size: 0.33 Acres
- Dimensions: 110 x 130
- Features: Sidewalk, Ground Cover, Shrubs/Hedges
Details
- Parcel number: 111210510016002
Construction
Type & style
- Home type: SingleFamily
- Architectural style: Ranch
- Property subtype: Single Family Residence
Materials
- Brick
- Roof: Composition
Condition
- New construction: No
- Year built: 1987
Utilities & green energy
- Sewer: Public Sewer
- Water: Public
Community & HOA
Location
- Region: Saint Joseph
Financial & listing details
- Price per square foot: $148/sqft
- Tax assessed value: $139,356
- Annual tax amount: $3,699
- Date on market: 5/27/2026
- Listing terms: Cash,Conventional
- Road surface type: Paved
Estimated market value
Not available
Estimated sales range
Not available
Not available
Price history
| Date | Event | Price |
|---|---|---|
| 6/23/2026 | Contingent | $515,000$148/sqft |
Source:  MichRIC #26025125 Report a problem MichRIC #26025125 Report a problem | ||
| 5/27/2026 | Listed for sale | $515,000$148/sqft |
Source: MichRIC #26025125 Report a problem | ||
Public tax history
| Year | Property taxes | Tax assessment |
|---|---|---|
| 2025 | $3,699 +5.2% | $176,000 +8.6% |
| 2024 | $3,514 | $162,000 +20% |
| 2023 | -- | $135,000 +10.1% |
| 2022 | $3,262 | $122,600 +1.4% |
| 2021 | -- | $120,900 +0.2% |
| 2020 | $3,005 +0.4% | $120,700 +4% |
| 2019 | $2,994 -2% | $116,100 -4.4% |
| 2018 | $3,054 +2.7% | $121,400 -7.4% |
| 2017 | $2,972 +0.5% | $131,100 +1.4% |
| 2016 | $2,957 +28.8% | $129,300 +7.2% |
| 2015 | $2,296 | $120,600 +9.8% |
| 2014 | -- | $109,800 +1% |
| 2013 | -- | $108,700 -4.2% |
| 2012 | -- | $113,500 |
| 2011 | -- | $113,500 -3.7% |
| 2010 | -- | $117,900 -4.9% |
| 2009 | -- | $124,000 -3.1% |
| 2008 | -- | $128,000 +4.7% |
| 2007 | -- | $122,200 +6.1% |
| 2006 | -- | $115,200 +4.3% |
| 2005 | -- | $110,400 +2.8% |
| 2004 | -- | $107,400 +10.5% |
| 2003 | -- | $97,200 +6% |
| 2002 | -- | $91,700 |
| 2001 | -- | $91,700 |
Find assessor info on the county website
Monthly payment
Est. payment
Payment breakdown
Explore the cost of this home by adjusting the details. Changes won't be saved.Climate risks
Neighborhood: 49085
Nearby schools
GreatSchools rating
- 8/10Roosevelt Elementary SchoolGrades: PK-5Distance: 0.8 mi
- 8/10Lakeshore Middle SchoolGrades: 6-8Distance: 0.2 mi
- 8/10Lakeshore High SchoolGrades: 9-12Distance: 0.5 mi
- $453,5004 bd3 ba2.7k sqft1410 Deerfield St, Saint Joseph, MI 49085Off Market

- $455,9004 bd2 ba2.4k sqft1370 Deerfield St, Saint Joseph, MI 49085Off Market
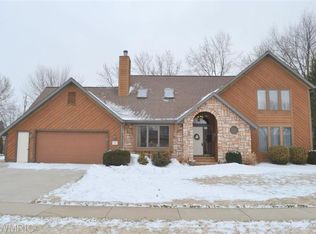
- $310,0005 bd2 ba1.5k sqft1393 Brentwood Dr, Saint Joseph, MI 49085Off Market
- $237,8003 bd1 ba1k sqft1379 Brentwood Dr, Saint Joseph, MI 49085Off Market
- $304,9254 bd2 ba2.3k sqft1407 Brentwood Dr, Saint Joseph, MI 49085Sold
- $281,3003 bd2 ba1.6k sqft1365 Brentwood Dr, Saint Joseph, MI 49085Off Market
- $439,5004 bd3 ba2.2k sqft1391 Deerfield St, Saint Joseph, MI 49085Off Market
- $510,0003 bd3 ba3.3k sqft1358 Deerfield St, Saint Joseph, MI 49085Off Market
A local agent can set up tours, give advice and negotiate with sellers.
A local lender can help you make sure your offer is ready when you are.
Similar homes
- $428,9004 bd4 ba3.1k sqft4410 Laurel Dr, Saint Joseph, MI 49085For Sale

 MLS ID #26037028, John R Valenziano, Jaqua REALTORS. MichRIC
 - $440,0005 bd5 ba3.3k sqft5232 Washington Ave, Saint Joseph, MI 49085For Sale
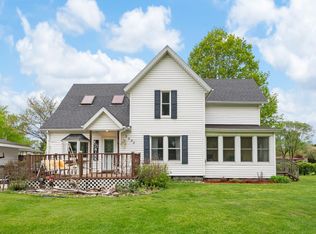 MLS ID #26019195, Kimberly Keigley, Coastline Realty Group. MichRIC
 - $550,0004 bd3 ba2.6k sqft2616 Oakbrook Dr, Saint Joseph, MI 49085For Sale
 MLS ID #26031280, Kerry M Wright, Wright Properties. MichRIC
 - $499,9994 bd3 ba3.1k sqft1563 Prairie Dr, Saint Joseph, MI 49085For Sale
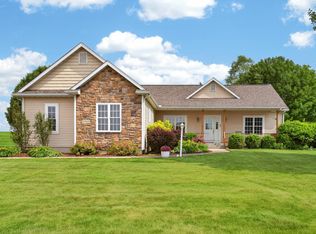 MLS ID #26028525, Wendy Morauske, Coldwell Banker Anchor R.E.. MichRIC
 - $489,0005 bd3 ba3.8k sqft2489 Washington Ave, Saint Joseph, MI 49085For SaleMLS ID #26032869, Joy Schwarting, The Shore Real Estate Group. MichRIC
- $435,0004 bd3 ba2.1k sqft1375 Catherine Cir, Saint Joseph, MI 49085For SaleMLS ID #26016637, Jill Golden, Realty Executives Instant Equity. MichRIC
- $450,0005 bd4 ba2.9k sqft4015 Silver Oaks Dr, Saint Joseph, MI 49085For SaleMLS ID #26026190, Chris Marzke, @properties Christie's International R.E.. MichRIC
- $460,0004 bd3 ba2.8k sqft1772 Hacienda Dr, Stevensville, MI 49127For SaleMLS ID #26035559, Brian Waite, RE/MAX by the Lake. MichRIC
- $524,0004 bd4 ba2.9k sqft6021 Racine Dr, Stevensville, MI 49127For SaleMLS ID #26029272, Terri A Sluder, Coldwell Banker Realty. MichRIC
- $429,9003 bd3 ba2.5k sqft3790 Blenheim Rd, Saint Joseph, MI 49085For SaleMLS ID #26034931, Lars A Petzke, RE/MAX by the Lake. MichRIC
- $450,0003 bd4 ba3.1k sqft4823 Pleasant Meadow Cir, Saint Joseph, MI 49085For SaleMLS ID #26029046, Shelle L Dragomer, @properties Christie's International R.E.. MichRIC
- $386,9004 bd3 ba3k sqft3461 W Valley View Dr, Saint Joseph, MI 49085For SaleMLS ID #26019203, Lillian Nieh, eXp Realty. MichRIC
- $499,0005 bd4 ba2.5k sqft5892 Wacker Dr, Stevensville, MI 49127For SaleMLS ID #26035137, Erica Mantei, @properties Christie's International R.E.. MichRIC
- $515,0003 bd2 ba2.1k sqft5221 Ridge Rd, Stevensville, MI 49127For SaleMLS ID #26034018, Van Homes Team, eXp Realty. MichRIC
- $635,0004 bd4 ba3k sqft1835 Fox Prairie Rd, Saint Joseph, MI 49085For SaleMLS ID #26026417, David E Shepherd, RE/MAX by the Lake. MichRIC
- $389,9003 bd3 ba2.2k sqft3051 Bluffwood Pl, Saint Joseph, MI 49085For SaleMLS ID #26035116, Jennifer Strzyzykowski, The Shore Real Estate Group. MichRIC
- $399,0004 bd2 ba2.6k sqft2211 Morton Ave, Saint Joseph, MI 49085For SaleMLS ID #26030645, Amy Biggins, Realty Executives Instant Equity. MichRIC
- $732,0005 bd4 ba3.6k sqft2837 Washington Ave, Saint Joseph, MI 49085For SaleMLS ID #26018572, Kelsey Jarvis, Coldwell Banker Realty. MichRIC
- $440,0003 bd4 ba2.4k sqft5537 Dennis St, Stevensville, MI 49127For SaleMLS ID #26034156, Ingrid Wadel, LIGHTHOUSE REALTY-Ludington. MichRIC
- $329,0003 bd2 ba2.1k sqft3036 W Bluffwood Ter, Saint Joseph, MI 49085For SaleMLS ID #26034581, Gary Depa, @properties Christie's International R.E.. MichRIC
