Skip main navigation
Sold
  • $304,925

    1407 Brentwood Dr, Saint Joseph, MI 49085

    4beds
    2,392sqft
    Single Family Residence
    Built in 1961
    0.25 Acres Lot
    $333,600 Zestimate®
    $127/sqft
    $3,137 Estimated rent

    Home value

    $333,600

    $287,000 - $387,000

    $3,137/mo

    Zestimate® history
    Loading
    Loading...

    Owner options

    List your home for rent

    $3,137/mo

    Rent Zestimate®

    Find your next renter with Zillow Rental Manager. Plus, with online applications, you can quickly screen prospective tenants – for free.

    Learn more

    $3,137/mo

    Rent Zestimate®

    Refinance and save

    $1,942/mo

    Est. payment

    Refinancing to a lower rate could help reduce your monthly payments and save thousands over the life of the loan.

    See today's rates

    $1,942/mo

    Est. payment

    Explore your selling options

    Work with a Zillow partner agent

    Leverage their expertise and Zillow's premium Showcase listings to get your home seen by more buyers.

    Get started

    List with your own agent

    Get your home in front of millions of buyers by listing it on Zillow.

    Learn how to do it

    Sell it yourself

    Take full control of how buyers see your home on Zillow by listing For Sale by Owner (FSBO).

    List your home

    What's special

    Gas log fireplaceBrick hearth fireplaceWhole-house attic fanPool tablePink dogwoodPrimary suiteBuilt-in cabinets
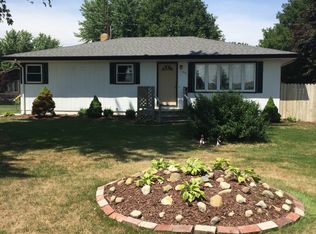
    Pride of ownership shines in this well maintained open concept ranch in Lakeshore School district. NEW furnace, A/C, & water heater are just a few of the many wonderful things about this home! Family Rm invites w/ brick hearth fireplace & built-in shelves. Eat-in kitchen w/ island & snack ledge. 4-seasons Rm is cozy enough to consider it your 2nd family Rm w/ gas log fireplace & access to back yard deck & 2-car garage. Primary suite offers low threshold shower, Jacuzzi tub, dual sinks & gracious walk-in closet. Main fl bedrooms & living Rm have original wood floors. In the basement you'll find the large 4th bedroom w/ egress window, a sweet recreation Rm w/ built-in cabinets & a pool table that can be yours! A functional whole-house attic fan is an added bonus! Outside you'll find extra parking for a boat, car or RV & the 30-amp outlet provides auxiliary exterior electricity! Landscape is complete w/ sour berry bushes, Rhododendrons, a pink dogwood, crab apple tree to name a few & many various, beautiful spring flowers to enjoy! So close to SW Michigan beaches & recreational trails. Conveniently close to schools & shopping. Welcome home!

    Zillow last checked:

    Listing updated:

    Listed by:

    Anissa K DeSanctis 269-325-8077,

    Coldwell Banker Anchor R.E.

    Bought with:

    Kerry M Wright, 6506043362

    Wright Properties

    Source: MichRIC,MLS#: 24055255MLS Logo

    Facts & features

    Interior

    Bedrooms & bathrooms
    • Bedrooms: 4
    • Bathrooms: 2
    • Full bathrooms: 2
    • Main level bedrooms: 3
    Primary bedroom
    • Level: Main
    • Area: 169
    • Dimensions: 13.00 x 13.00
    Bedroom 2
    • Level: Main
    • Area: 81
    • Dimensions: 9.00 x 9.00
    Bedroom 3
    • Level: Main
    • Area: 90
    • Dimensions: 10.00 x 9.00
    Bedroom 4
    • Level: Basement
    • Area: 204
    • Dimensions: 17.00 x 12.00
    Primary bathroom
    • Level: Main
    • Area: 77
    • Dimensions: 11.00 x 7.00
    Bathroom 2
    • Level: Main
    • Area: 49
    • Dimensions: 7.00 x 7.00
    Dining area
    • Level: Main
    • Area: 126
    • Dimensions: 14.00 x 9.00
    Family room
    • Level: Main
    • Area: 299
    • Dimensions: 23.00 x 13.00
    Family room
    • Description: 4 Seasons Rm
    • Level: Main
    • Area: 252
    • Dimensions: 21.00 x 12.00
    Kitchen
    • Level: Main
    • Area: 156
    • Dimensions: 13.00 x 12.00
    Laundry
    • Description: Laundry/Utility Rm
    • Level: Basement
    • Area: 308
    • Dimensions: 22.00 x 14.00
    Living room
    • Description: Living Rm or Formal Dining Rm
    • Level: Main
    • Area: 225
    • Dimensions: 15.00 x 15.00
    Recreation
    • Level: Basement
    • Area: 294
    • Dimensions: 21.00 x 14.00
    Workshop
    • Description: Workshop/Storage Rm
    • Level: Basement
    • Area: 126
    • Dimensions: 14.00 x 9.00
    Heating
    • Forced Air
    Cooling
    • Attic Fan, Central Air
    Appliances
    • Included: Dishwasher, Freezer, Microwave, Oven, Range, Refrigerator
    • Laundry: In Basement
    Features
    • Ceiling Fan(s), Center Island, Eat-in Kitchen, Pantry
    • Flooring: Carpet, Ceramic Tile, Vinyl, Wood
    • Windows: Window Treatments
    • Basement: Full
    • Number of fireplaces: 2
    • Fireplace features: Family Room, Gas Log, Other
    Interior area
    • Total structure area: 1,873
    • Total interior livable area: 2,392 sqft
    • Finished area below ground: 519

    Property

    Parking
    • Total spaces: 2
    • Parking features: Garage Faces Side, Garage Door Opener, Attached
    • Garage spaces: 2
    Accessibility
    • Accessibility features: 42 in or + Hallway, Low Threshold Shower
    Features
    • Stories: 1
    Lot
    • Size: 0.25 Acres
    • Dimensions: 90 x 120 x 90 x 120
    • Features: Corner Lot, Cul-De-Sac, Shrubs/Hedges
    Details
    • Parcel number: 111213000008004

    Construction

    Type & style
    • Home type: SingleFamily
    • Architectural style: Ranch
    • Property subtype: Single Family Residence
    Materials
    • Aluminum Siding
    • Roof: Composition
    Condition
    • New construction: No
    • Year built: 1961

    Utilities & green energy

    • Sewer: Public Sewer
    • Water: Public

    Community & HOA

    Location
    • Region: Saint Joseph

    Financial & listing details

    • Price per square foot: $127/sqft
    • Tax assessed value: $78,680
    • Annual tax amount: $1,563
    • Date on market: 10/19/2024
    • Listing terms: Cash,FHA,VA Loan,Conventional
    • Road surface type: Paved

    Price history

    DateEventPrice
    1/31/2025Sold$304,925-3%$127/sqft
    Source: MichRIC #24055255 Report a problem
    12/29/2024Contingent$314,500$131/sqft
    Source: MichRIC #24055255 Report a problem
    11/7/2024Price change$314,500-4.7%$131/sqft
    Source: MichRIC #24055255 Report a problem
    10/19/2024Listed for sale$329,900$138/sqft
    Source: MichRIC #24055255 Report a problem

    Public tax history

    YearProperty taxesTax assessment
    2025$2,158 +4.9%$150,700 +17.6%
    2024$2,057 $128,100 +18.3%
    2023-- $108,300 +10.5%
    2022$1,882 $98,000 +4.7%
    2021-- $93,600 +9%
    2020$1,733 +1.8%$85,900 +4.4%
    2019$1,702 -2.3%$82,300 +1%
    2018$1,742 +2.8%$81,500 +14.1%
    2017$1,695 +0.4%$71,400 +7.2%
    2016$1,687 +29.7%$66,600 +2.6%
    2015$1,301 $64,900 +4.3%
    2014-- $62,200 +0.2%
    2013-- $62,100 -4.9%
    2012-- $65,300 -0.3%
    2011-- $65,500 -6%
    2010-- $69,700 -6.6%
    2009-- $74,600 -6.2%
    2008-- $79,500 +8.3%
    2007-- $73,400 +9.2%
    2006-- $67,200 +3.5%
    2005-- $64,900 +8.9%
    2004-- $59,600 -11.8%
    2003-- $67,600 +9%
    2002-- $62,000 +4%
    2001-- $59,600
    Find assessor info on the county website

    Neighborhood: 49085

    Nearby schools

    GreatSchools rating
    Get a cash offer in 3 minutes
    Find out how much your home could sell for in as little as 3 minutes with a no-obligation cash offer.
    Estimated market value
    $333,600
    Get a cash offer in 3 minutes
    Find out how much your home could sell for in as little as 3 minutes with a no-obligation cash offer.
    Estimated market value
    $333,600