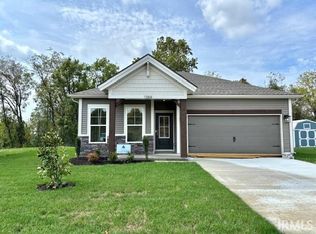
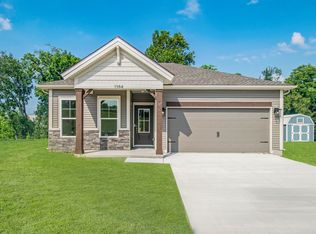
This Brand New Construction quality built Jagoe home will be completed in June-July. The Summit plan is a picture perfect ranch style home with an open concept design offering 1530 sq. ft of living space. Upon entering the home you will find a full bath and two bedrooms. The secondary bedrooms are separate from the owner'e suite, which allows everyone their own private space. The inviting foyer moves you into the family room with the open kitchen and dining area. The kitchen includes an island bar, granite counter tops and a stainless steel appliance package. A covered patio is located just off of the dining area for more entertaining space. The spacious owner's suite offers spacious bedroom, a private bath with a twin sink vanity, a fiberglass shower stall, and a walk-in-closet. A laundry room completes the interior of this home. There is also a 2 car attached garage. The interior color and finish selections are included in the photos.
This property is off market, which means it's not currently listed for sale or rent on Zillow. This may be different from what's available on other websites or public sources.