Skip main navigation
Sold for $582,500
  • $582,500

    1386 Legendary Blvd, Clermont, FL 34711

    4beds
    2,440sqft
    Single Family Residence
    Built in 2003
    9,200 Square Feet Lot
    $591,800 Zestimate®
    $239/sqft
    $3,421 Estimated rent

    Home value

    $591,800

    $562,000 - $621,000

    $3,421/mo

    Zestimate® history
    Loading
    Loading...

    Owner options

    List your home for rent

    $3,421/mo

    Rent Zestimate®

    Find your next renter with Zillow Rental Manager. Plus, with online applications, you can quickly screen prospective tenants – for free.

    Learn more

    $3,421/mo

    Rent Zestimate®

    Refinance and save

    $4,139/mo

    Est. payment

    Refinancing to a lower rate could help reduce your monthly payments and save thousands over the life of the loan.

    See today's rates

    $4,139/mo

    Est. payment

    Explore your selling options

    Work with a Zillow partner agent

    Leverage their expertise and Zillow's premium Showcase listings to get your home seen by more buyers.

    Get started

    List with your own agent

    Get your home in front of millions of buyers by listing it on Zillow.

    Learn how to do it

    Sell it yourself

    Take full control of how buyers see your home on Zillow by listing For Sale by Owner (FSBO).

    List your home

    What's special

    Screened-in spaSpacious kitchenSeparate soaking tubWalk-in closetsDual sinksSoft neutral colorsFitness center
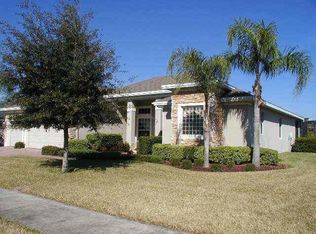
    Roof is in the process to be replaced... This Stunning 4/3 Pool Home with a 3 car garage - is waiting for you in one of Clermont's most desirable neighborhoods - Guard/Gated, Legends Country Club! AC replaced in 2020. Nice finishes throughout, from beautiful flooring to updated interior features including soft neutral colors and curved, clean architecture lines. The spacious kitchen, at the center of the home has double ovens, 42" wood cabinets accented with beautiful accessories, and a breakfast nook overlooking the sparkling, saltwater pool. The primary suite is spacious with walk-in closets. The suite bathroom boasts in dual sinks, a huge, tiled shower and separate soaking tub. Adjacent to the primary suite is a cozy sitting room, perfect for an office or nursery. Whether enjoying your Pergola covered outdoor kitchen, splashing in the crystal freeform pool, soaking stress away in your screened-in spa or warming up next to the cozy fireplace indoors; there's a place for you! ***The HOA DUES INCLUDE High-Speed Internet and Summit Broadband TV Cable + Legends Community Lavish Amenities; such as a community POOL, Spa, Sauna, Fitness Center, Basketball, Tennis and Pickle ball courts, conference rooms, community kitchen, playground, a magnificent 10,000+ sq ft. Clubhouse. Golf members can enjoy a 18-hole Championship Golf Course, driving range, putting and chipping greens. All this, conveniently located with near Shopping, Hospitals, Restaurants and close access to Florida’s Turnpike. Call Today for a personal tour! All of this and more is waiting for you.

    Zillow last checked:

    Listing updated:

    Listed by:

    Rick Ojeda 321-624-3133,

    CHARLES RUTENBERG REALTY ORLANDO 407-622-2122

    Bought with:

    Peggy Dearing, 3479404

    BETTER HOMES & GARDENS FINE LI

    Source: Stellar MLS,MLS#: O6168569MLS LogoOriginating MLS: Orlando Regional

    Facts & features

    Interior

    Bedrooms & bathrooms
    • Bedrooms: 4
    • Bathrooms: 3
    • Full bathrooms: 3
    Rooms
    • Room types: Den/Library/Office
    Primary bedroom
    • Features: Dual Sinks, Garden Bath, Tub with Separate Shower Stall, Tub With Shower, Walk-In Closet(s)
    • Level: First
    • Dimensions: 16x12
    Bedroom 2
    • Features: Built-in Closet
    • Level: First
    • Dimensions: 11x12
    Bedroom 3
    • Features: Built-in Closet
    • Level: First
    • Dimensions: 11x12
    Bedroom 4
    • Features: Built-in Closet
    • Level: First
    • Dimensions: 10x12
    Primary bathroom
    • Level: First
    • Dimensions: 14x12
    Dinette
    • Level: First
    • Dimensions: 6x11
    Dining room
    • Features: Granite Counters, Kitchen Island, Pantry
    • Level: First
    • Dimensions: 9x11
    Family room
    • Features: Ceiling Fan(s)
    • Level: First
    • Dimensions: 16x20
    Foyer
    • Level: First
    • Dimensions: 7x6
    Kitchen
    • Level: First
    • Dimensions: 17x14
    Living room
    • Level: First
    • Dimensions: 13x20
    Office
    • Level: First
    • Dimensions: 12x12
    Heating
    • Electric, Propane
    Cooling
    • Central Air
    Appliances
    • Included: Dishwasher, Disposal, Dryer, Electric Water Heater, Microwave, Range, Refrigerator, Washer
    • Laundry: Inside
    Features
    • Ceiling Fan(s), Primary Bedroom Main Floor, Split Bedroom, Walk-In Closet(s)
    • Flooring: Carpet, Ceramic Tile, Laminate
    • Doors: Sliding Doors
    • Windows: Blinds, Rods, Window Treatments
    • Has fireplace: Yes
    • Fireplace features: Family Room, Gas
    Interior area
    • Total structure area: 3,456
    • Total interior livable area: 2,440 sqft

    Property

    Parking
    • Total spaces: 3
    • Parking features: Garage - Attached
    • Attached garage spaces: 3
    • Details: Garage Dimensions: 30x21
    Features
    • Levels: One
    • Stories: 1
    • Patio & porch: Covered, Front Porch, Rear Porch, Screened
    • Exterior features: Irrigation System, Rain Gutters, Sidewalk
    • Has private pool: Yes
    • Pool features: Gunite, Heated, In Ground, Salt Water, Screen Enclosure
    • Has spa: Yes
    • Spa features: In Ground
    Lot
    • Size: 9,200 Square Feet
    • Features: Sidewalk
    Details
    • Parcel number: 082326050600005200
    • Special conditions: None

    Construction

    Type & style
    • Home type: SingleFamily
    • Property subtype: Single Family Residence
    Materials
    • Block, Stucco
    • Foundation: Slab
    • Roof: Shingle
    Condition
    • Completed
    • New construction: No
    • Year built: 2003

    Utilities & green energy

    • Sewer: Public Sewer
    • Water: Public
    • Utilities for property: Cable Connected, Electricity Connected, Propane, Public, Street Lights

    Community & HOA

    Community
    • Features: Fitness Center, Golf Carts OK, Playground, Pool
    • Security: Gated Community, Security System, Smoke Detector(s)
    • Pet fee: $0 monthly
    • Subdivision: BRIDGESTONE AT LEGENDS PH 03 L
    HOA
    • Has HOA: Yes
    • Amenities included: Basketball Court, Clubhouse, Fitness Center, Gated, Playground, Pool, Recreation Facilities, Spa/Hot Tub, Tennis Court(s)
    • Services included: 24-Hour Guard, Cable TV, Community Pool, Internet, Recreational Facilities
    • HOA fee: $275 monthly
    • HOA name: Icon
    • HOA phone: 352-243-6370
    Location
    • Region: Clermont

    Financial & listing details

    • Price per square foot: $239/sqft
    • Tax assessed value: $447,901
    • Annual tax amount: $4,489
    • Date on market: 1/9/2024
    • Cumulative days on market: 46 days
    • Listing terms: Cash,Conventional,FHA,VA Loan
    • Ownership: Fee Simple
    • Total actual rent: 0
    • Electric utility on property: Yes
    • Road surface type: Paved, Asphalt

    Price history

    DateEventPrice
    3/22/2024Sold$582,500-1.1%$239/sqft
    Source: Stellar MLS #O6168569 Report a problem
    2/26/2024Pending sale$589,000$241/sqft
    Source: Stellar MLS #O6168569 Report a problem
    1/9/2024Listed for sale$589,000+68.8%$241/sqft
    Source: Stellar MLS #O6168569 Report a problem
    11/27/2019Sold$349,000-0.3%$143/sqft
    Source: Public Record Report a problem
    11/4/2019Pending sale$350,000$143/sqft
    Source: CENTURY 21 Professional Group, Inc #O5819542 Report a problem
    10/30/2019Listed for sale$350,000+20.7%$143/sqft
    Source: CENTURY 21 PROFESSIONAL GROUP INC #O5819542 Report a problem
    10/3/2016Sold$290,000$119/sqft
    Source: Stellar MLS #G4830859 Report a problem
    8/12/2016Pending sale$290,000$119/sqft
    Source: Keller Williams - Clermont #G4830859 Report a problem
    8/5/2016Listed for sale$290,000-7.9%$119/sqft
    Source: KELLER WILLIAMS CLASSIC III RE #G4830859 Report a problem
    6/1/2016Listing removed$315,000$129/sqft
    Source: Watson Realty Corp. #G4819314 Report a problem
    3/28/2016Listed for sale$315,000$129/sqft
    Source: Watson Realty Corp. #G4819314 Report a problem
    2/9/2016Listing removed$315,000$129/sqft
    Source: Watson Realty Corp. #G4819314 Report a problem
    10/29/2015Price change$315,000-3%$129/sqft
    Source: Watson Realty Corp. #G4819314 Report a problem
    6/12/2015Price change$324,900-1.5%$133/sqft
    Source: ERA Grizzard Real Estate #G4811661 Report a problem
    4/23/2015Listed for sale$329,900+18%$135/sqft
    Source: ERA GRIZZARD REAL ESTATE #G4811661 Report a problem
    12/16/2003Sold$279,600$115/sqft
    Source: Public Record Report a problem

    Public tax history

    YearProperty taxesTax assessment
    2025$6,780 +53.3%$447,901 +49.2%
    2024$4,422 +1.9%$300,110 +3%
    2023$4,338 +3.1%$291,370 +3%
    2022$4,210 +6%$282,890 +3%
    2021$3,972 +0.8%$274,657 +1.4%
    2020$3,939 -0.1%$270,865 +4%
    2019$3,945 +4%$260,509 +1.9%
    2018$3,791 $255,652 +2.1%
    2017$3,791 +1.8%$250,394 0%
    2016$3,724 -17.8%$250,514 +1.7%
    2015$4,532 +3.9%$246,333 +3.5%
    2014$4,361 +6.9%$238,057 +2.6%
    2013$4,078 +8.3%$231,993 +5.7%
    2012$3,764 -2.4%$219,416 -2.6%
    2011$3,858 +0.9%$225,163 +2.6%
    2010$3,823 -24.1%$219,556 -24.2%
    2009$5,041 -14.5%$289,763 -14.6%
    2008$5,897 -2.2%$339,288 -0.2%
    2007$6,030 -1.7%$339,865 +8.4%
    2006$6,136 +30.9%$313,597 +32.7%
    2005$4,688 -0.6%$236,326
    2004$4,717 --
    Find assessor info on the county website

    Neighborhood: 34711

    Nearby schools

    GreatSchools rating
    Schools provided by the listing agent
    • Elementary: Lost Lake Elem
    • Middle: Windy Hill Middle
    • High: East Ridge High

    Source: Stellar MLS. This data may not be complete. We recommend contacting the local school district to confirm school assignments for this home.

    Get a cash offer in 3 minutes
    Find out how much your home could sell for in as little as 3 minutes with a no-obligation cash offer.
    Estimated market value
    $591,800
    Get a cash offer in 3 minutes
    Find out how much your home could sell for in as little as 3 minutes with a no-obligation cash offer.
    Estimated market value
    $591,800