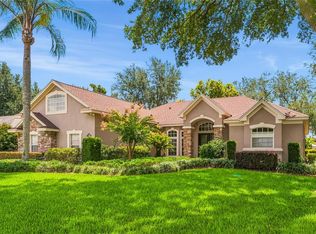
Welcome to this beautifully updated 4 bedroom, 3 bathroom pool home with a private office in the highly desirable Bridgestone at Legends community. Designed with a spacious three-way split floor plan, this home offers the perfect blend of comfort, privacy, and modern convenience. The expansive family room flows seamlessly into the kitchen, where you'll find elegant quartz countertops, 42-inch wood cabinetry, a decorative tile backsplash, stainless steel appliances, a 30.5 cu. ft. refrigerator (2023), an induction range, a KitchenAid dishwasher (2023), and durable tile flooring. The oversized primary suite provides a peaceful retreat with a luxurious, spa-like bathroom, while the additional bedrooms are thoughtfully positioned to maximize privacy. Fresh interior paint, newer DC ceiling fans (2023), and non-allergenic carpeting add to the home's move-in-ready appeal. Step outside to your private backyard oasis featuring a large covered lanai with a remote-controlled powered sun screen, a heated pool with a new 145,000 BTU heat pump (2024), and a Pentair 3 HP variable-speed pool pump and lighting system with internet connectivity. The generous backyard provides plenty of space to relax, entertain, or enjoy Florida's beautiful weather year-round. This home is loaded with valuable upgrades, including a 21.5 kW solar system, a high-efficiency 18.5 SEER variable-speed air conditioning system (2021), a new roof (2021), a 50-gallon dual electric/heat pump water heater (2022), a Culligan whole-house water purification system, whole-house surge protection, LeafFilter gutter protection on the front of the home, a Hydrawise smart sprinkler controller, Schlage smart locks, an internet-enabled garage door opener with battery backup, garage ceiling storage racks, and a 50-amp outlet for electric vehicle charging. Residents of Bridgestone at Legends enjoy an exceptional lifestyle with 24-hour guarded gated security, a fitness center, community pool, tennis courts, playground, sidewalks, deed-restricted neighborhoods, and access to a premier golf community. The HOA fee also includes cable TV and high-speed internet. Offering exceptional upgrades, energy efficiency, and resort-style amenities, this home is a rare opportunity in one of the area's most sought-after communities. Schedule your private showing today. Solar Panel are PAID IN FULL!!!
For sale
$635,000
1353 BRIDGE HILL LANE, CLERMONT, FL 34711
4beds
2,845sqft
:
Get pre-qualified$4,426/mo
Single Family Residence
Built in 2004
0.43 Acres Lot
$621,100 Zestimate®
$223/sqft
$300/mo HOA
What's special
Private officeFresh interior paintPrivate backyard oasisElegant quartz countertopsNon-allergenic carpetingDurable tile flooringInduction range
- 14 days |
- 1,285 |
- 85 |
Likely to sell faster than
Zillow last checked:
Listing updated:
Listed by:
Lorena McKeeby 407-608-0961,
KEY CLASSIC REALTY LLC 407-608-0961
Source: Stellar MLS,MLS#: O6424161 Originating MLS: Orlando Regional
Originating MLS: Orlando Regional
Facts & features
Interior
Bedrooms & bathrooms
- Bedrooms: 4
- Bathrooms: 3
- Full bathrooms: 3
Primary bedroom
- Features: Walk-In Closet(s)
- Level: First
- Area: 407.78 Square Feet
- Dimensions: 14.11x28.9
Bedroom 2
- Features: Built-in Closet
- Level: First
- Area: 149.99 Square Feet
- Dimensions: 13.5x11.11
Bedroom 3
- Features: Built-in Closet
- Level: First
- Area: 165.41 Square Feet
- Dimensions: 13.9x11.9
Bedroom 4
- Features: Built-in Closet
- Level: First
- Area: 122.21 Square Feet
- Dimensions: 11x11.11
Balcony porch lanai
- Level: First
- Area: 1703.77 Square Feet
- Dimensions: 49.1x34.7
Dining room
- Level: First
- Area: 138.55 Square Feet
- Dimensions: 8.6x16.11
Family room
- Level: First
- Area: 429.12 Square Feet
- Dimensions: 14.4x29.8
Kitchen
- Level: First
- Area: 175.44 Square Feet
- Dimensions: 17.2x10.2
Living room
- Level: First
- Area: 312.78 Square Feet
- Dimensions: 15.11x20.7
Office
- Features: No Closet
- Level: First
- Area: 128 Square Feet
- Dimensions: 10x12.8
Heating
- Central, Electric
Cooling
- Central Air, Wall/Window Unit(s)
Appliances
- Included: Dishwasher, Disposal, Microwave, Range, Refrigerator
- Laundry: Electric Dryer Hookup, Inside, Laundry Room, Washer Hookup
Features
- Ceiling Fan(s), Kitchen/Family Room Combo, Solid Wood Cabinets, Walk-In Closet(s)
- Flooring: Carpet, Ceramic Tile, Luxury Vinyl
- Doors: Sliding Doors
- Has fireplace: No
Interior area
- Total structure area: 3,750
- Total interior livable area: 2,845 sqft
Video & virtual tour
Property
Parking
- Total spaces: 2
- Parking features: Garage - Attached
- Attached garage spaces: 2
Features
- Levels: One
- Stories: 1
- Patio & porch: Covered, Enclosed, Patio, Porch, Screened
- Exterior features: Sidewalk
- Has private pool: Yes
- Pool features: In Ground
Lot
- Size: 0.43 Acres
- Features: Cul-De-Sac, City Lot, In County, Oversized Lot, Sidewalk
- Residential vegetation: Mature Landscaping
Details
- Parcel number: 082326050600004800
- Special conditions: None
Construction
Type & style
- Home type: SingleFamily
- Architectural style: Ranch
- Property subtype: Single Family Residence
Materials
- Block
- Foundation: Slab
- Roof: Shingle
Condition
- New construction: No
- Year built: 2004
Utilities & green energy
- Electric: Photovoltaics Seller Owned
- Sewer: Public Sewer
- Water: Public
- Utilities for property: BB/HS Internet Available, Cable Connected, Electricity Connected, Public, Sewer Connected, Solar, Water Connected
Green energy
- Energy generation: Solar
Community & HOA
Community
- Features: Deed Restrictions, Fitness Center, Gated Community - Guard, Golf, Playground, Pool, Sidewalks, Tennis Court(s)
- Security: Smoke Detector(s)
- Pet fee: $0 monthly
- Subdivision: BRIDGESTONE AT LEGENDS PH III
HOA
- Has HOA: Yes
- Amenities included: Basketball Court, Cable TV, Clubhouse, Fitness Center, Gated, Pickleball Court(s), Spa/Hot Tub
- Services included: 24-Hour Guard, Cable TV, Internet
- HOA fee: $300 monthly
- HOA name: Premier Management/Tracie Black
- HOA phone: 352-432-3312
- Second HOA name: Icon Management/Katie Brown
- Second HOA phone: 941-747-7261
Location
- Region: Clermont
Financial & listing details
- Price per square foot: $223/sqft
- Tax assessed value: $489,371
- Annual tax amount: $4,605
- Date on market: 7/16/2026
- Cumulative days on market: 6 days
- Listing terms: Cash,Conventional,FHA,VA Loan
- Ownership: Fee Simple
- Total actual rent: 0
- Electric utility on property: Yes
- Road surface type: Paved
Estimated market value
$621,100
$590,000 - $652,000
$3,568/mo
Price history
| Date | Event | Price |
|---|---|---|
| 7/28/2026 | Listed for sale | $635,000$223/sqft |
Source:  Stellar MLS #O6424161 Report a problem Stellar MLS #O6424161 Report a problem | ||
| 7/20/2026 | Contingent | $635,000$223/sqft |
Source: Stellar MLS #O6424161 Report a problem | ||
| 7/16/2026 | Listed for sale | $635,000+125.2%$223/sqft |
Source: Stellar MLS #O6424161 Report a problem | ||
| 5/14/2014 | Sold | $282,000+0.8%$99/sqft |
Source: Public Record Report a problem | ||
| 12/31/2013 | Listed for sale | $279,900-3.6%$98/sqft |
Source: Travis Realty Group #G4702172 Report a problem | ||
| 7/21/2004 | Sold | $290,300$102/sqft |
Source: Public Record Report a problem | ||
Public tax history
| Year | Property taxes | Tax assessment |
|---|---|---|
| 2025 | $4,605 +0.9% | $317,500 +2.9% |
| 2024 | $4,566 +1.9% | $308,560 +3% |
| 2023 | $4,480 +3% | $299,580 +3% |
| 2022 | $4,348 +6% | $290,860 +3% |
| 2021 | $4,103 +0.8% | $282,395 +1.4% |
| 2020 | $4,069 -2.1% | $278,497 +2.3% |
| 2019 | $4,155 +4% | $272,236 +1.9% |
| 2018 | $3,995 | $267,160 +2.1% |
| 2017 | $3,995 +1.8% | $261,666 +0.9% |
| 2016 | $3,924 -0.9% | $259,323 +0.7% |
| 2015 | $3,959 -12.6% | $257,521 +4.2% |
| 2014 | $4,528 +34% | $247,175 +6.5% |
| 2013 | $3,379 +4.3% | $232,042 +1.7% |
| 2012 | $3,239 -2.1% | $228,164 -1.8% |
| 2011 | $3,310 +0.2% | $232,386 +1.5% |
| 2010 | $3,304 -28.8% | $228,952 -25.1% |
| 2009 | $4,638 -16.9% | $305,794 -15.1% |
| 2008 | $5,579 -3.1% | $360,166 +3% |
| 2007 | $5,760 -0.9% | $349,676 +8.6% |
| 2006 | $5,812 +14.3% | $322,035 +25.6% |
| 2005 | $5,084 +729% | $256,300 |
| 2004 | $613 | -- |
Find assessor info on the county website
Monthly payment
Est. payment
Payment breakdown
Explore the cost of this home by adjusting the details. Changes won't be saved.Climate risks
Neighborhood: 34711
Nearby schools
GreatSchools rating
- 7/10Lost Lake Elementary SchoolGrades: PK-5Distance: 1.4 mi
- 8/10East Ridge Middle SchoolGrades: 6-8Distance: 2.4 mi
- 5/10East Ridge High SchoolGrades: 9-12Distance: 2.5 mi
Schools provided by the listing agent
- Elementary: Lost Lake Elem
- Middle: Windy Hill Middle
- High: East Ridge High
Source: Stellar MLS. This data may not be complete. We recommend contacting the local school district to confirm school assignments for this home.
- $538,2003 bd2 ba2.8k sqft1378 Legendary Blvd, Clermont, FL 34711Off Market
- $566,8004 bd3 ba2.8k sqft1382 Legendary Blvd, Clermont, FL 34711Off Market

- $739,5003 bd2 ba3.9k sqft1349 Bridge Hill Ln, Clermont, FL 34711Off Market
- $599,0004 bd3 ba2.8k sqft1374 Legendary Blvd, Clermont, FL 34711Off Market
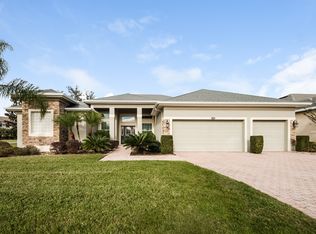
- $570,2005 bd3 ba3k sqft1368 Bridge Hill Ln, Clermont, FL 34711Off Market
- $579,4004 bd3 ba2.7k sqft1356 Bridge Hill Ln, Clermont, FL 34711Off Market
- $561,8004 bd3 ba3k sqft1352 Bridge Hill Ln, Clermont, FL 34711Off Market
- $582,5004 bd3 ba2.4k sqft1386 Legendary Blvd, Clermont, FL 34711Sold
A local agent can set up tours, give advice and negotiate with sellers.
Similar homes
- $649,0004 bd3 ba3.1k sqft1195 LATTIMORE DRIVE, CLERMONT, FL 34711For Sale
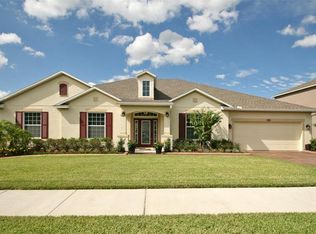
 MLS ID #G5115266, Rick Ojeda, CHARLES RUTENBERG REALTY ORLANDO. Stellar MLS
 - $609,0004 bd3 ba2.4k sqft3814 THORNEWOOD WAY, CLERMONT, FL 34711For Sale
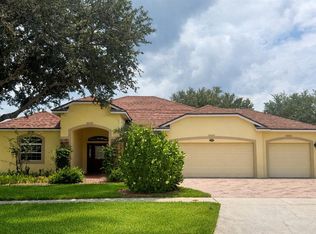 MLS ID #G5114866, Rick Ojeda, CHARLES RUTENBERG REALTY ORLANDO. Stellar MLS
 - $630,0004 bd3 ba2.4k sqft12560 KATHERINE CIRCLE, CLERMONT, FL 34711For Sale
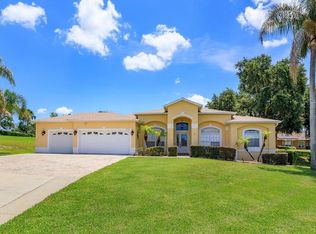 MLS ID #G5114359, Shirley Velasco, BONJORN REAL ESTATE. Stellar MLS
 - $675,0004 bd3 ba3.2k sqft12426 LAKE VIEW LANE, CLERMONT, FL 34711For Sale
 MLS ID #O6422551, Karen Arbutine, RE/MAX CENTRAL REALTY. Stellar MLS
 - $810,0005 bd4 ba3.8k sqft1112 CALLAWAY CIRCLE, CLERMONT, FL 34711For SaleMLS ID #O6427976, Rosa Heisler, EXP REALTY LLC. Stellar MLS
- $620,0005 bd3 ba3.5k sqft11531 ARBOR GATE DRIVE, CLERMONT, FL 34711For SaleMLS ID #G5114512, Misty Noland, ERA GRIZZARD REAL ESTATE. Stellar MLS
- $520,0004 bd3 ba2.4k sqft13518 PALO COURT, CLERMONT, FL 34711For SaleMLS ID #O6423420, Carol Gil Solorzano, IRM INVEST., REAL EST.& MGMT.. Stellar MLS
- $524,9003 bd2 ba2.1k sqft12734 COLONNADE CIRCLE, CLERMONT, FL 34711For SaleMLS ID #G5115725, William Comer, FLORIDA LIFESTYLE REALTY GROUP. Stellar MLS
- $489,0003 bd2 ba1.6k sqft10501 VIA COMO COURT, CLERMONT, FL 34711For SaleMLS ID #G5115561, Arlene De Leon, CHARLES RUTENBERG REALTY ORLANDO. Stellar MLS
- $699,0005 bd4 ba3.5k sqft11045 LEMAY DRIVE, CLERMONT, FL 34711For SaleMLS ID #P4939018, Daphney Neston, KELLER WILLIAMS REALTY SMART 1. Stellar MLS
- $514,9003 bd2 ba2.3k sqft4048 GREYSTONE DRIVE, CLERMONT, FL 34711For SaleMLS ID #G5115513, Rick Ojeda, CHARLES RUTENBERG REALTY ORLANDO. Stellar MLS
- $690,0005 bd4 ba3.4k sqft12419 HAMMOCK HILL DRIVE, CLERMONT, FL 34711For SaleMLS ID #TB8526492, Elizabeth Wang, EZ CHOICE REALTY. Stellar MLS
- $565,0004 bd3 ba2.7k sqft4332 FAWN MEADOWS CIRCLE, CLERMONT, FL 34711For SaleMLS ID #O6410699, Alexandra Gomez Lattuf LLC, ANCHOR REAL ESTATE. Stellar MLS
- $569,9955 bd3 ba3.3k sqft1397 LATTIMORE DRIVE, CLERMONT, FL 34711For SaleMLS ID #O6405897, Alejandro Suarez Solis, 369 INTERNATIONAL REALTY LLC. Stellar MLS
- $499,9994 bd3 ba2.6k sqft1271 LATTIMORE DRIVE, CLERMONT, FL 34711For SaleMLS ID #OM727910, Nathaniel Suleiman, CENTRAL CITY REALTY. Stellar MLS
- $569,0004 bd4 ba3.5k sqft1832 NATURE COVE LANE, CLERMONT, FL 34711For SaleMLS ID #G5115138, Richard Fernandez, WEICHERT REALTORS-HALLMARK PR. Stellar MLS
- $510,0004 bd3 ba2.9k sqft12912 CLOVERDALE LANE, CLERMONT, FL 34711For SaleMLS ID #G5113352, Nick Zema, DW&CO. REAL ESTATE, LLC. Stellar MLS
- $514,9954 bd3 ba2.2k sqft1207 LEGENDARY BOULEVARD, CLERMONT, FL 34711For SaleMLS ID #O6413695, Kelly Price, KELLY PRICE & COMPANY LLC. Stellar MLS
- $475,0003 bd3 ba2.1k sqft3910 LIBERTY HILL DRIVE, CLERMONT, FL 34711For SaleMLS ID #O6425373, Caroline Vansevenant, EXP REALTY LLC. Stellar MLS
- $495,9004 bd3 ba2.5k sqft12552 HAMMOCK POINTE CIRCLE, CLERMONT, FL 34711For SaleMLS ID #TB8531946, Joshua Nogowski, TAH FLORIDA LLC. Stellar MLS
