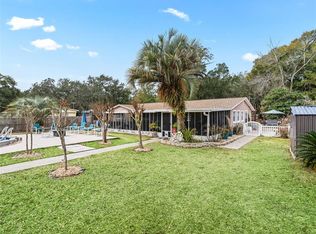
Country living with convenience on 3.4 acres with road frontage! This 3-bedroom, 1-bathroom home offers strong potential and flexibility, featuring a versatile bonus room that can serve as an office, guest space, playroom, or hobby area. The kitchen is equipped with a gas range perfect for those who love to cook. Nice big home just needs your personal touch. The fully fenced property includes mature shade trees, an in-ground screened pool. Enjoy peaceful surroundings with easy access to I-75 and the Florida Turnpike, providing direct access to Ocala, Orlando, and Tampa. Per the Sumter GIS, the Property is situated within the City of Bushnell Joint Planning Area (JPA), which may allow for annexation and the potential rezoning to a commercial classification. Call today to schedule your appointment.
Sold for $450,000
Zestimate®
$450,000
1386 S US HIGHWAY 301, SUMTERVILLE, FL 33585
3beds
1,776sqft
Single Family Residence
Built in 1962
3.4 Acres Lot
$450,000 Zestimate®
$253/sqft
$2,243 Estimated rent
Home value
$450,000
$428,000 - $473,000
$2,243/mo
Zestimate® history
Owner options
List your home for rent
$2,243/mo
Rent Zestimate®
Find your next renter with Zillow Rental Manager. Plus, with online applications, you can quickly screen prospective tenants – for free.
$2,243/mo
Rent Zestimate®
Refinance and save
$2,867/mo
Est. payment
Refinancing to a lower rate could help reduce your monthly payments and save thousands over the life of the loan.
$2,867/mo
Est. payment
Explore your selling options
Work with a Zillow partner agent
Leverage their expertise and Zillow's premium Showcase listings to get your home seen by more buyers.
Get startedList with your own agent
Get your home in front of millions of buyers by listing it on Zillow.
Learn how to do itSell it yourself
Take full control of how buyers see your home on Zillow by listing For Sale by Owner (FSBO).
List your homeWhat's special
In-ground screened poolMature shade treesFully fenced property
Zillow last checked:
Listing updated:
Listed by:
Sherri O'Neal 352-551-3302,
CENTURY 21 PRIME PROPERTY RESOURCES INC 352-793-6911
Bought with:
Cade Wilson, 3613994
RE/MAX FOXFIRE - SUMMERFIELD
Source: Stellar MLS,MLS#: G5108639 Originating MLS: Lake and Sumter
Originating MLS: Lake and Sumter
Facts & features
Interior
Bedrooms & bathrooms
- Bedrooms: 3
- Bathrooms: 1
- Full bathrooms: 1
Rooms
- Room types: Bonus Room
Primary bedroom
- Description: Room7
- Features: Ceiling Fan(s), Built-in Closet
- Level: First
- Area: 117 Square Feet
- Dimensions: 9x13
Bedroom 1
- Description: Room8
- Features: Ceiling Fan(s), Built-in Closet
- Level: First
- Area: 117 Square Feet
- Dimensions: 9x13
Bedroom 2
- Description: Room9
- Features: Ceiling Fan(s), Built-in Closet
- Level: First
- Area: 117 Square Feet
- Dimensions: 9x13
Bathroom 1
- Description: Room6
- Features: Tub With Shower
- Level: First
- Area: 40 Square Feet
- Dimensions: 5x8
Bonus room
- Description: Room1
- Features: Ceiling Fan(s), No Closet
- Level: First
- Area: 230 Square Feet
- Dimensions: 10x23
Dining room
- Description: Room3
- Features: Ceiling Fan(s)
- Level: First
- Area: 187 Square Feet
- Dimensions: 11x17
Family room
- Description: Room4
- Features: Ceiling Fan(s)
- Level: First
- Area: 182 Square Feet
- Dimensions: 14x13
Kitchen
- Description: Room5
- Level: First
- Area: 160 Square Feet
- Dimensions: 10x16
Living room
- Description: Room2
- Features: Ceiling Fan(s)
- Level: First
- Area: 345 Square Feet
- Dimensions: 15x23
Heating
- Central, Wall Units / Window Unit
Cooling
- Central Air
Appliances
- Included: Microwave, Range, Refrigerator
- Laundry: Electric Dryer Hookup, Laundry Room, Outside, Washer Hookup
Features
- Ceiling Fan(s)
- Flooring: Carpet, Tile, Hardwood
- Has fireplace: No
Interior area
- Total structure area: 1,776
- Total interior livable area: 1,776 sqft
Property
Parking
- Total spaces: 2
- Parking features: Boat, Covered, Open, RV Access/Parking
- Carport spaces: 2
- Has uncovered spaces: Yes
Features
- Levels: One
- Stories: 1
- Patio & porch: Covered, Enclosed, Front Porch, Rear Porch
- Exterior features: Storage
- Has private pool: Yes
- Pool features: Gunite, In Ground, Screen Enclosure
- Fencing: Wire,Wood
Lot
- Size: 3.4 Acres
- Features: Corner Lot, Oversized Lot, Zoned for Horses
- Residential vegetation: Oak Trees
Details
- Parcel number: J24012
- Zoning: RR2.5C
- Special conditions: None
Construction
Type & style
- Home type: SingleFamily
- Architectural style: Florida
- Property subtype: Single Family Residence
Materials
- Block
- Foundation: Slab
- Roof: Shingle
Condition
- New construction: No
- Year built: 1962
Utilities & green energy
- Sewer: Septic Tank
- Water: Well
- Utilities for property: BB/HS Internet Available, Cable Available, Electricity Connected, Water Available
Community & HOA
Community
- Pet fee: $0 monthly
HOA
- Has HOA: No
Location
- Region: Sumterville
Financial & listing details
- Price per square foot: $253/sqft
- Tax assessed value: $175,370
- Annual tax amount: $765
- Date on market: 2/26/2026
- Cumulative days on market: 78 days
- Listing terms: Cash,Conventional
- Ownership: Fee Simple
- Total actual rent: 0
- Electric utility on property: Yes
- Road surface type: Asphalt
Price history
| Date | Event | Price |
|---|---|---|
| 7/10/2026 | Sold | $450,000-18%$253/sqft |
Source:  Stellar MLS #G5108639 Report a problem Stellar MLS #G5108639 Report a problem | ||
| 7/8/2026 | Contingent | $549,000$309/sqft |
Source: Stellar MLS #G5108639 Report a problem | ||
| 5/15/2026 | Pending sale | $549,000$309/sqft |
Source: Stellar MLS #G5108639 Report a problem | ||
| 2/26/2026 | Listed for sale | $549,000+918.6%$309/sqft |
Source: Stellar MLS #G5108639 Report a problem | ||
| 6/14/1996 | Sold | $53,900$30/sqft |
Source: Public Record Report a problem | ||
Public tax history
| Year | Property taxes | Tax assessment |
|---|---|---|
| 2025 | $773 +3.7% | $82,590 +2.9% |
| 2024 | $745 +38.1% | $80,270 +3% |
| 2023 | $540 +6.8% | $77,940 +3% |
| 2022 | $506 -5.2% | $75,670 +3% |
| 2021 | $534 -2.2% | $73,470 +1.4% |
| 2020 | $545 | $72,460 +2.3% |
| 2019 | $545 -0.3% | $70,840 +1.9% |
| 2018 | $547 +7.3% | $69,520 +2.1% |
| 2017 | $510 -1% | $68,090 +2.1% |
| 2016 | $515 | $66,690 |
Find assessor info on the county website
Neighborhood: 33585
Nearby homes
- $205,5002 bd2 ba1.4k sqft1412 S Us Highway 301, Sumterville, FL 33585Off Market
- $400,0003 bd2 ba1.3k sqft1424 S Us Highway 301, Sumterville, FL 33585Sold
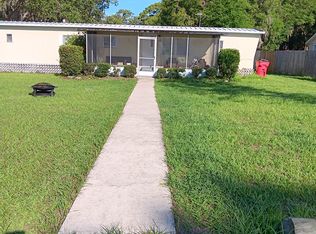
- $178,2002 bd2 ba900 sqft1440 S Us Highway 301, Sumterville, FL 33585Off Market
- $86,900-- bd-- ba616 sqft1386 SE 20th Ter, Sumterville, FL 33585Off Market
- $195,1002 bd2 ba1.2k sqft1448 S Us Highway 301, Sumterville, FL 33585Off Market
- $8,1806,970 Square Feet1370 SE 20th Ter, Sumterville, FL 33585Sold
- $28,9006,970 Square Feet1370 SE 20th Ter LOT 3, Bushnell, FL 33513Lot/Land
- $28,9006,969.6 Square Feet1370 SE 20th Ter, Bushnell, FL 33513Lot/Land
Nearby schools
GreatSchools rating
- 8/10Lake Panasoffkee Elementary SchoolGrades: PK-5Distance: 3.8 mi
- 4/10South Sumter High SchoolGrades: 7,9-12Distance: 5.1 mi
- 7/10South Sumter Middle SchoolGrades: 6-8Distance: 8.1 mi
Get a cash offer in 3 minutes
Find out how much your home could sell for in as little as 3 minutes with a no-obligation cash offer.
Estimated market value
$450,000
Get a cash offer in 3 minutes
Find out how much your home could sell for in as little as 3 minutes with a no-obligation cash offer.
Estimated market value
$450,000
- Florida
- Sumter County
- Sumterville
- 33585
- 1386 S US HIGHWAY 301
Nearby cities
Nearby zip codes
Other Sumterville Topics
