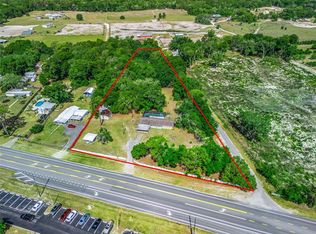
Escape to your own private oasis on just over two acres in Sumterville, where peaceful country living meets comfort, flexibility, and freedom from HOA restrictions. This move-in-ready concrete block home offers three bedrooms, two baths, and more than 2,200 square feet under roof, thoughtfully positioned to embrace both privacy and open space. From the moment you arrive, elegant iron fencing and a decorative gated entrance set the tone for what awaits beyond. The fully fenced property offers both security and versatility, ideal for animals, hobbies, or simply enjoying wide-open space. A blend of lush green areas and naturally cleared wooded sections creates a serene backdrop that feels expansive yet secluded. Outdoor living is truly the heart of this retreat-style property. The expansive covered and screened lanai, finished with beautiful paver flooring, invites you to unwind in the hot tub while overlooking the sparkling saltwater pool. A retractable solar screen provides comfort and shade while you take in breathtaking Florida sunsets. Just beyond the sliding glass doors, a pergola-covered wraparound patio with a fireplace and covered grilling area opens to a dedicated firepit space—perfect for entertaining or relaxed social gatherings. Whether hosting guests or enjoying quiet evenings under the stars, the setting delivers a true resort-style experience. Inside, the home offers a warm and flexible layout designed for everyday living. An additional family room with sliding glass doors provides adaptable space that can easily serve as a fourth bedroom, home office, or media room. The kitchen features solid wood cabinets, ample counter space, and a movable island with track lighting, making meal preparation and entertaining both functional and inviting. Blown-in roof insulation enhances energy efficiency, helping maintain year-round comfort. A private well, approximately 80 feet deep and equipped with a water conditioning system, ensures dependable water quality. Beyond the main residence, the property continues to impress with a 12x24 garage, 12x24 carport, 20x20 barn, with a spacious concrete-floored workshop—offering exceptional versatility for storage, hobbies, and equipment. Despite its tranquil setting, the property remains conveniently located with direct access to US 301 and just minutes from I-75, Florida’s Turnpike, County Road 470, and State Road 44. Shopping, dining, medical facilities, and entertainment in The Villages and surrounding areas are all within easy reach—allowing you to enjoy rural serenity without sacrificing accessibility. More than just a home, this is a private acreage retreat where space, comfort, and opportunity come together.
Sold for $400,000
Zestimate®
$400,000
1424 S US 301, SUMTERVILLE, FL 33585
3beds
1,311sqft
Single Family Residence
Built in 1978
2.03 Acres Lot
$400,000 Zestimate®
$305/sqft
$1,848 Estimated rent
Home value
$400,000
$380,000 - $420,000
$1,848/mo
Zestimate® history
Owner options
List your home for rent
$1,848/mo
Rent Zestimate®
Find your next renter with Zillow Rental Manager. Plus, with online applications, you can quickly screen prospective tenants – for free.
$1,848/mo
Rent Zestimate®
Refinance and save
$2,546/mo
Est. payment
Refinancing to a lower rate could help reduce your monthly payments and save thousands over the life of the loan.
$2,546/mo
Est. payment
Explore your selling options
Work with a Zillow partner agent
Leverage their expertise and Zillow's premium Showcase listings to get your home seen by more buyers.
Get startedList with your own agent
Get your home in front of millions of buyers by listing it on Zillow.
Learn how to do itSell it yourself
Take full control of how buyers see your home on Zillow by listing For Sale by Owner (FSBO).
List your homeWhat's special
Ample counter spaceBeautiful paver flooring
Zillow last checked:
Listing updated:
Listed by:
Laura Smith 808-319-1891,
CENTURY 21 PRIME PROPERTY RESOURCES INC 352-793-6911,
Nicole Tucci 352-457-0330,
CENTURY 21 PRIME PROPERTY RESOURCES INC
Bought with:
Tara Heard, 3198795
CHARLES RUTENBERG REALTY ORLANDO
Source: Stellar MLS,MLS#: G5108116 Originating MLS: Lake and Sumter
Originating MLS: Lake and Sumter
Facts & features
Interior
Bedrooms & bathrooms
- Bedrooms: 3
- Bathrooms: 2
- Full bathrooms: 2
Rooms
- Room types: Bonus Room
Primary bedroom
- Description: Room3
- Features: Dual Closets
- Level: First
- Area: 154 Square Feet
- Dimensions: 11x14
Bedroom 2
- Description: Room4
- Features: Dual Closets
- Level: First
- Area: 210 Square Feet
- Dimensions: 14x15
Bedroom 3
- Description: Room5
- Features: Built-in Closet
- Level: First
- Area: 99 Square Feet
- Dimensions: 9x11
Bonus room
- Description: Room6
- Features: No Closet
- Level: First
- Area: 209 Square Feet
- Dimensions: 11x19
Kitchen
- Description: Room2
- Level: First
- Area: 90 Square Feet
- Dimensions: 9x10
Living room
- Description: Room1
- Level: First
- Area: 225 Square Feet
- Dimensions: 15x15
Heating
- Central
Cooling
- Central Air
Appliances
- Included: Electric Water Heater, Microwave, Range, Range Hood, Refrigerator, Water Softener
- Laundry: Laundry Room
Features
- Ceiling Fan(s), Eating Space In Kitchen, Solid Wood Cabinets, Thermostat
- Flooring: Carpet, Laminate, Tile
- Doors: Outdoor Grill, Sliding Doors
- Has fireplace: No
Interior area
- Total structure area: 2,205
- Total interior livable area: 1,311 sqft
Property
Parking
- Total spaces: 3
- Parking features: Boat, RV Carport
- Garage spaces: 1
- Carport spaces: 2
- Covered spaces: 3
Features
- Levels: One
- Stories: 1
- Patio & porch: Covered, Front Porch, Porch, Screened
- Exterior features: Fire Pit, Lighting, Outdoor Grill, Rain Gutters, Sidewalk, Storage
- Has private pool: Yes
- Pool features: Above Ground, Deck, In Ground, Lighting, Salt Water
- Spa features: Above Ground, Heated
- Fencing: Cross Fenced,Fenced,Other,Wire,Wood
Lot
- Size: 2.03 Acres
- Features: Landscaped, Sidewalk, Zoned for Horses
- Residential vegetation: Fruit Trees, Mature Landscaping, Oak Trees
Details
- Additional structures: Barn(s), Shed(s), Storage
- Parcel number: J24013
- Zoning: RR1
- Special conditions: None
Construction
Type & style
- Home type: SingleFamily
- Property subtype: Single Family Residence
Materials
- Stucco
- Foundation: Slab
- Roof: Shingle
Condition
- New construction: No
- Year built: 1978
Utilities & green energy
- Sewer: Septic Tank
- Water: Well
- Utilities for property: Electricity Connected
Community & HOA
Community
- Pet fee: $0 monthly
- Subdivision: NONE
HOA
- Has HOA: No
Location
- Region: Sumterville
Financial & listing details
- Price per square foot: $305/sqft
- Tax assessed value: $162,630
- Annual tax amount: $842
- Date on market: 2/13/2026
- Cumulative days on market: 43 days
- Listing terms: Cash,Conventional,FHA,VA Loan
- Ownership: Fee Simple
- Total actual rent: 0
- Electric utility on property: Yes
- Road surface type: Paved
Price history
| Date | Event | Price |
|---|---|---|
| 5/12/2026 | Sold | $400,000-4.6%$305/sqft |
Source:  Stellar MLS #G5108116 Report a problem Stellar MLS #G5108116 Report a problem | ||
| 3/28/2026 | Pending sale | $419,500$320/sqft |
Source: Stellar MLS #G5108116 Report a problem | ||
| 2/14/2026 | Price change | $419,500-0.1%$320/sqft |
Source: Stellar MLS #G5108116 Report a problem | ||
| 10/10/2025 | Listed for sale | $420,000-1.2%$320/sqft |
Source: Owner Report a problem | ||
| 10/6/2025 | Listing removed | $425,000$324/sqft |
Source: Stellar MLS #OM704385 Report a problem | ||
| 7/18/2025 | Listed for sale | $425,000+608.3%$324/sqft |
Source: Stellar MLS #OM704385 Report a problem | ||
| 4/13/2012 | Sold | $60,000-24.9%$46/sqft |
Source: Public Record Report a problem | ||
| 12/17/2002 | Sold | $79,900$61/sqft |
Source: Public Record Report a problem | ||
Public tax history
| Year | Property taxes | Tax assessment |
|---|---|---|
| 2025 | $842 +3.8% | $83,940 +2.9% |
| 2024 | $811 +46.7% | $81,580 +3% |
| 2023 | $553 -35% | $79,210 -27.2% |
| 2022 | $850 -5% | $108,790 +3% |
| 2021 | $895 -1.7% | $105,630 +1.4% |
| 2020 | $911 | $104,180 +2.3% |
| 2019 | $911 +0.9% | $101,840 +1.9% |
| 2018 | $902 +10.3% | $99,950 +2.1% |
| 2017 | $818 0% | $97,900 +2.1% |
| 2016 | $818 | $95,890 |
Find assessor info on the county website
Neighborhood: 33585
Nearby homes
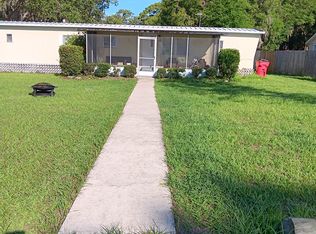
- $178,2002 bd2 ba900 sqft1440 S Us Highway 301, Sumterville, FL 33585Off Market
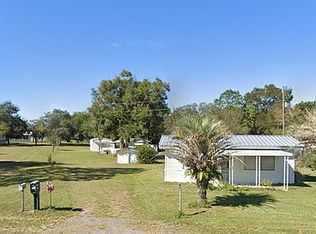
- $195,1002 bd2 ba1.2k sqft1448 S Us Highway 301, Sumterville, FL 33585Off Market
- $205,5002 bd2 ba1.4k sqft1412 S Us Highway 301, Sumterville, FL 33585Off Market
- $450,0003 bd1 ba1.7k sqft1386 S Us Highway 301, Sumterville, FL 33585Sold
- $208,300-- bd-- ba1k sqft1478 S Us Highway 301, Sumterville, FL 33585Off Market
- $86,900-- bd-- ba616 sqft1386 SE 20th Ter, Sumterville, FL 33585Off Market
- $140,0002 bd2 ba768 sqft1486 S Us Highway 301, Sumterville, FL 33585Sold
- $262,600-- bd-- ba1.7k sqft1893 SE 14th Pl, Sumterville, FL 33585Off Market
Nearby schools
GreatSchools rating
- 8/10Lake Panasoffkee Elementary SchoolGrades: PK-5Distance: 3.8 mi
- 4/10South Sumter High SchoolGrades: 7,9-12Distance: 5.1 mi
- 7/10South Sumter Middle SchoolGrades: 6-8Distance: 8.1 mi
Get a cash offer in 3 minutes
Find out how much your home could sell for in as little as 3 minutes with a no-obligation cash offer.
Estimated market value
$400,000
Get a cash offer in 3 minutes
Find out how much your home could sell for in as little as 3 minutes with a no-obligation cash offer.
Estimated market value
$400,000
- Florida
- Sumter County
- Sumterville
- 33585
- 1424 S US 301
Nearby cities
Nearby zip codes
Other Sumterville Topics
