Lot 318 The Ashton by Hearthside Homes is a Remarkable 4 Bedroom, 3 Bath, 3 Car Garage Reverse under construction home located in a highly desirable neighborhood. The heart of the home, the kitchen, features a stylish island complete with pendant lights & furniture legs, creating a perfect gathering spot for family & friends. A range hood, walk in pantry, Main Floor Office, Laundry Room, Great Room w/Fireplace, 2nd Bedroom & Master Suite complete the layout of the main level. The master suite is a true retreat, boasting crown molding, a luxurious shower room with double shower heads & an undermount tub, frameless glass shower enclosure, quartz shower seat, tile wall & floor. Relax or enjoy the big game in the Lower Level Rec Room which also includes Bedrooms 3 & 4, a Full Bath, Unfinished Storage Area & Walks out to the Back yard. Additional features include tile flooring in all bathrooms and the laundry room, quartz countertops throughout, yard irrigation for easy maintenance, and a reverse 1 1/2 story layout that maximizes both functionality and curb appeal. Experience luxury living in a vibrant community offering amenities such as community pools, walking trails, & clubhouse. Don't miss your opportunity to call this exquisite property home. Estimated Completion Date: August 5, 2024
Sold
Price Unknown
13860 NW 70th St, Parkville, MO 64152
4beds
3,176sqft
Single Family Residence
Built in ----
9,784 Square Feet Lot
$629,500 Zestimate®
$--/sqft
$3,191 Estimated rent
Home value
$629,500
$585,000 - $680,000
$3,191/mo
Zestimate® history
Owner options
List your home for rent
$3,191/mo
Rent Zestimate®
Find your next renter with Zillow Rental Manager. Plus, with online applications, you can quickly screen prospective tenants – for free.
$3,191/mo
Rent Zestimate®
Refinance and save
$520/mo
Est. payment
Refinancing to a lower rate could help reduce your monthly payments and save thousands over the life of the loan.
$520/mo
Est. payment
Explore your selling options
Work with a Zillow partner agent
Leverage their expertise and Zillow's premium Showcase listings to get your home seen by more buyers.
Get startedList with your own agent
Get your home in front of millions of buyers by listing it on Zillow.
Learn how to do itSell it yourself
Take full control of how buyers see your home on Zillow by listing For Sale by Owner (FSBO).
List your homeWhat's special
Zillow last checked:
Listing updated:
Listed by:
ReeseMontgomery Team 816-777-5455,
Aristocrat Realty
Bought with:
Dianna Sheridan, 2016039621
Platinum Realty LLC
Source: Heartland MLS as distributed by MLS GRID,MLS#: 2487339
Facts & features
Interior
Bedrooms & bathrooms
- Bedrooms: 4
- Bathrooms: 3
- Full bathrooms: 3
Primary bedroom
- Level: Main
Bedroom 2
- Level: Main
Bedroom 3
- Level: Lower
Bedroom 4
- Level: Lower
Primary bathroom
- Features: Double Vanity, Separate Shower And Tub, Walk-In Closet(s)
- Level: Main
Bathroom 2
- Level: Main
Bathroom 3
- Level: Lower
Great room
- Features: Fireplace
- Level: Main
Kitchen
- Features: Kitchen Island, Pantry
- Level: Main
Laundry
- Level: Main
Office
- Level: Main
Recreation room
- Level: Lower
Heating
- Natural Gas
Cooling
- Heat Pump
Appliances
- Laundry: Laundry Room, Main Level
Features
- Kitchen Island, Pantry, Walk-In Closet(s)
- Flooring: Luxury Vinyl, Tile, Wood
- Basement: Basement BR,Finished,Walk-Out Access
- Number of fireplaces: 1
- Fireplace features: Great Room
Interior area
- Total structure area: 3,176
- Total interior livable area: 3,176 sqft
- Finished area above ground: 1,928
- Finished area below ground: 1,248
Property
Parking
- Total spaces: 3
- Parking features: Attached, Garage Faces Front
- Attached garage spaces: 3
Lot
- Size: 9,784 Square Feet
Details
- Parcel number: 999999
Construction
Type & style
- Home type: SingleFamily
- Architectural style: Traditional
- Property subtype: Single Family Residence
Materials
- Frame
- Roof: Composition
Condition
- Under Construction
- New construction: Yes
Details
- Builder model: The Ashton
- Builder name: Hearthside Homes
Utilities & green energy
- Sewer: Public Sewer
- Water: Public
Community & HOA
Community
- Subdivision: Chapel Ridge
HOA
- Has HOA: Yes
- Amenities included: Pool, Trail(s)
- HOA fee: $520 annually
Location
- Region: Parkville
Financial & listing details
- Date on market: 5/8/2024
- Listing terms: Cash,Conventional,FHA,VA Loan
- Ownership: Private
Price history
| Date | Event | Price |
|---|---|---|
| 9/12/2024 | Sold | -- |
Source:  Heartland MLS as distributed by MLS GRID #2487339 Report a problem Heartland MLS as distributed by MLS GRID #2487339 Report a problem | ||
| 7/26/2024 | Pending sale | $674,997$213/sqft |
Source: Heartland MLS as distributed by MLS GRID #2487339 Report a problem | ||
| 5/8/2024 | Listed for sale | $674,997$213/sqft |
Source: Heartland MLS as distributed by MLS GRID #2487339 Report a problem | ||
Public tax history
Tax history is unavailable.
Neighborhood: 64152
Nearby homes
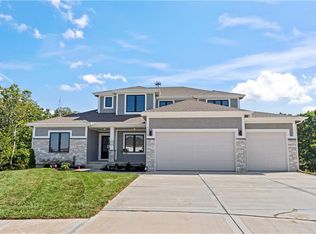
- $--4 bd4 ba3k sqft7015 NW Forest Lakes Dr, Parkville, MO 64152Sold
- $618,7004 bd3 ba1.7k sqft13880 NW 70th St, Parkville, MO 64152Off Market
- $--0.36 Acres13910 NW 70th St, Parkville, MO 64152Sold

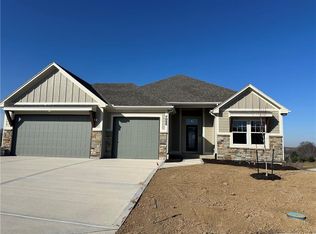
- $--4 bd3 ba2.7k sqft13840 NW 70th St, Parkville, MO 64152Sold
- $119,9000.467 Acres13930 NW 70th St, Parkville, MO 64152Lot/Land
- $--5 bd4 ba3.2k sqft13800 NW 70th St, Parkville, MO 64152Sold
- $--4 bd3 ba2.6k sqft13895 NW 70th St, Parkville, MO 64152Sold
- $--0.612 Acres13935 NW 70th St, Parkville, MO 64152Sold
Nearby schools
GreatSchools rating
- 7/10Union Chapel Elementary SchoolGrades: K-5Distance: 0.3 mi
- 8/10Lakeview Middle SchoolGrades: 6-8Distance: 4.4 mi
- 8/10Park Hill South High SchoolGrades: 9-12Distance: 6.8 mi
Schools provided by the listing agent
- Elementary: Union Chapel
- High: Park Hill South
Source: Heartland MLS as distributed by MLS GRID. This data may not be complete. We recommend contacting the local school district to confirm school assignments for this home.
Get a cash offer in 3 minutes
Find out how much your home could sell for in as little as 3 minutes with a no-obligation cash offer.
Estimated market value
$629,500
Get a cash offer in 3 minutes
Find out how much your home could sell for in as little as 3 minutes with a no-obligation cash offer.
Estimated market value
$629,500
- Missouri
- Platte County
- Parkville
- 64152
- 13860 NW 70th St
Nearby cities
Nearby zip codes
Other Parkville Topics
