Skip main navigation
Sold
  • Price Unknown

    7015 NW Forest Lakes Dr, Parkville, MO 64152

    4beds
    3,020sqft
    Single Family Residence
    Built in ----
    0.45 Acres Lot
    $747,400 Zestimate®
    $--/sqft
    $3,456 Estimated rent

    Home value

    $747,400

    $665,000 - $845,000

    $3,456/mo

    Zestimate® history
    Loading
    Loading...

    Owner options

    List your home for rent

    $3,456/mo

    Rent Zestimate®

    Find your next renter with Zillow Rental Manager. Plus, with online applications, you can quickly screen prospective tenants – for free.

    Learn more

    $3,456/mo

    Rent Zestimate®

    Refinance and save

    $650/mo

    Est. payment

    Refinancing to a lower rate could help reduce your monthly payments and save thousands over the life of the loan.

    See today's rates

    $650/mo

    Est. payment

    Explore your selling options

    Work with a Zillow partner agent

    Leverage their expertise and Zillow's premium Showcase listings to get your home seen by more buyers.

    Get started

    List with your own agent

    Get your home in front of millions of buyers by listing it on Zillow.

    Learn how to do it

    Sell it yourself

    Take full control of how buyers see your home on Zillow by listing For Sale by Owner (FSBO).

    List your home

    What's special

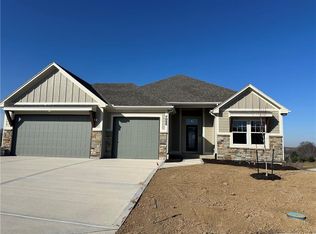
    Move In Ready! ! ! Lot 303 - Welcome to The Hillsdale by Hearthside Homes! As you enter, you'll be greeted by beautiful hardwood floors extending through the foyer, kitchen, breakfast area, garage entry, entertainment room, great room, & half bath. The heart of the home features a stunning kitchen with a spacious island illuminated by elegant pendant lights, and a sleek range hood. Cozy up by the fireplace with a wrap panel that extends to the ceiling, adding warmth and charm. This home offers versatile living spaces, including a raised loft and an entertainment room enhanced by wainscoting and crown molding. The Primary suite is a serene retreat, boasting crown molding, an undermount bathtub, frameless shower glass, and luxurious tile finishes throughout. Additional features include a 3-car garage with 8' doors, custom window trim in the family room, designer carpeted stairs with wood end caps, a state-of-the-art I-joist floor system, and a second wall paint color that adds a designer touch throughout. Enjoy outdoor living with a yard irrigation system, Full Walkout Basement, & Covered Deck that backs to trees. This home perfectly blends elegance, modern amenities, and custom craftsmanship. Don't miss the opportunity to make it yours! Home is Complete! Buyer to verify all info including but not limited to: Square Footage, Taxes, HOA, Schools . . .

    Zillow last checked:

    Listing updated:

    Listed by:

    ReeseMontgomery Team 816-777-5455,

    Aristocrat Realty,

    Tabb Reese 816-726-4663,

    Aristocrat Realty

    Bought with:

    ReeseMontgomery Team

    Aristocrat Realty

    Source: Heartland MLS as distributed by MLS GRID,MLS#: 2547346MLS Logo

    Facts & features

    Interior

    Bedrooms & bathrooms
    • Bedrooms: 4
    • Bathrooms: 4
    • Full bathrooms: 3
    • 1/2 bathrooms: 1
    Primary bedroom
    • Level: Main
    Bedroom 2
    • Level: Second
    Bedroom 3
    • Level: Second
    Bedroom 4
    • Level: Second
    Primary bathroom
    • Level: Main
    Bathroom 2
    • Level: Second
    Bathroom 3
    • Level: Second
    Breakfast room
    • Level: Main
    Great room
    • Level: Main
    Half bath
    • Level: Main
    Kitchen
    • Level: Main
    Laundry
    • Level: Main
    Office
    • Level: Main
    Heating
    • Natural Gas
    Cooling
    • Heat Pump
    Appliances
    • Laundry: Laundry Room, Main Level
    Features
    • Kitchen Island, Pantry, Walk-In Closet(s)
    • Flooring: Carpet, Tile, Wood
    • Basement: Concrete,Walk-Out Access
    • Number of fireplaces: 1
    • Fireplace features: Great Room
    Interior area
    • Total structure area: 3,020
    • Total interior livable area: 3,020 sqft
    • Finished area above ground: 3,020
    • Finished area below ground: 0

    Property

    Parking
    • Total spaces: 3
    • Parking features: Attached, Garage Faces Front
    • Attached garage spaces: 3
    Lot
    • Size: 0.45 Acres
    Details
    • Parcel number: 204020100014303000

    Construction

    Type & style
    • Home type: SingleFamily
    • Architectural style: Traditional
    • Property subtype: Single Family Residence
    Materials
    • Frame
    • Roof: Composition
    Condition
    • Under Construction
    • New construction: Yes
    Details
    • Builder model: The Hillsdale
    • Builder name: Hearthside Homes

    Utilities & green energy

    • Sewer: Public Sewer
    • Water: Public

    Community & HOA

    Community
    • Subdivision: Chapel Ridge
    HOA
    • Has HOA: Yes
    • Amenities included: Pool, Trail(s)
    • HOA fee: $650 annually
    Location
    • Region: Parkville

    Financial & listing details

    • Date on market: 5/2/2025
    • Listing terms: Cash,Conventional
    • Ownership: Private

    Price history

    DateEventPrice
    6/20/2025Sold--
    Source: Heartland MLS as distributed by MLS GRID #2547346 Report a problem
    6/13/2025Pending sale$719,997$238/sqft
    Source: Heartland MLS as distributed by MLS GRID #2547346 Report a problem
    5/12/2025Price change$719,997-1.4%$238/sqft
    Source: Heartland MLS as distributed by MLS GRID #2547346 Report a problem
    5/2/2025Listed for sale$729,997$242/sqft
    Source: Heartland MLS as distributed by MLS GRID #2547346 Report a problem
    5/2/2025Listing removed$729,997$242/sqft
    Source: Heartland MLS as distributed by MLS GRID #2504647 Report a problem
    3/20/2025Price change$729,997-0.7%$242/sqft
    Source: Heartland MLS as distributed by MLS GRID #2504647 Report a problem
    1/9/2025Price change$734,997-0.7%$243/sqft
    Source: Heartland MLS as distributed by MLS GRID #2504647 Report a problem
    10/25/2024Price change$739,997-0.7%$245/sqft
    Source: Heartland MLS as distributed by MLS GRID #2504647 Report a problem
    8/14/2024Listed for sale$744,997-0.7%$247/sqft
    Source: Heartland MLS as distributed by MLS GRID #2504647 Report a problem
    8/14/2024Listing removed--
    Source: Heartland MLS as distributed by MLS GRID #2502783 Report a problem
    8/5/2024Listed for sale$749,997$248/sqft
    Source: Heartland MLS as distributed by MLS GRID #2502783 Report a problem

    Public tax history

    Tax history is unavailable.

    Neighborhood: 64152

    Nearby schools

    GreatSchools rating
    Schools provided by the listing agent
    • Elementary: Union Chapel
    • High: Park Hill South

    Source: Heartland MLS as distributed by MLS GRID. This data may not be complete. We recommend contacting the local school district to confirm school assignments for this home.

    Get a cash offer in 3 minutes
    Find out how much your home could sell for in as little as 3 minutes with a no-obligation cash offer.
    Estimated market value
    $747,400
    Get a cash offer in 3 minutes
    Find out how much your home could sell for in as little as 3 minutes with a no-obligation cash offer.
    Estimated market value
    $747,400